


27b Tan Yr Allt Avenue, Mochdre
Price £289,995
2 Bedroom
Detached Bungalow
Overview
2 Bedroom Detached Bungalow for sale in 27b Tan Yr Allt Avenue, Mochdre
Key Features:
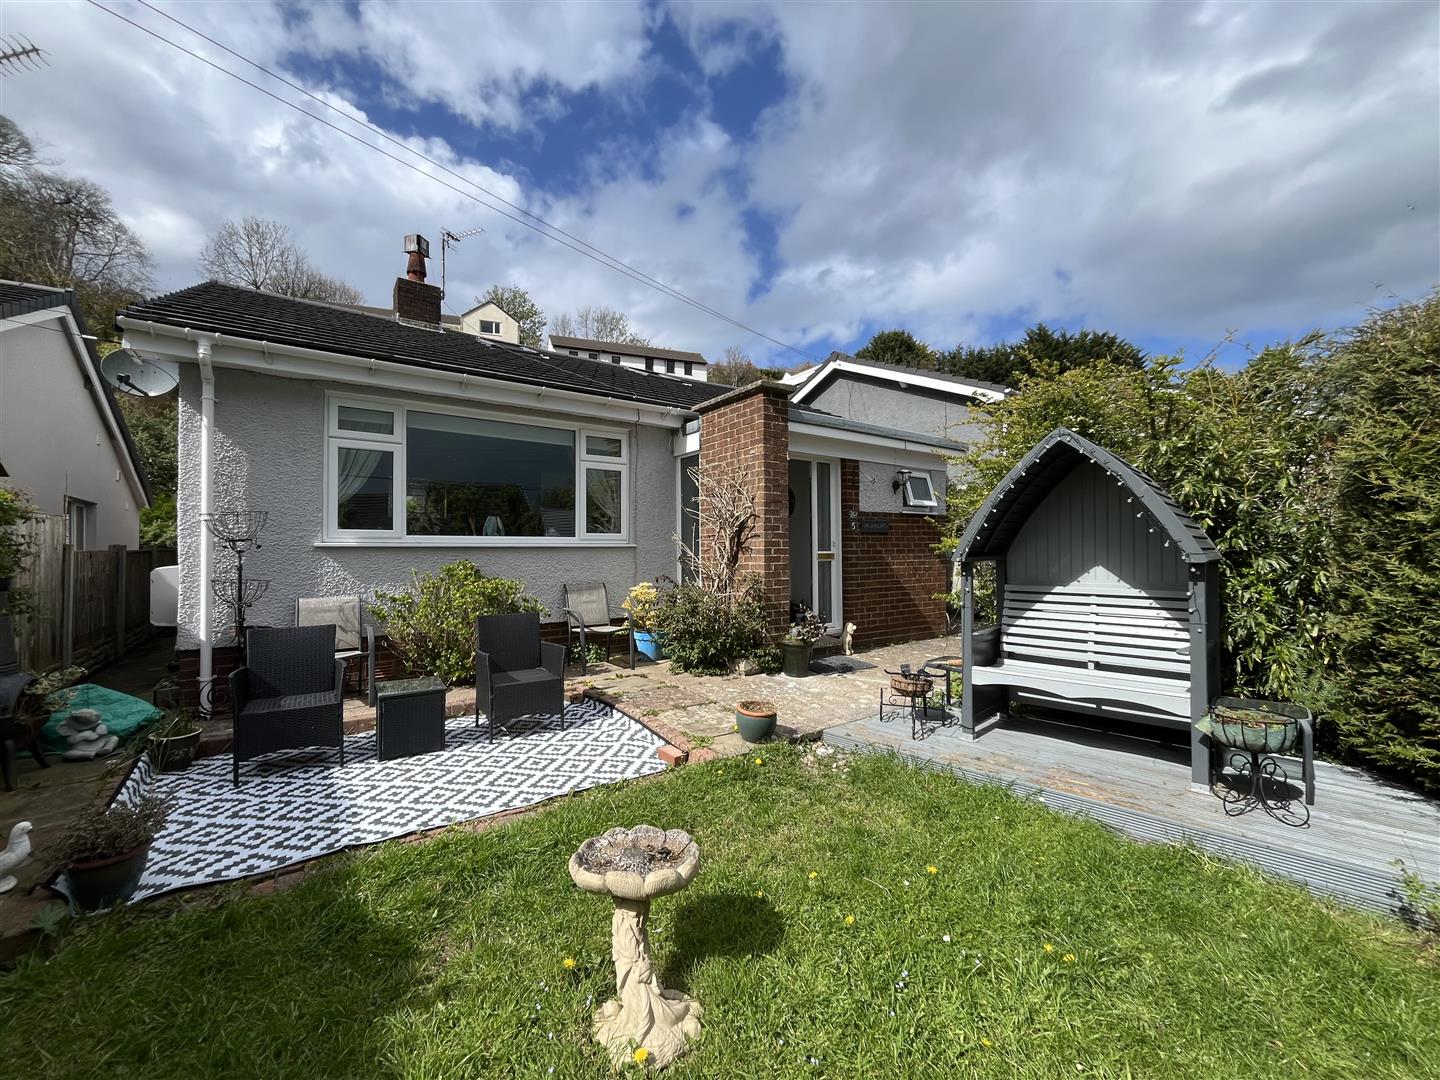
- Superbly Updated Detached Bungalow
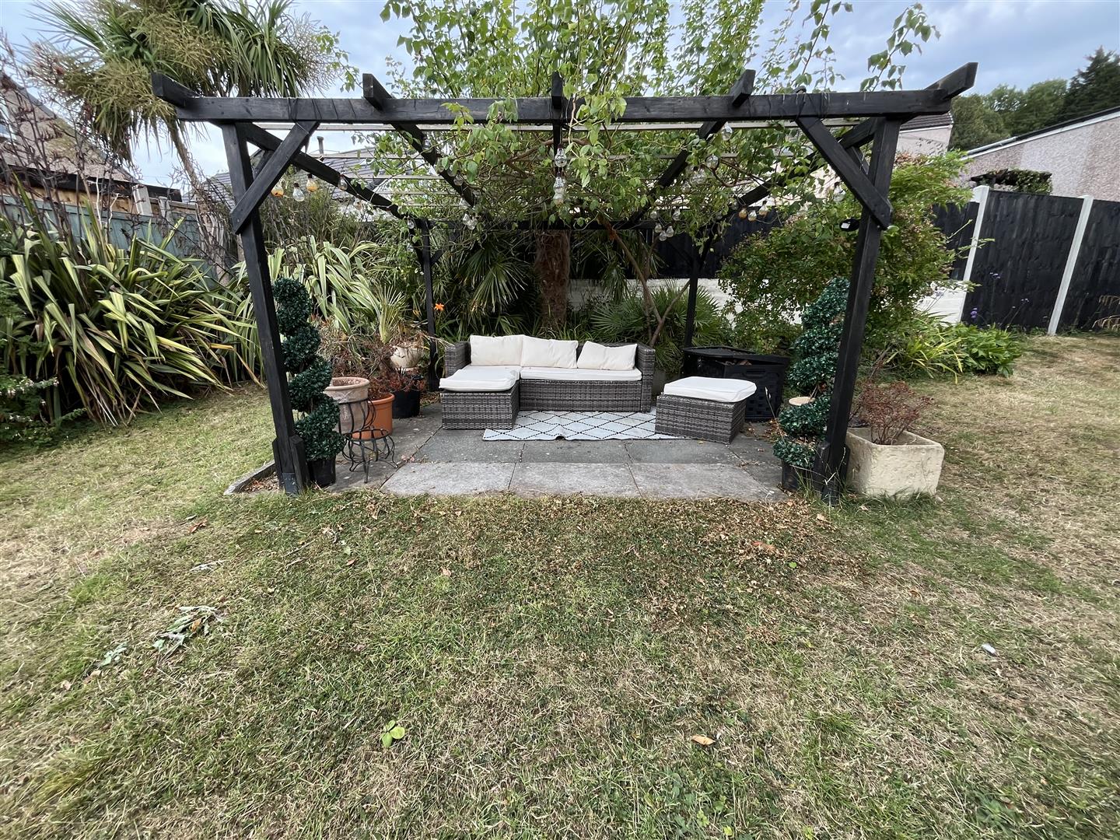
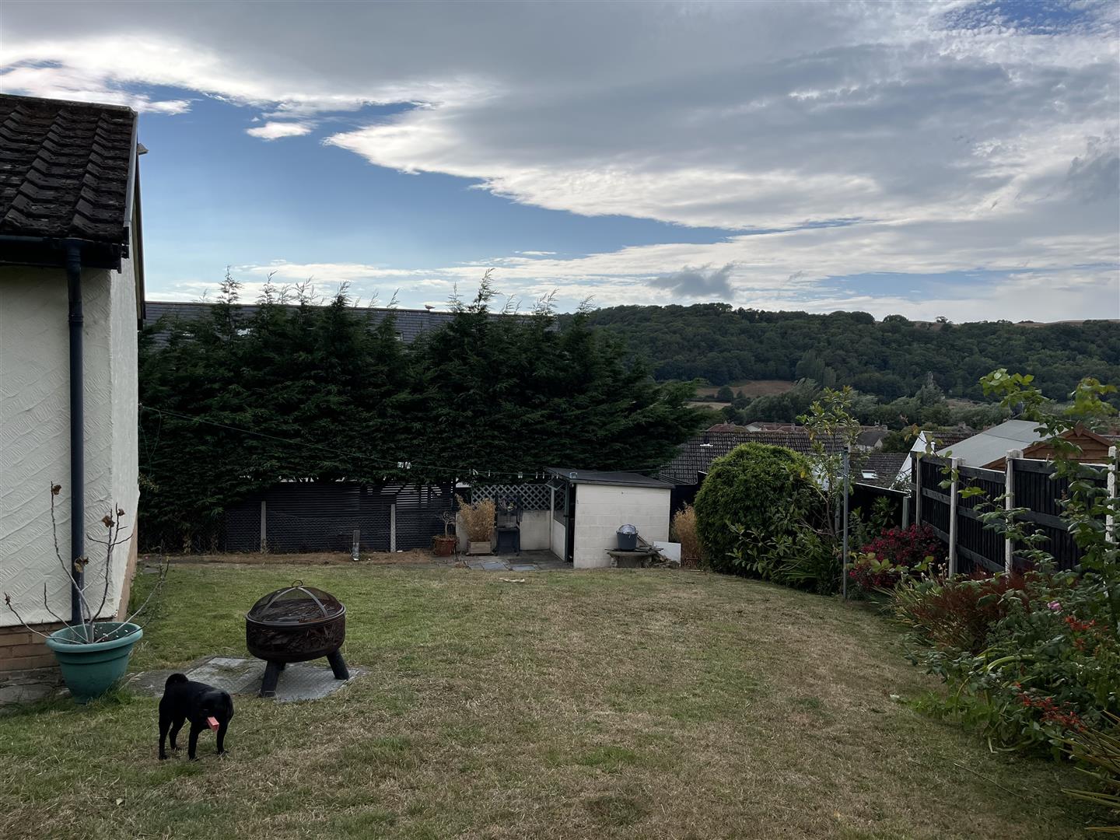
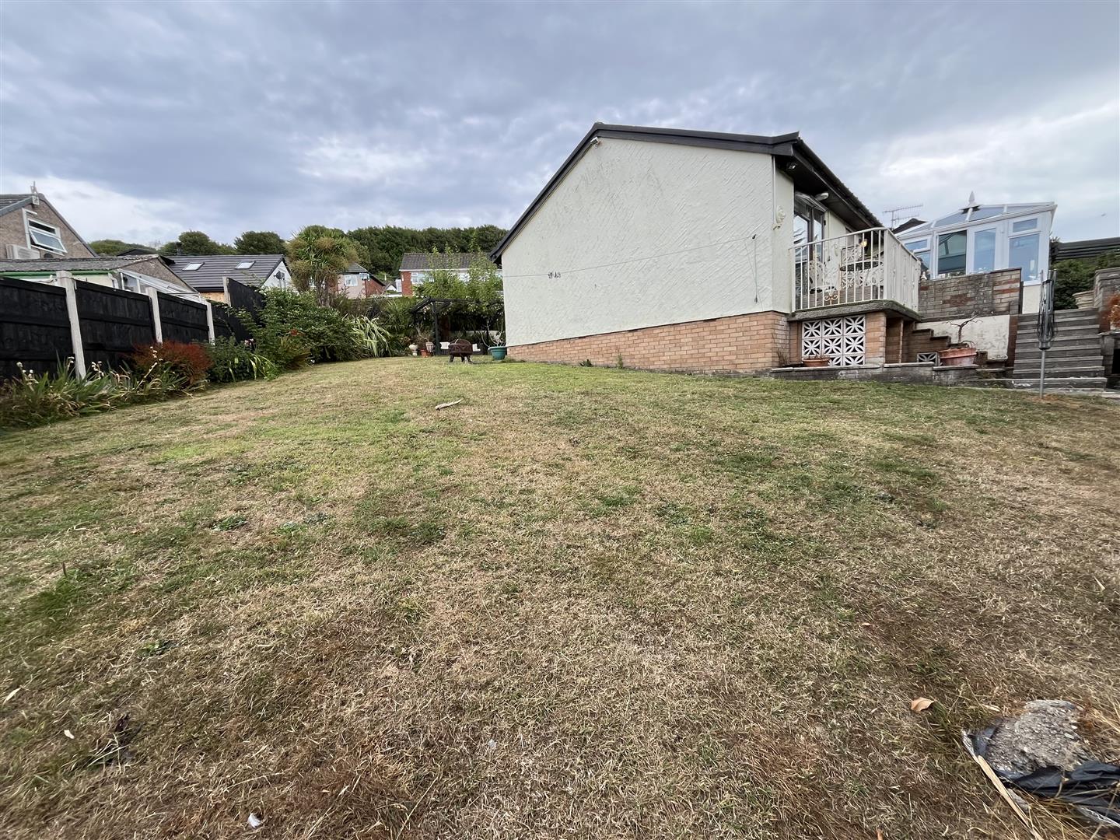
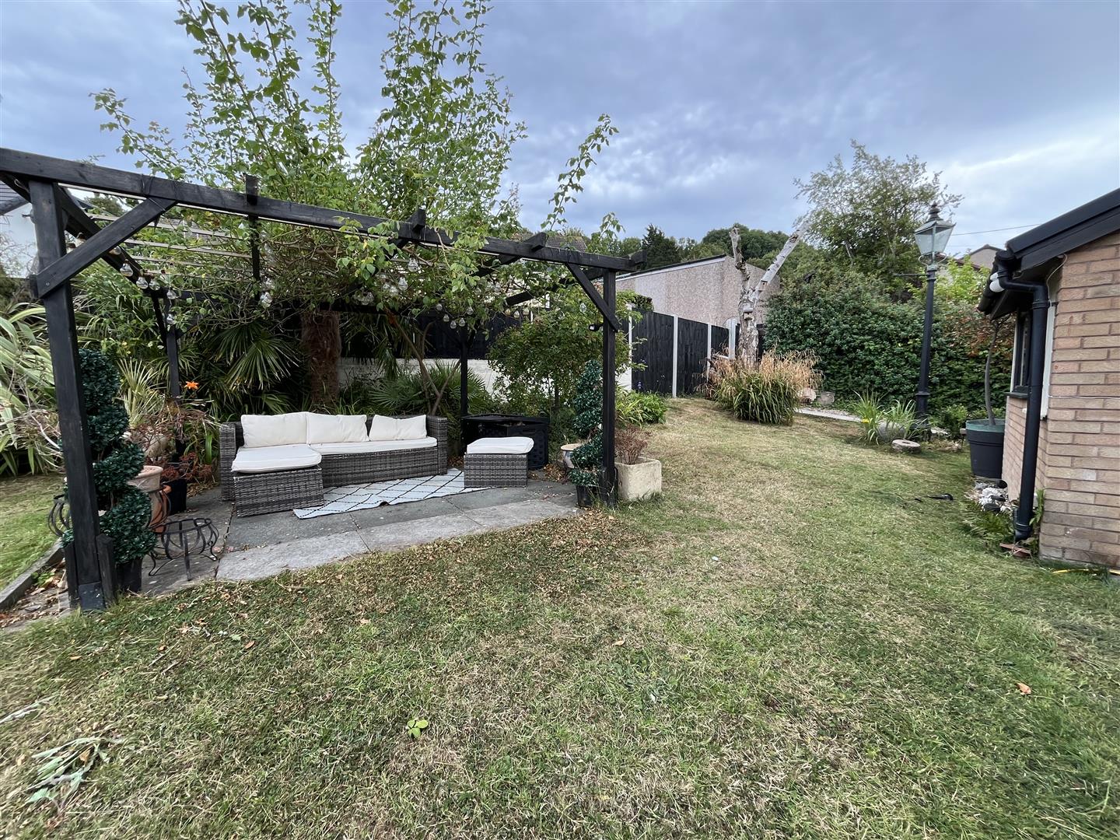
- Set in large Gardens and Pergola
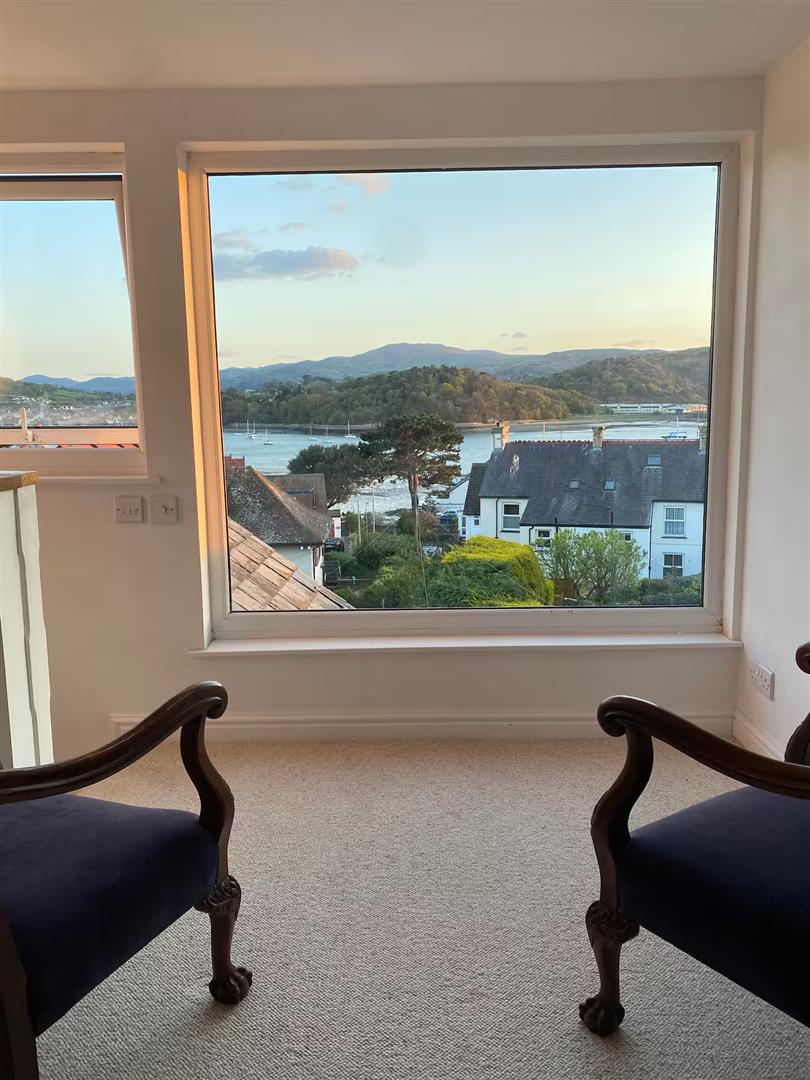
- Distant Hill Views
- 2 Bedrooms, Balcony
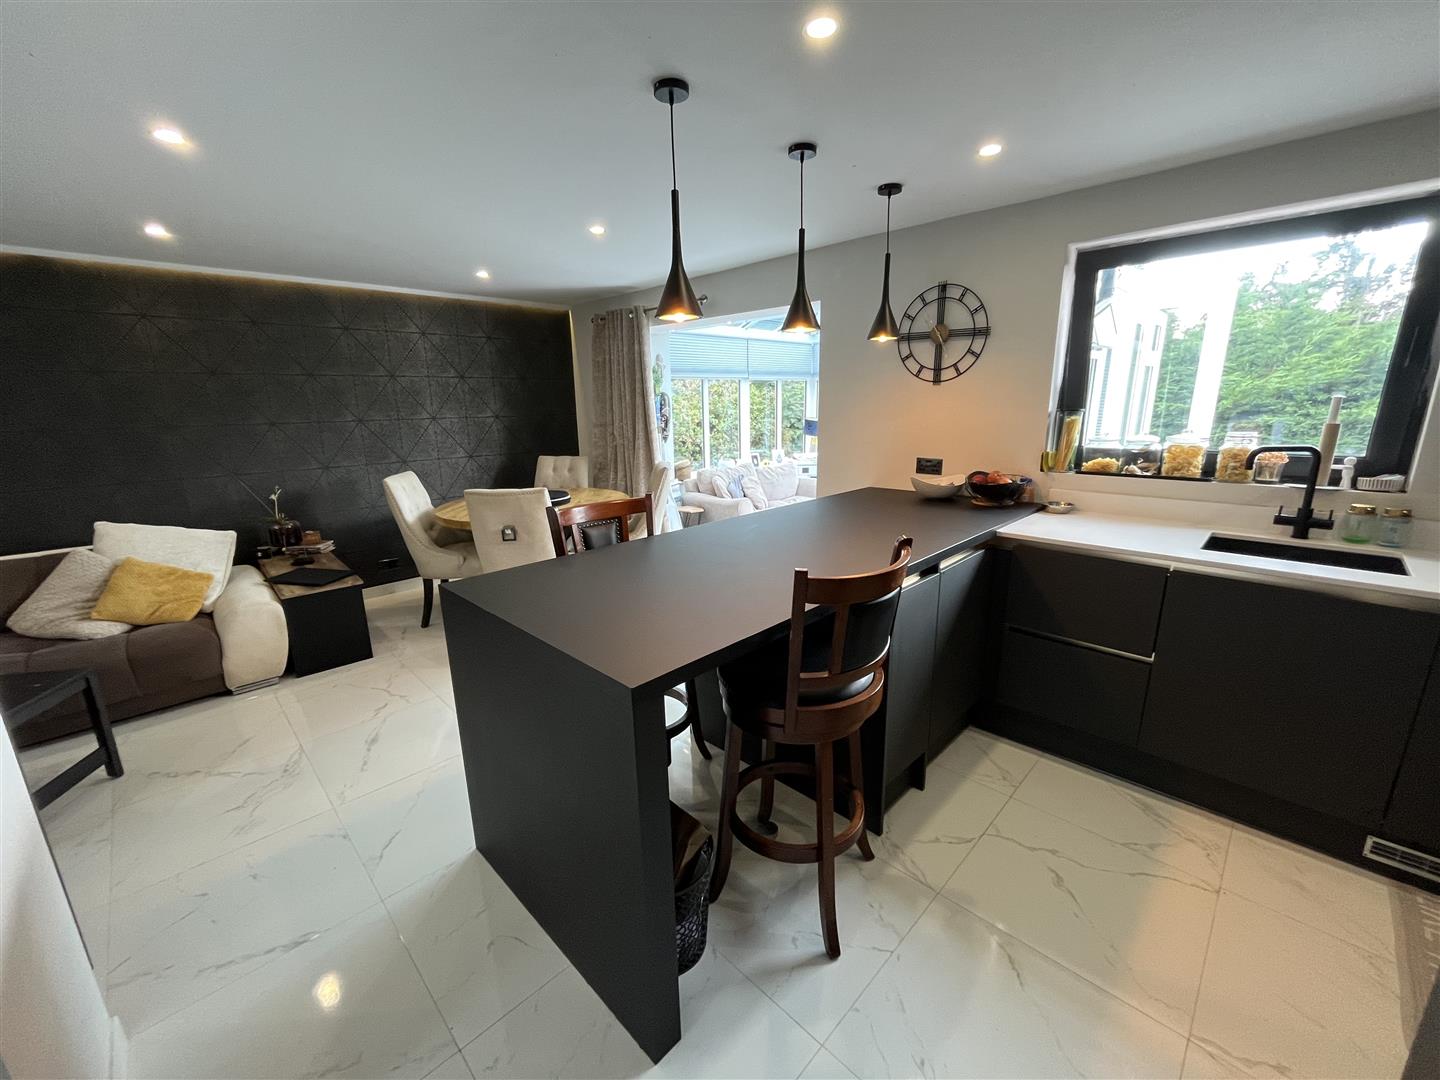
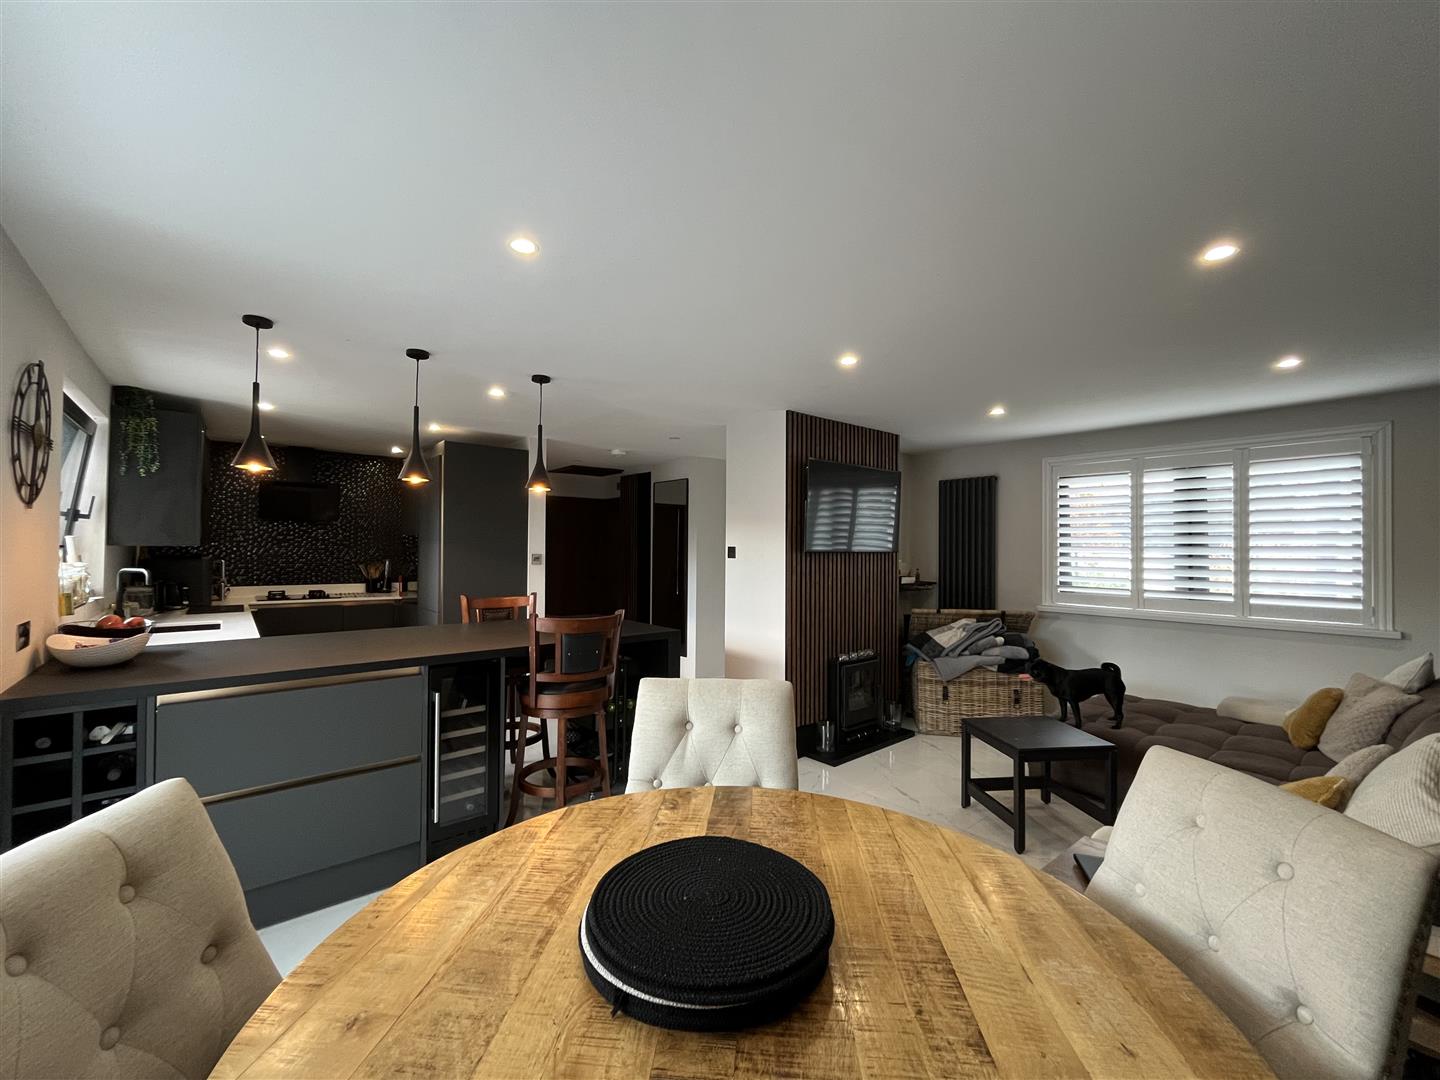
- Large Open Plan Living Room and Fitted Kitchen
- Dining Conservatory, Modern Shower Room
- Garage, Gas C.H, Double Glazing
- Tenure Freehold, Council Tax Band D
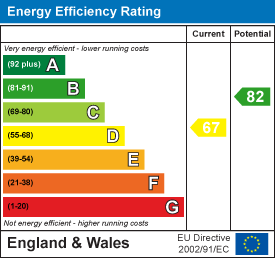
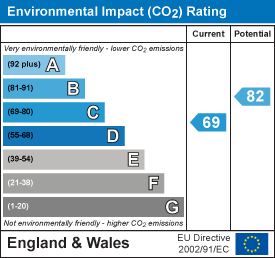
- Energy Rating 67D Potential 82B
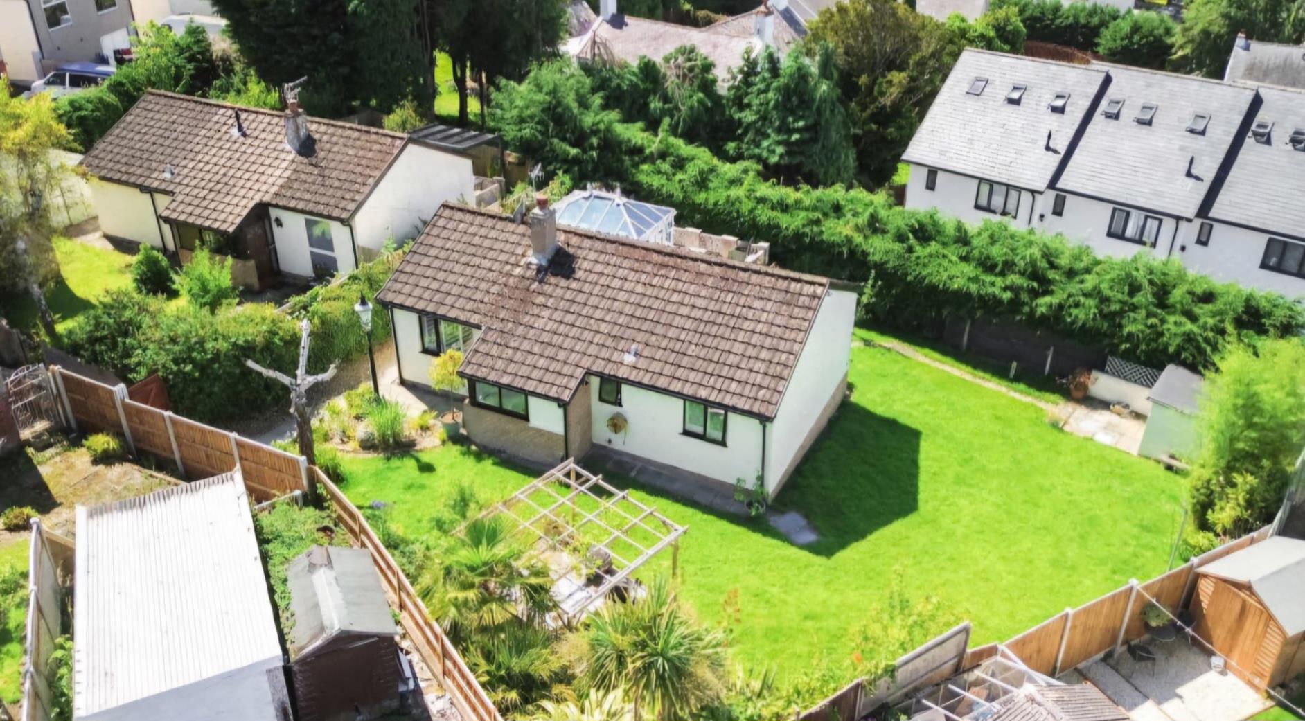
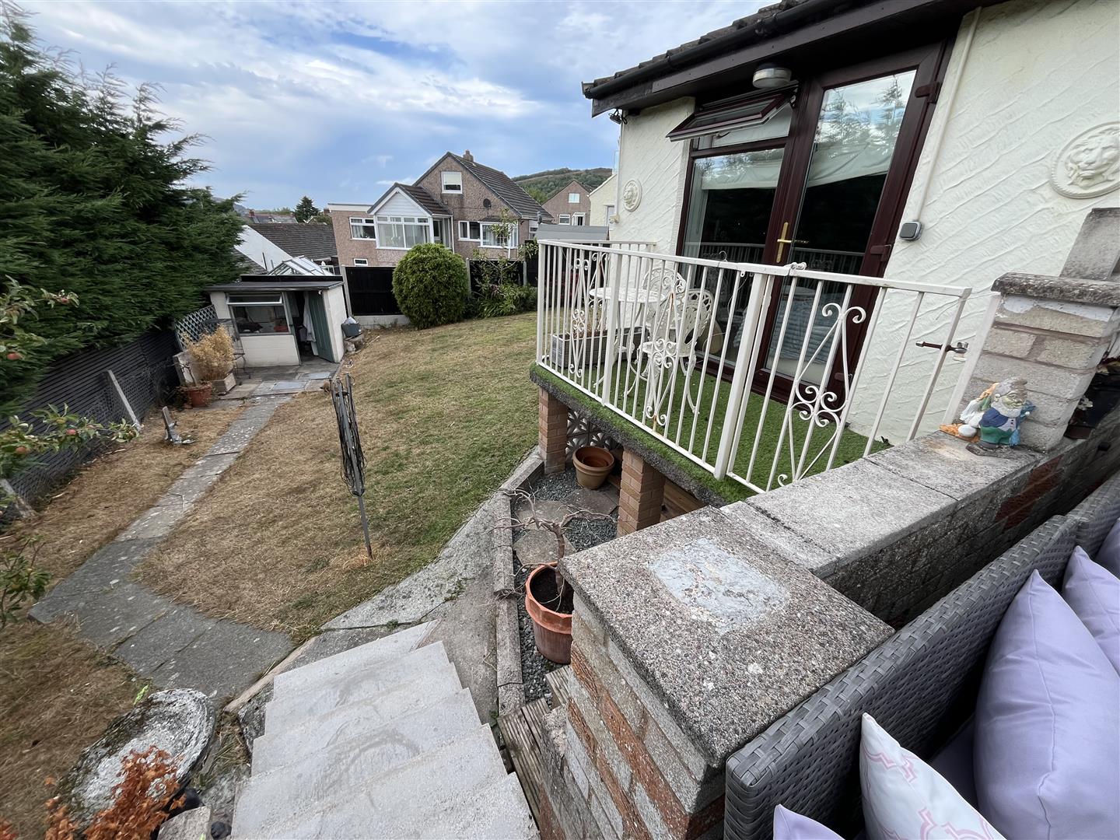
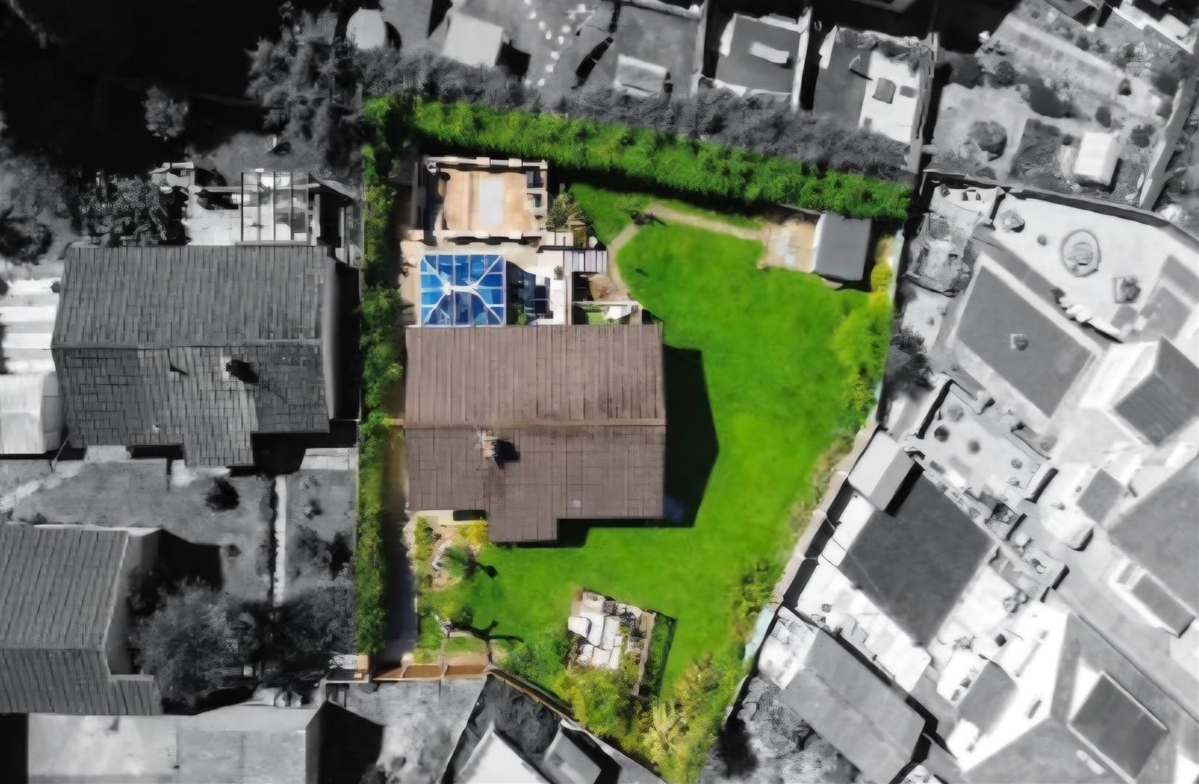
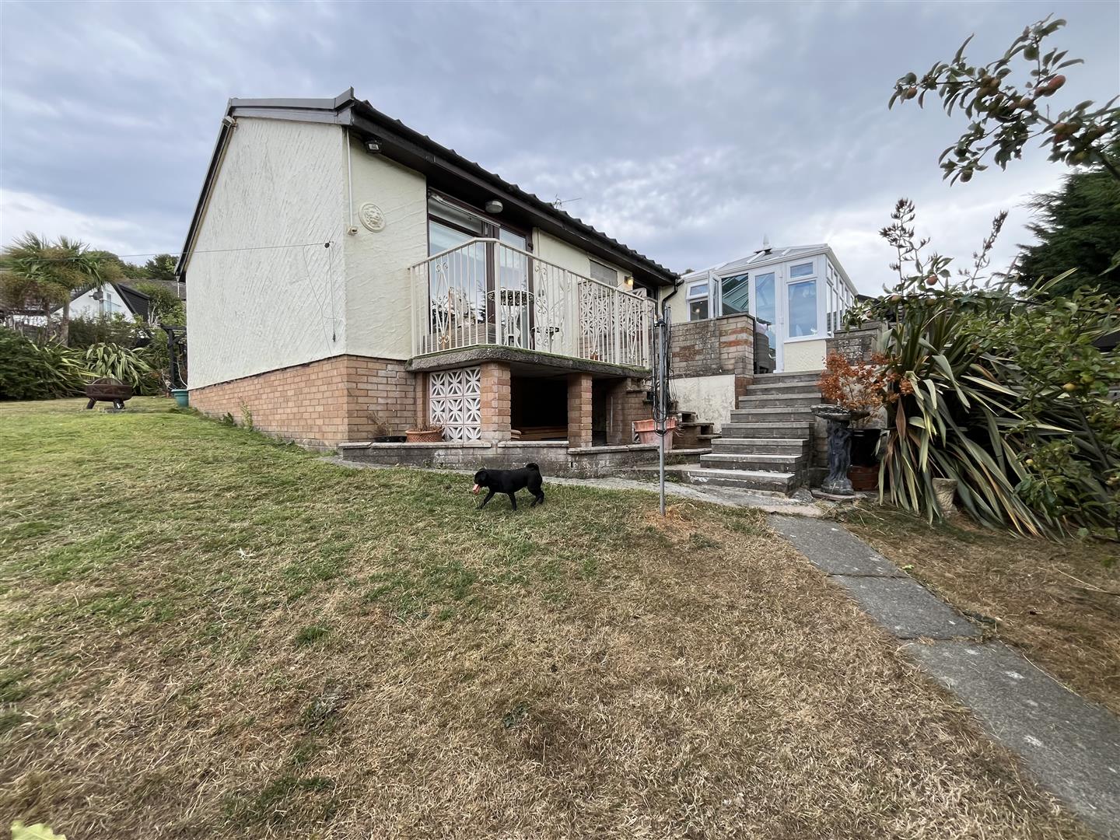
A very well presented, extended and and improved DETACHED 2 BEDROOM BUNGALOW and GARAGE set in a large plot, private and secluded. The bungalow is just one of two located off Tan-yr-Allt Avenue and enjoys the sun for most of the day and the distant views to the Conwy Mountains and Little Orme. Due to the large gardens there is excellent potential to extend the bungalow onto the side elevation subject to planning. Of particular note is the double glazed DINING CONSERVATORY off the lounge and the superb FITTED KITCHEN. The bungalow is approached by a private pathway and steps from the side of the garage. At the top of the steps is the SINGLE GARAGE. The village shops, bus services and Primary Schools are all within a short distance away. EPC 67D Potential 82B. Tenure Freehold. Council Tax Band D. Ref CB7317
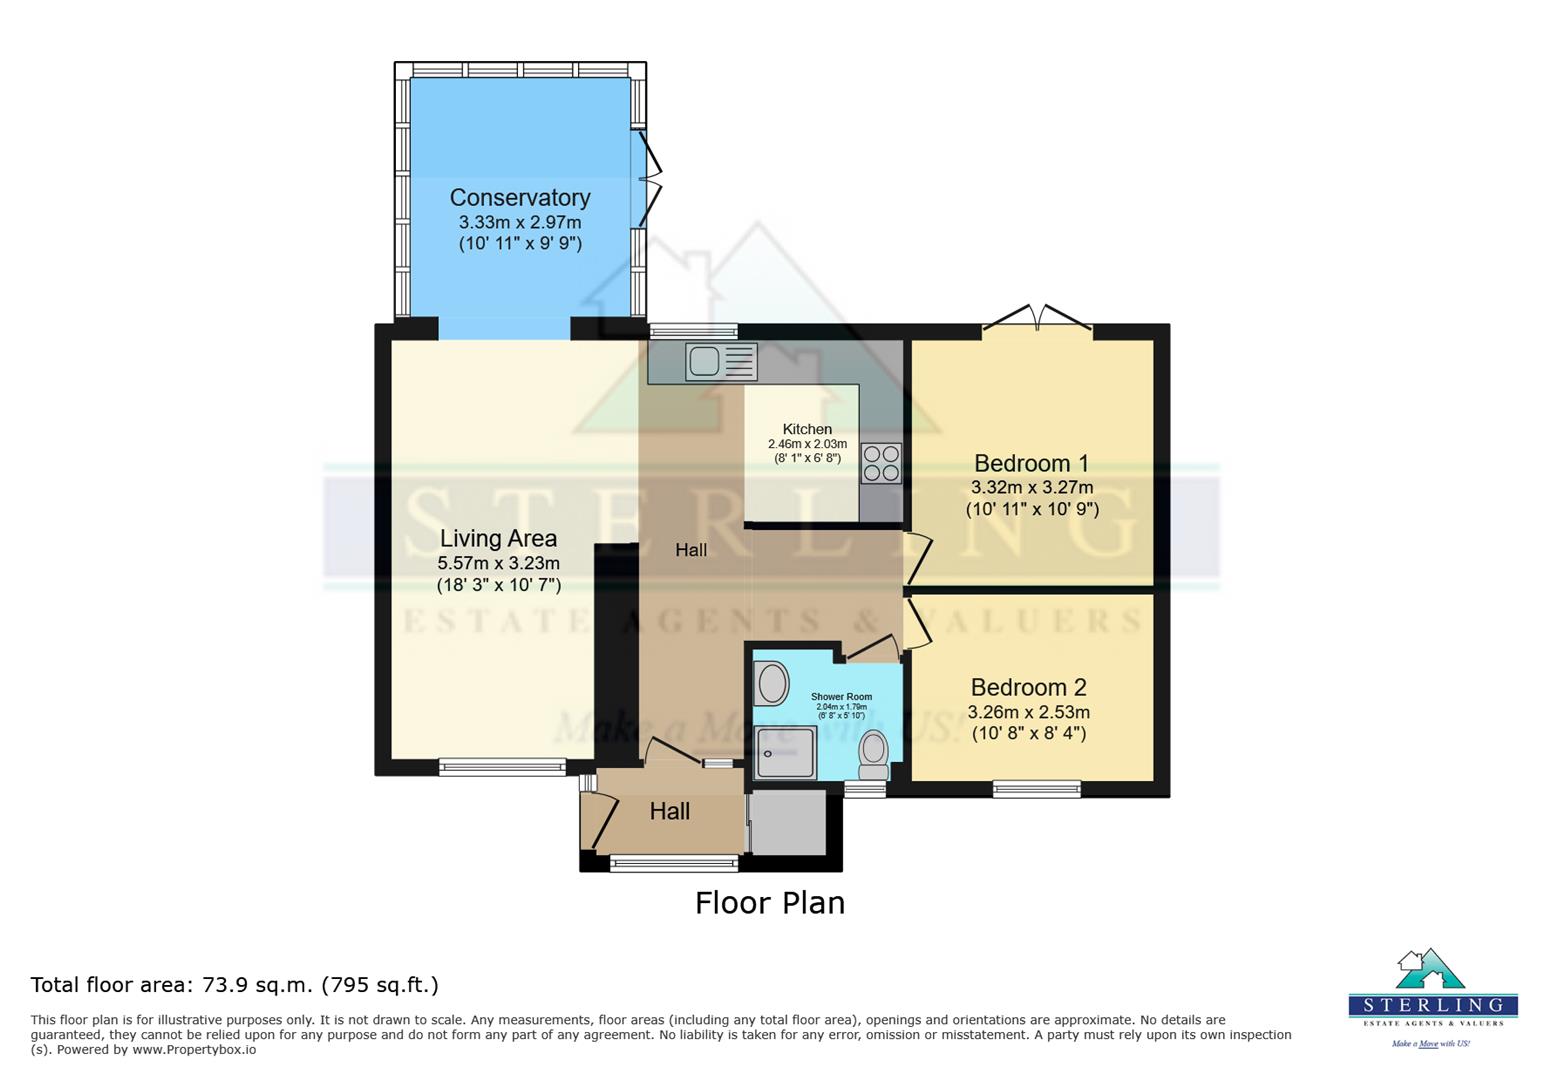
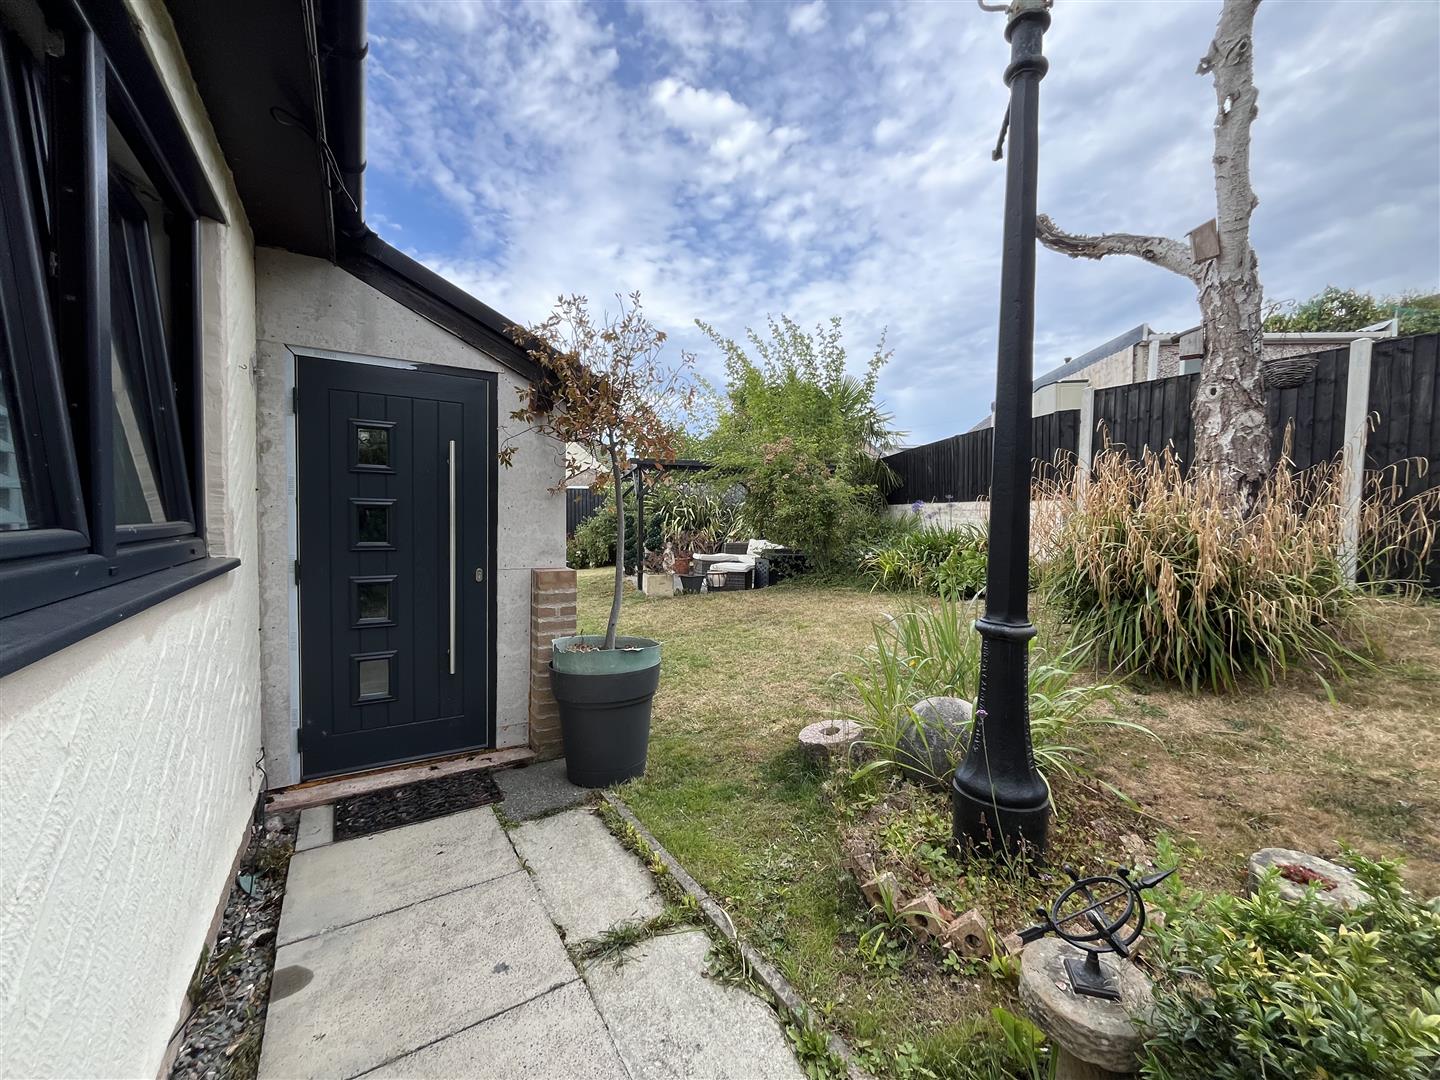
Entrance Porch - 1.52m x 1.24m (5' x 4'1) - Double glazed front door, tiled floor, built in cupboard and the gas central heating boiler, double glazed inner door, vertical radiator, tiled floor
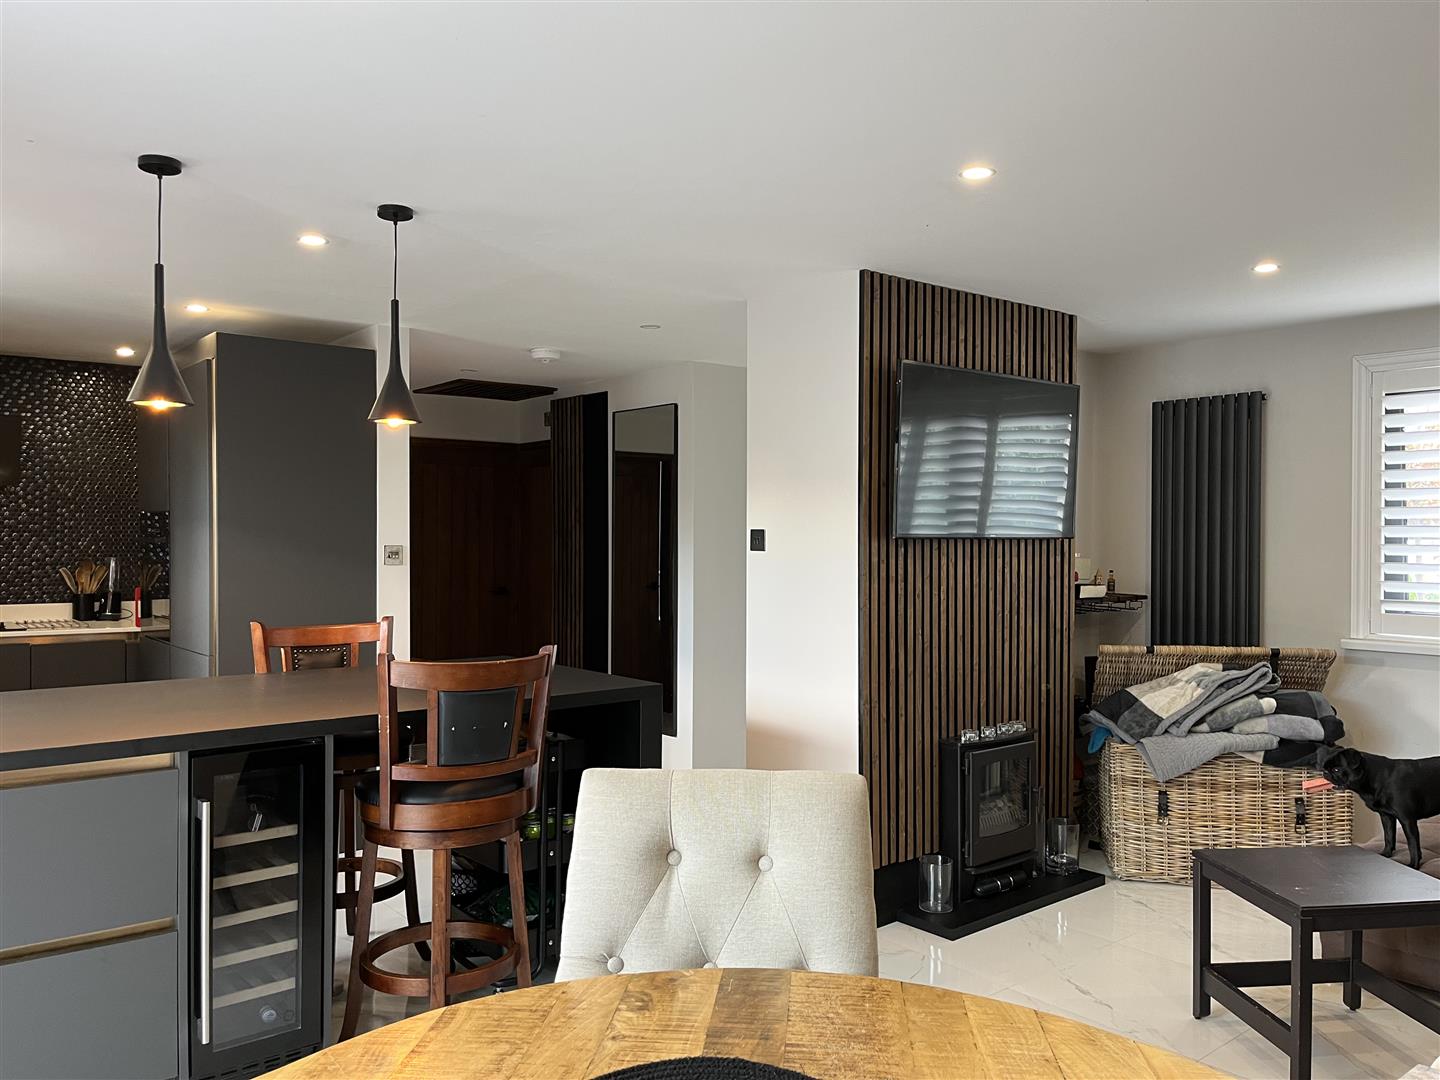
Open Plan Lounge - 5.56m x 3.61m (18'3 x 11'10) - Electric coal effect fire and timber acoustic slats to breasting, tiled floor, inset ceiling lighting, double glazed window and additional secondary glazed panel, vertical radiator
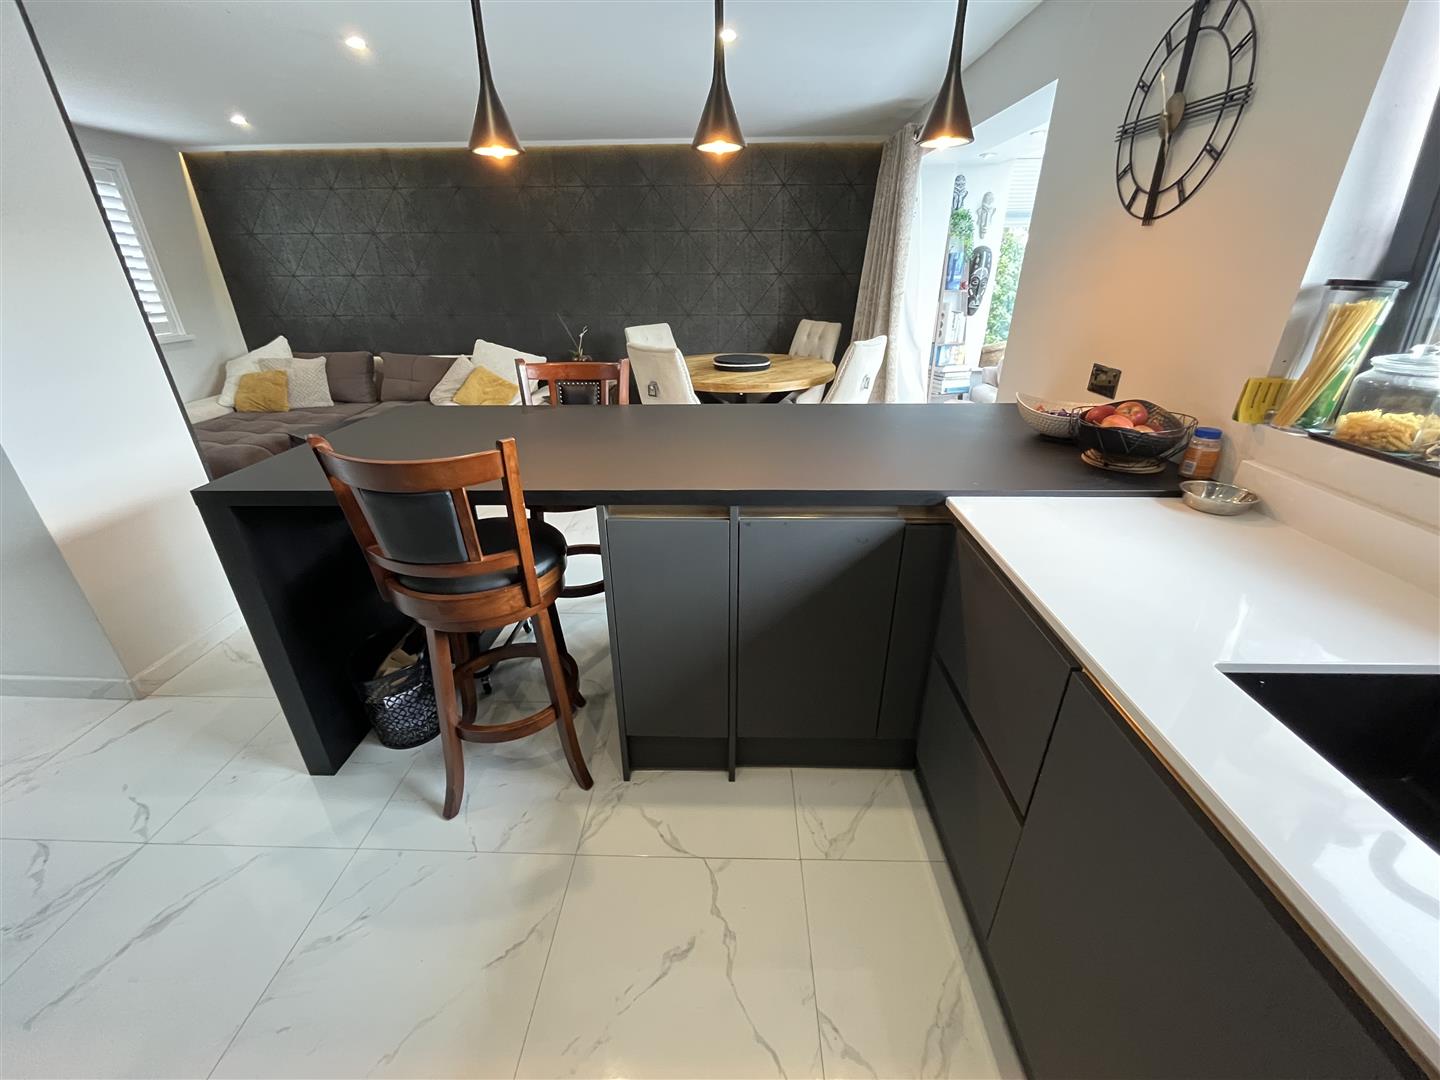
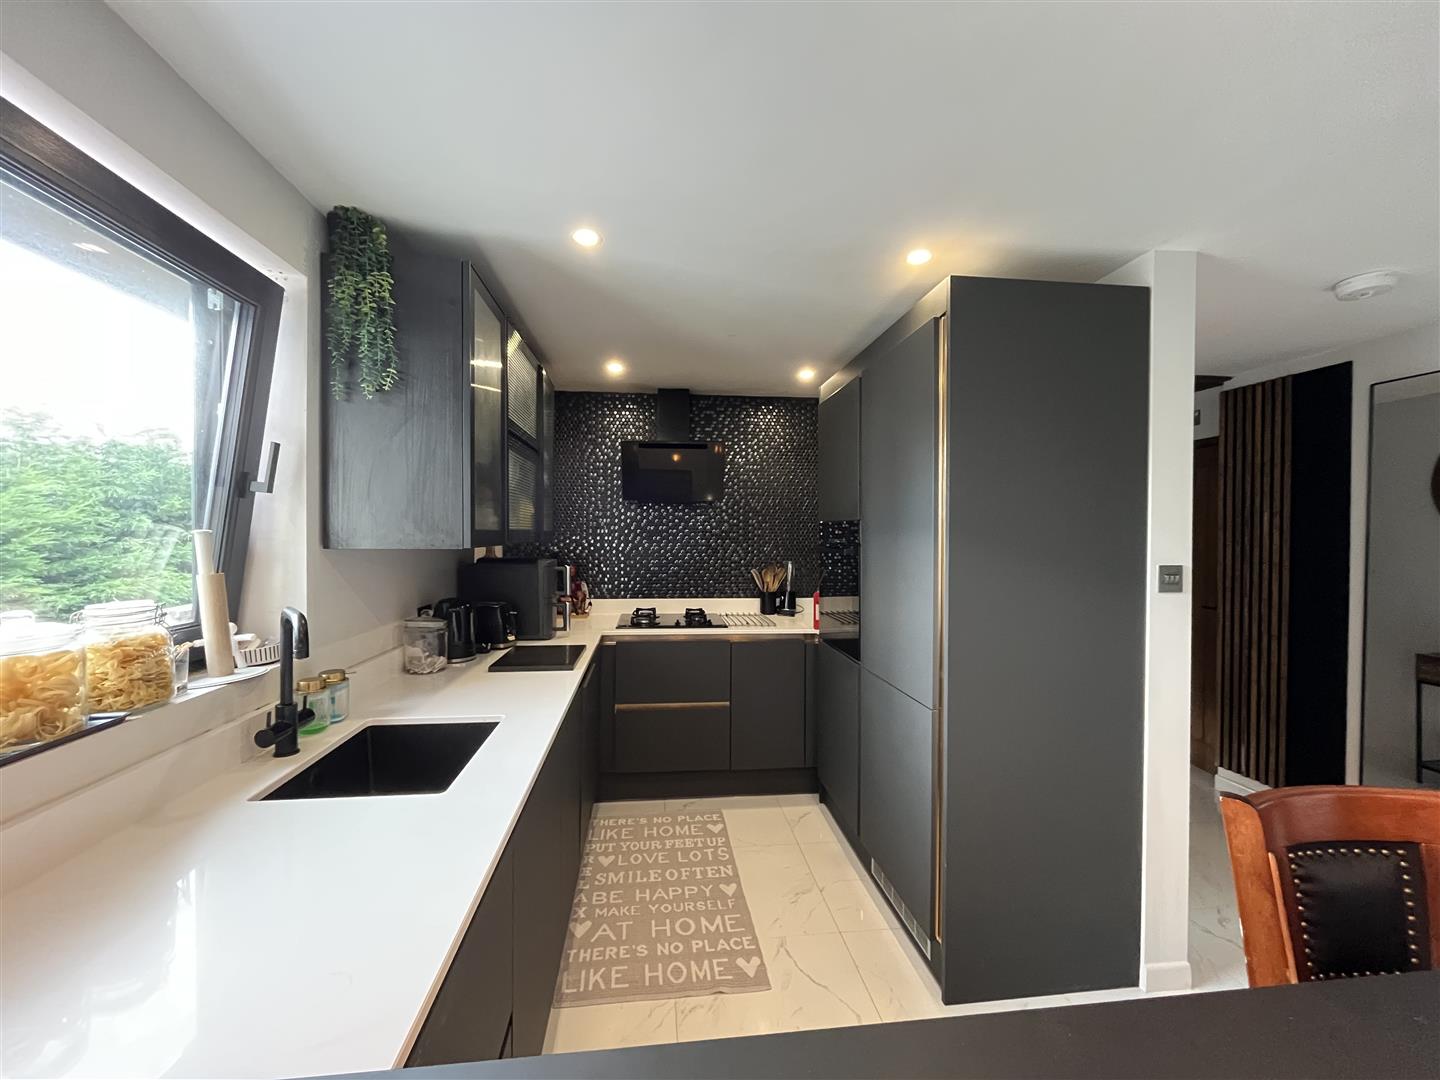
Excellent Fitted Kitchen - 2.46m x 2.13m (8'1 x 7) - Range of base cupboards and drawers in black by Wren with white quartz style work top surfaces, peninsular cupboards, wine fridge, built in dishwasher, square sink unit, double glazed, pan drawers, bin unit, 4 ring gas hob unit, glazed wall units extractor hood, mosaic tiled surround, Bosch double oven, fridge freezer
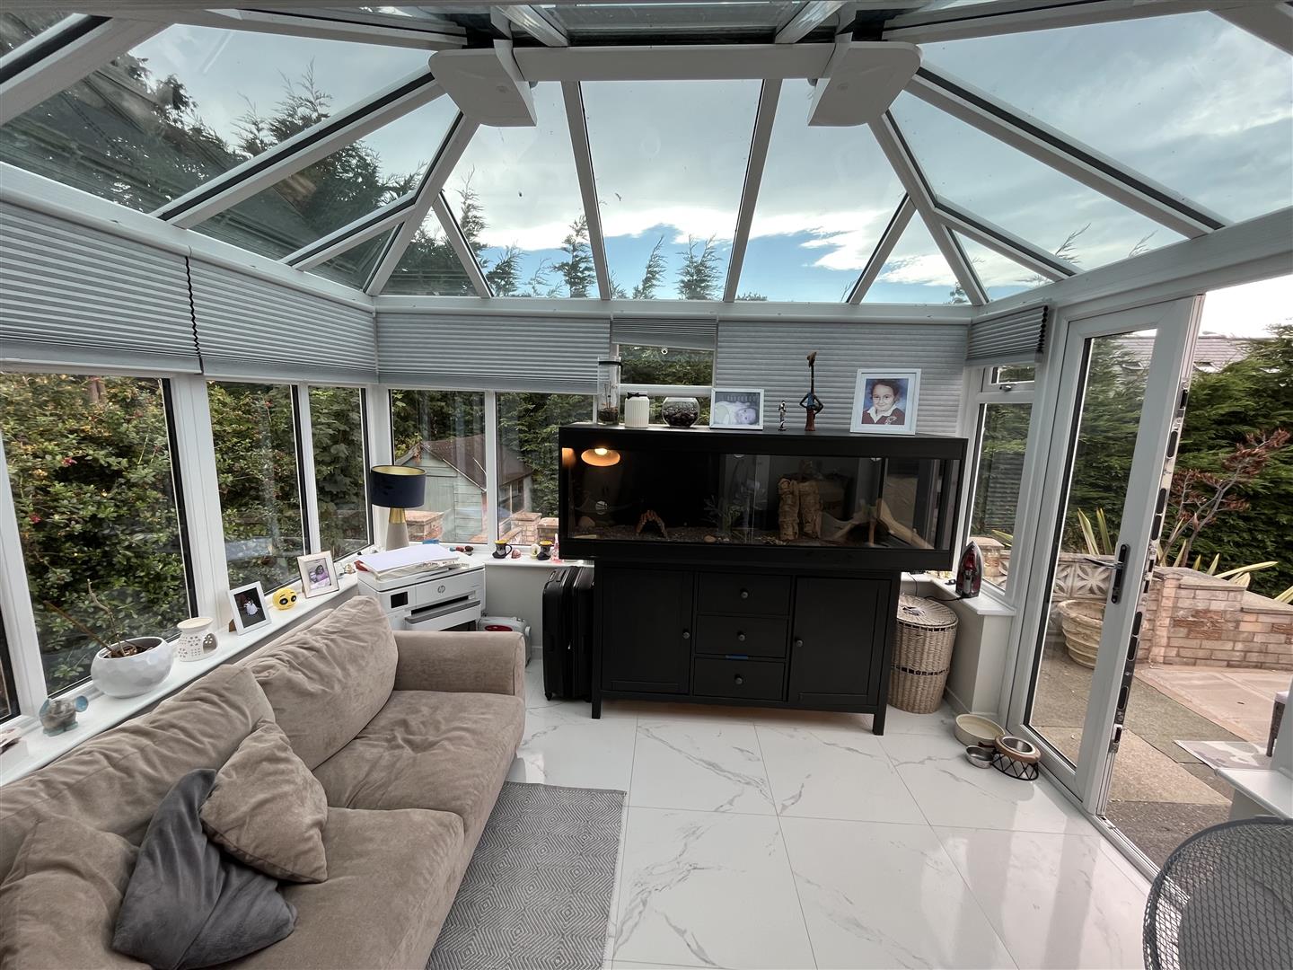
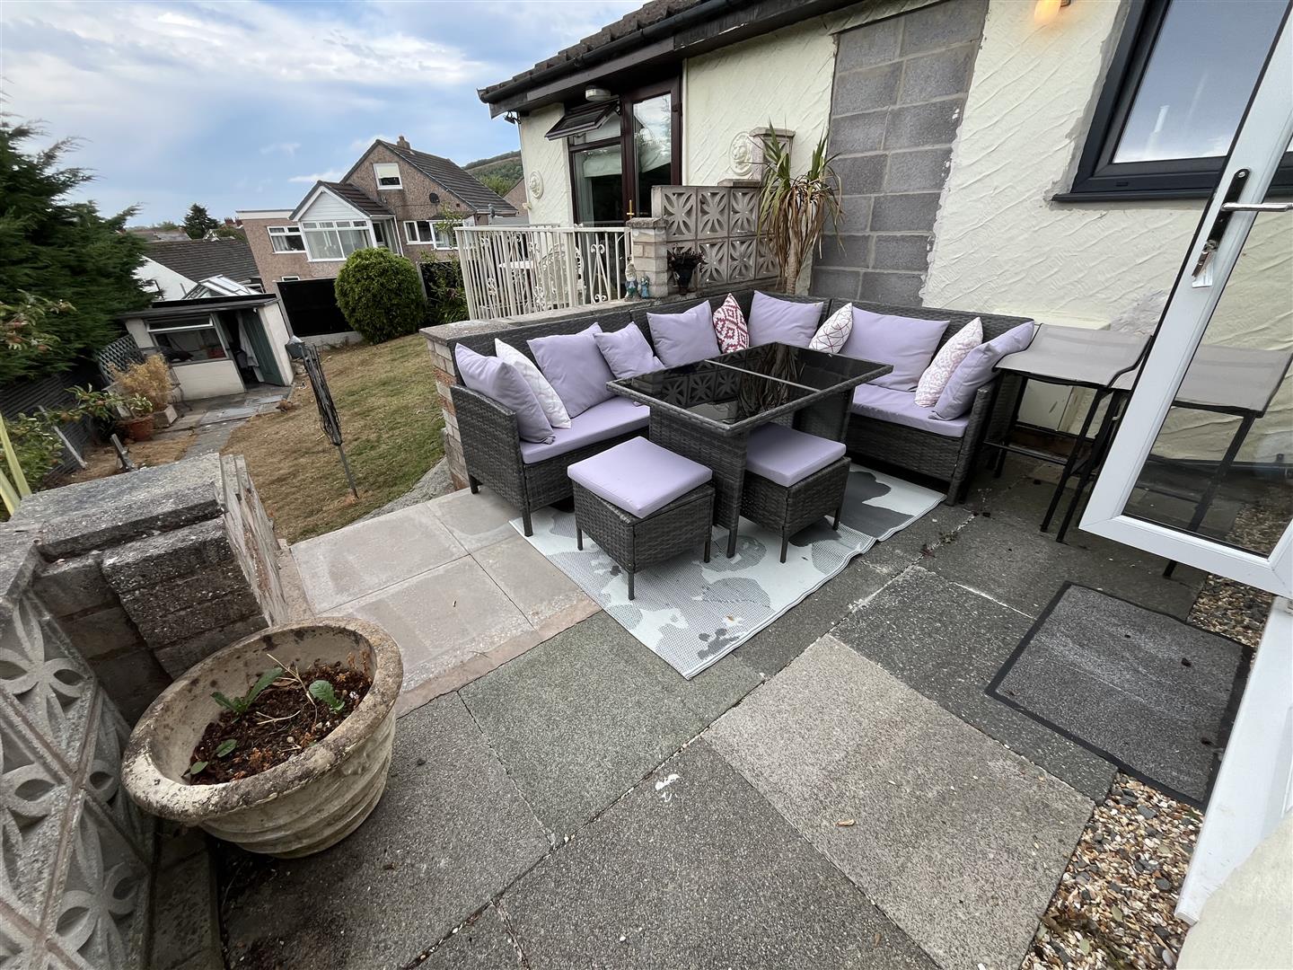
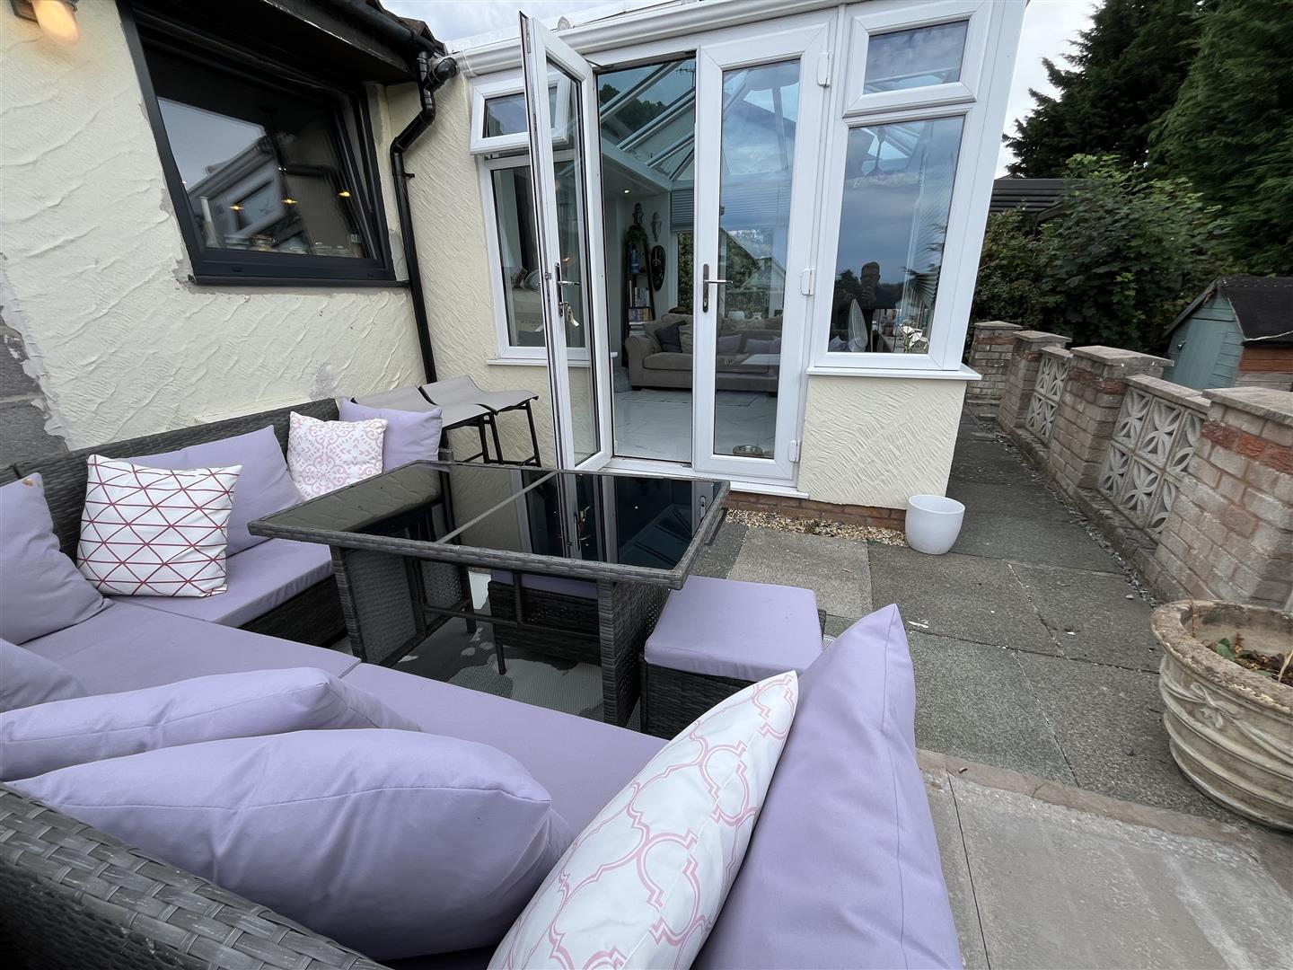
Dining Conservatory - 3.35m x 2.95m (11' x 9'8) - Brick lower walls, windows double glazed, access to rear patio, tiled floor, central heating radiator
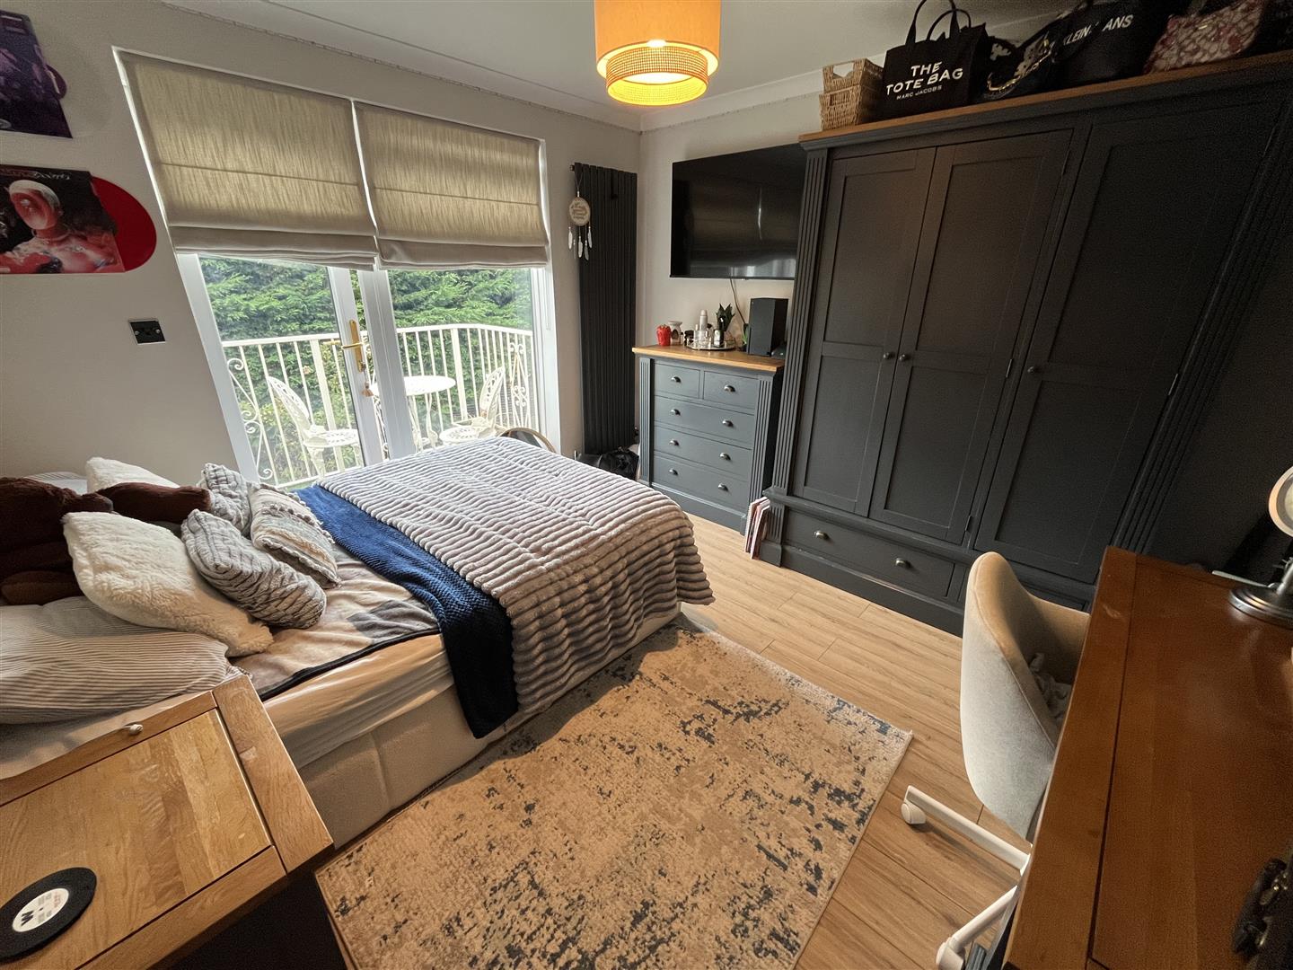
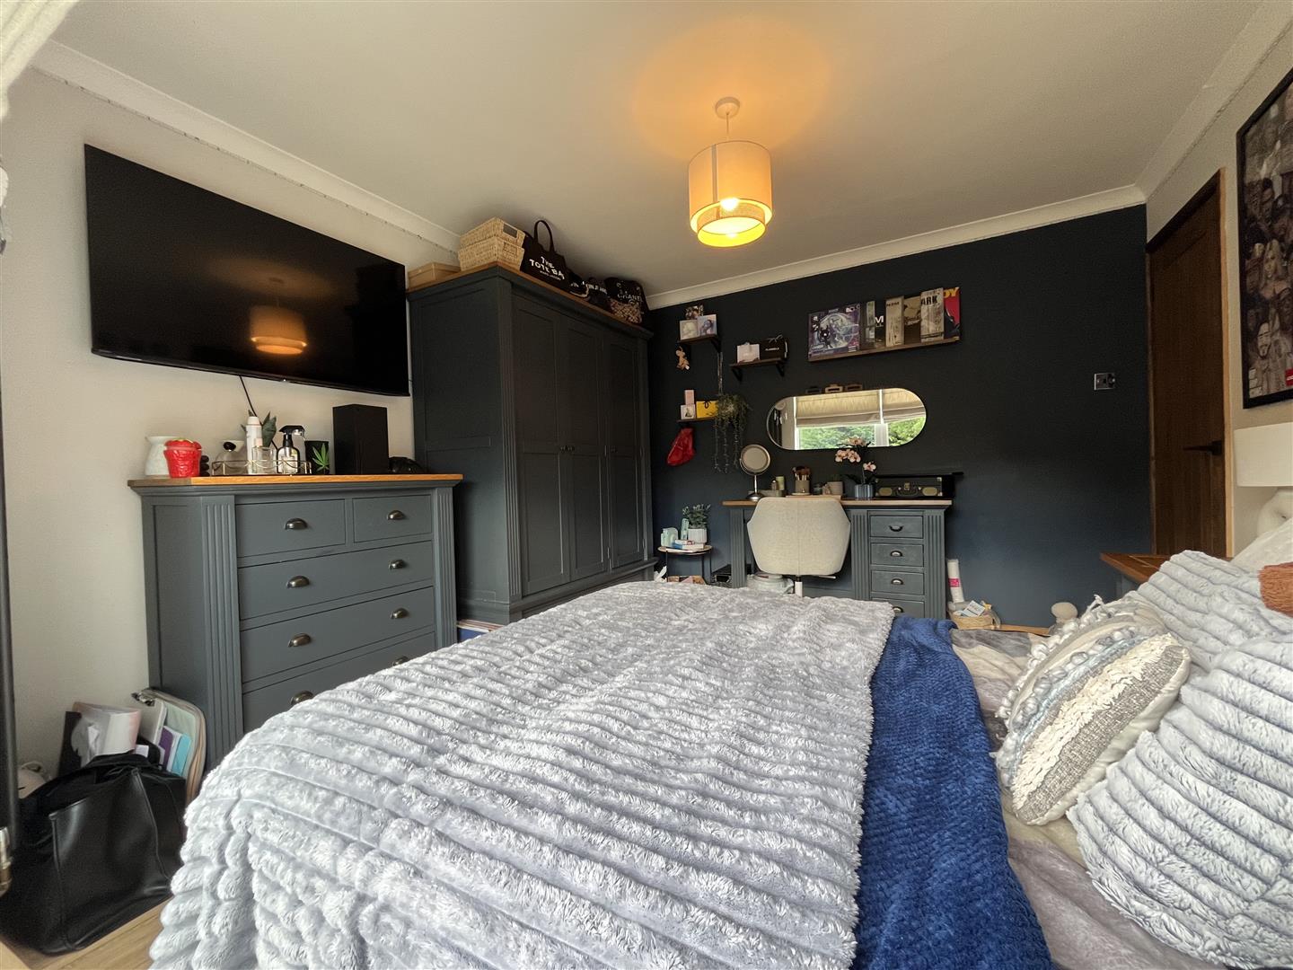
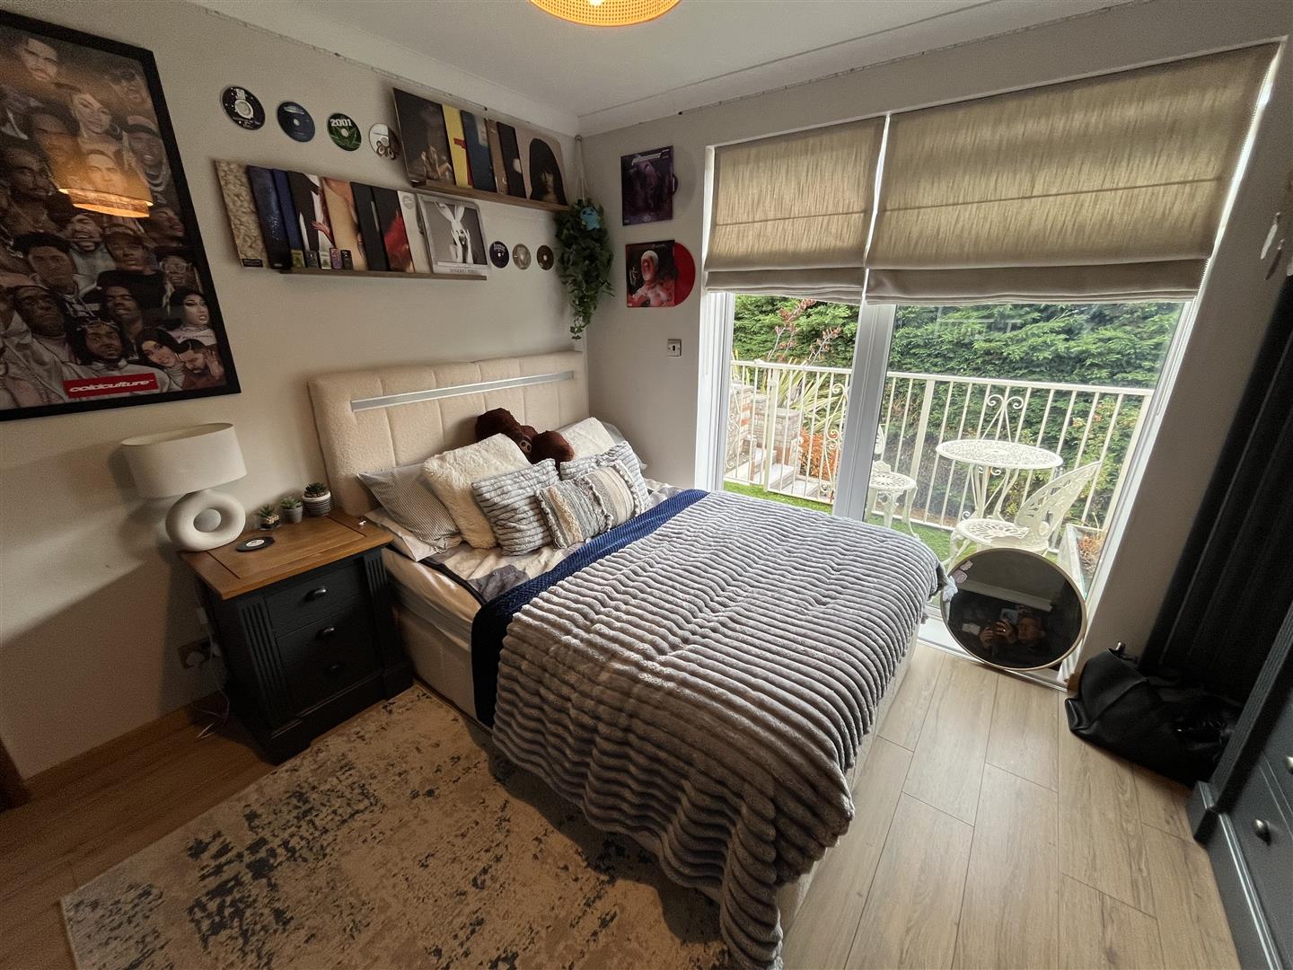
Bedroom 1 - 3.35m x 3.30m (11' x 10'10) - Double glazed french doors to rear balcony, laminate flooring, coved ceilings, vertical radiator
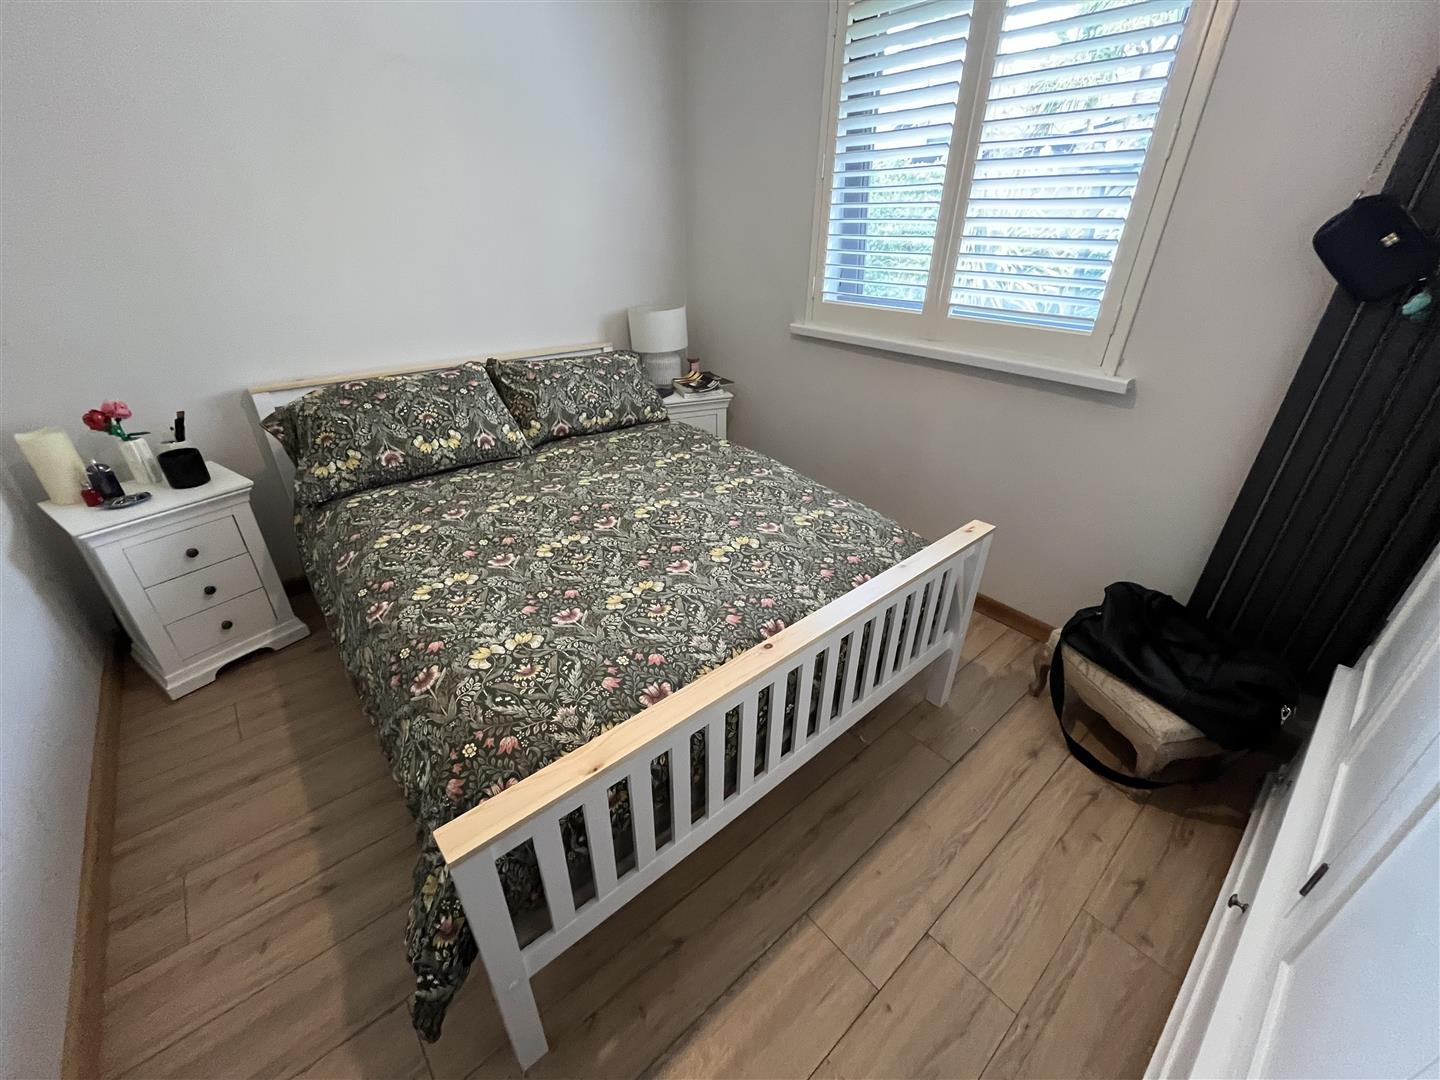
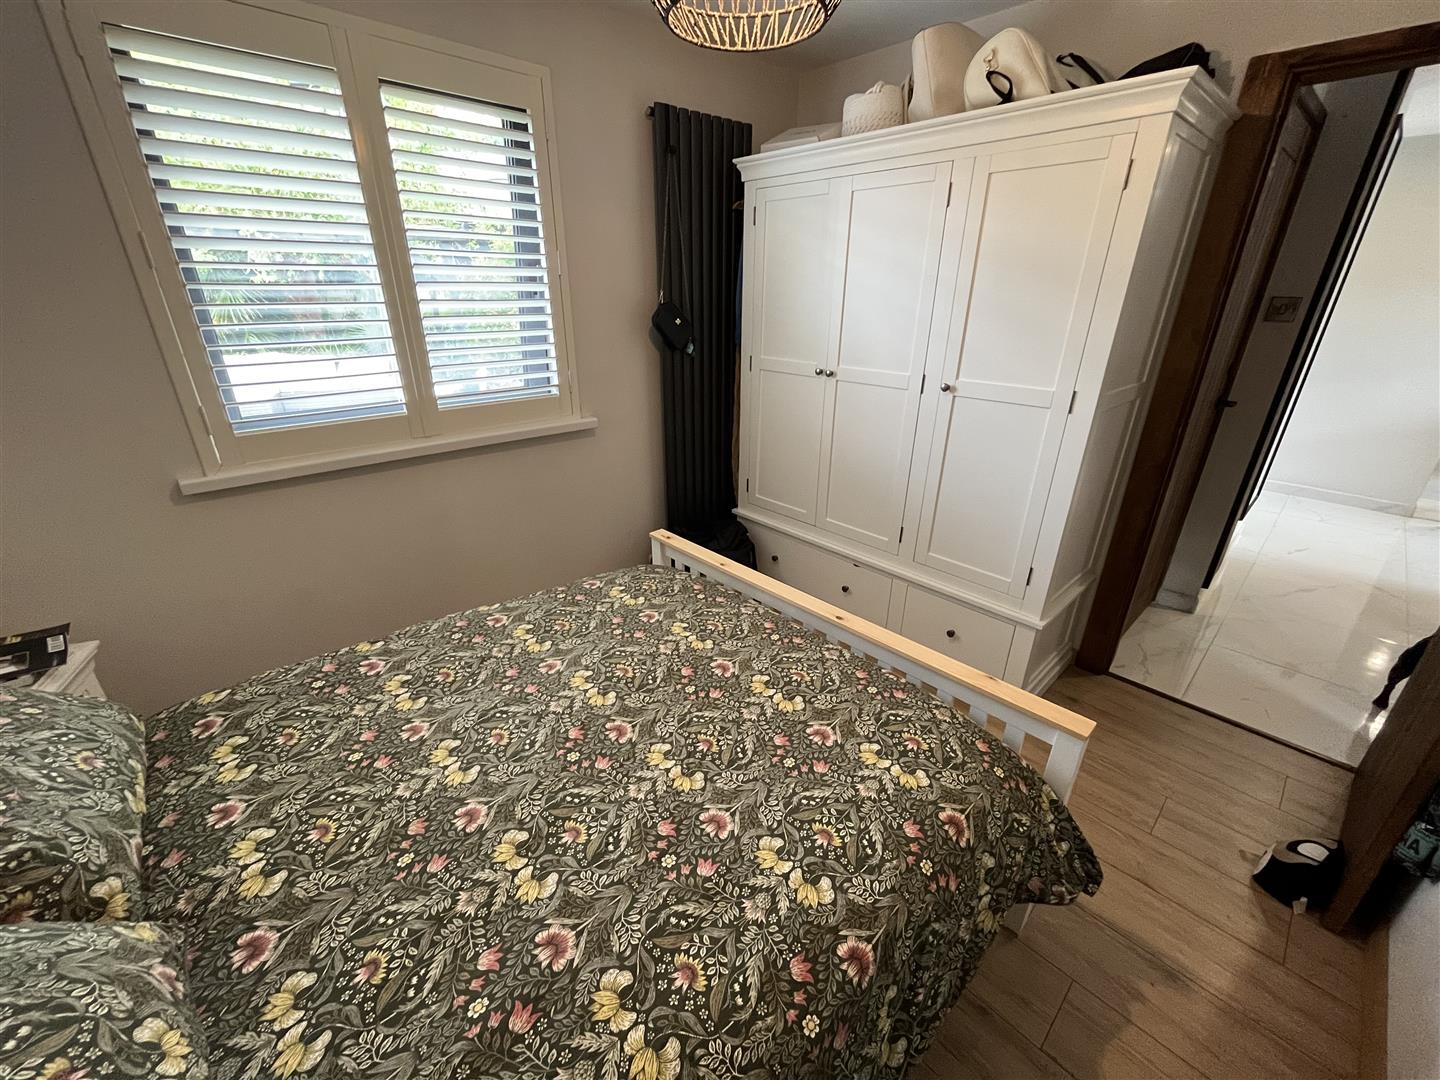
Bedroom 2 - 3.35m x 2.51m (11' x 8'3) - Double glazed, laminate flooring, vertical radiator
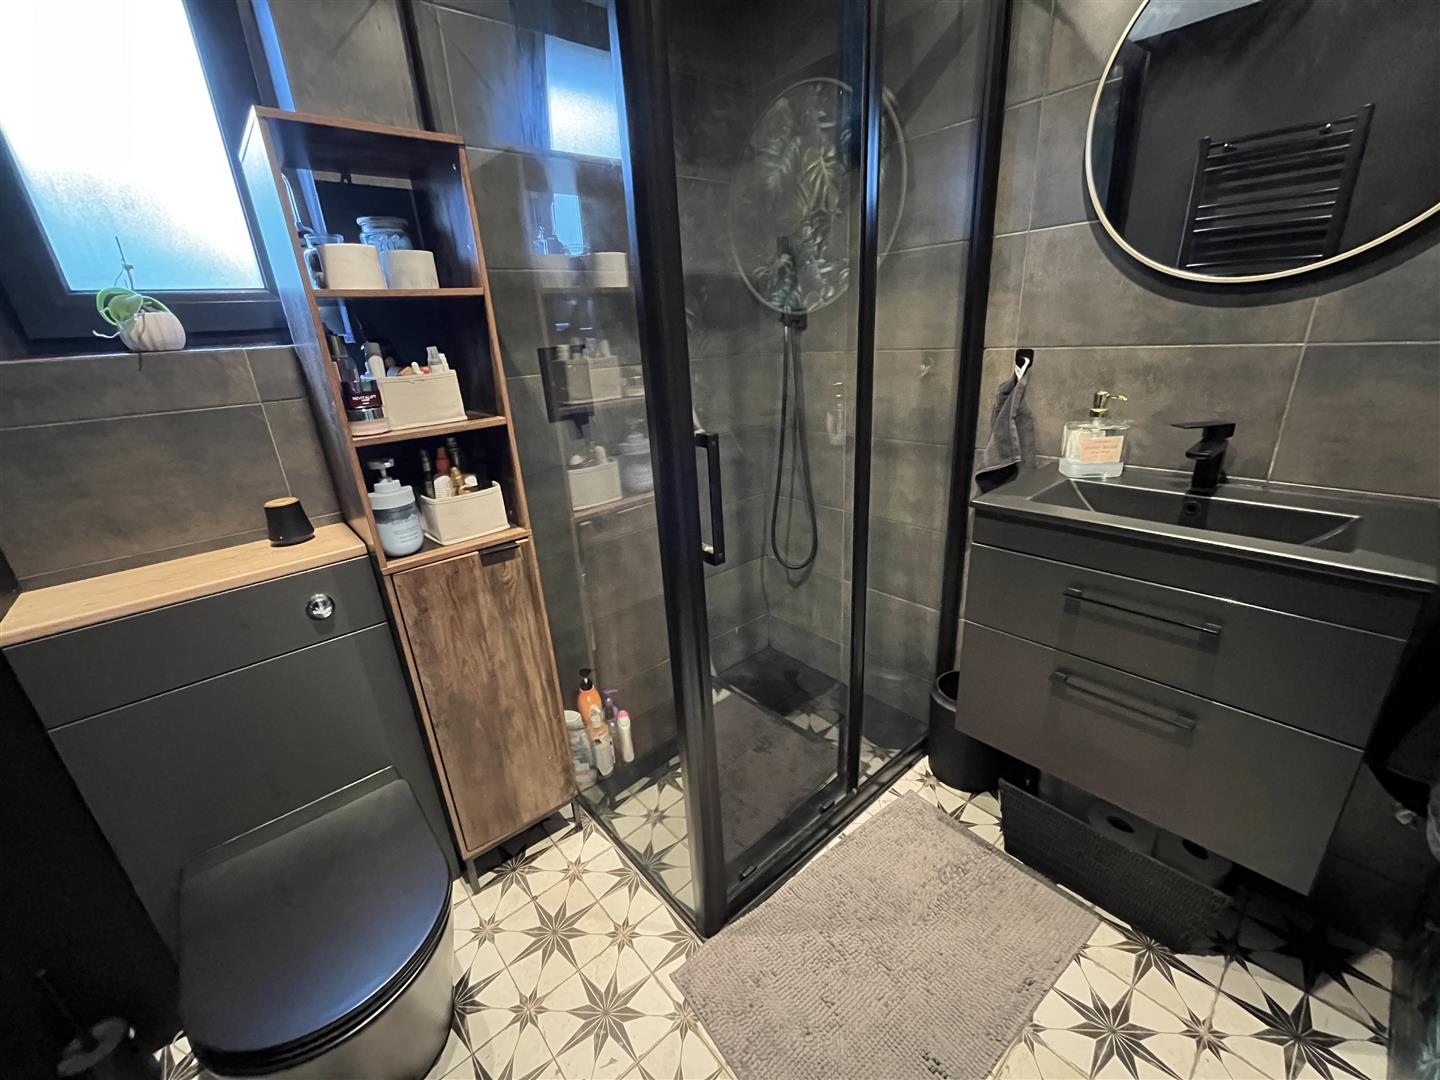
Shower Room - 2.13m x 1.78m (7' x 5'10) - Double shower cubicle and unit, was hand basin, w., double glazed, tiled walls, heated towel radiator
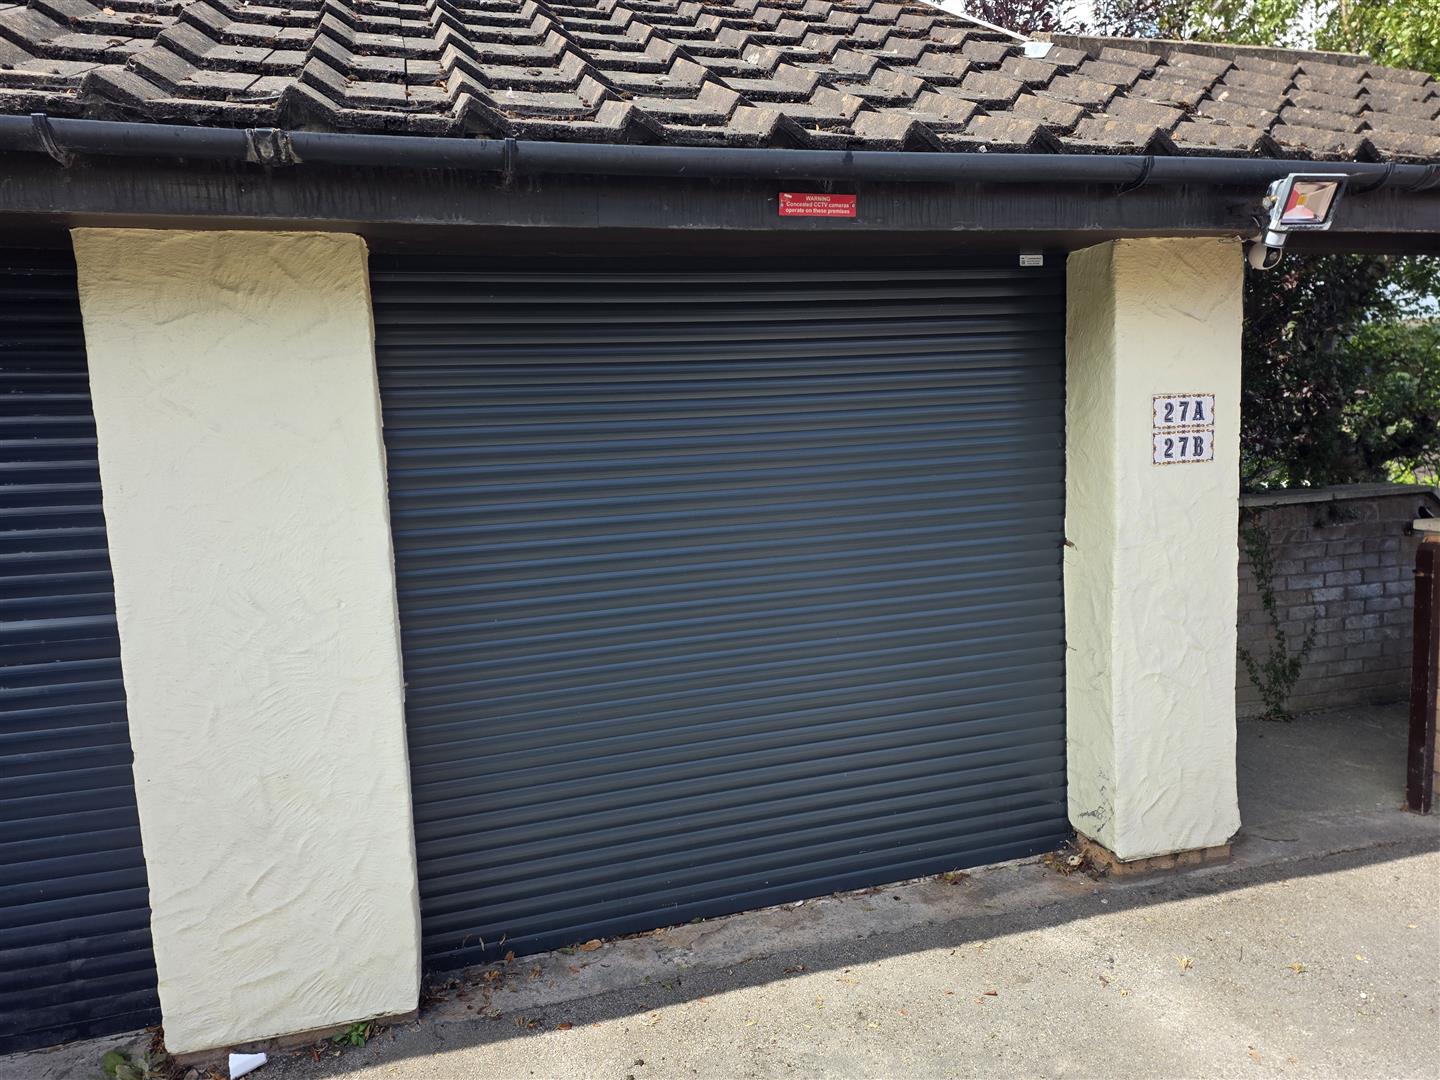
Single Garage - The bungalow is approached by a private pathway and steps from the side of the garage. At the top of the steps is the SINGLE GARAGE, with up and over door
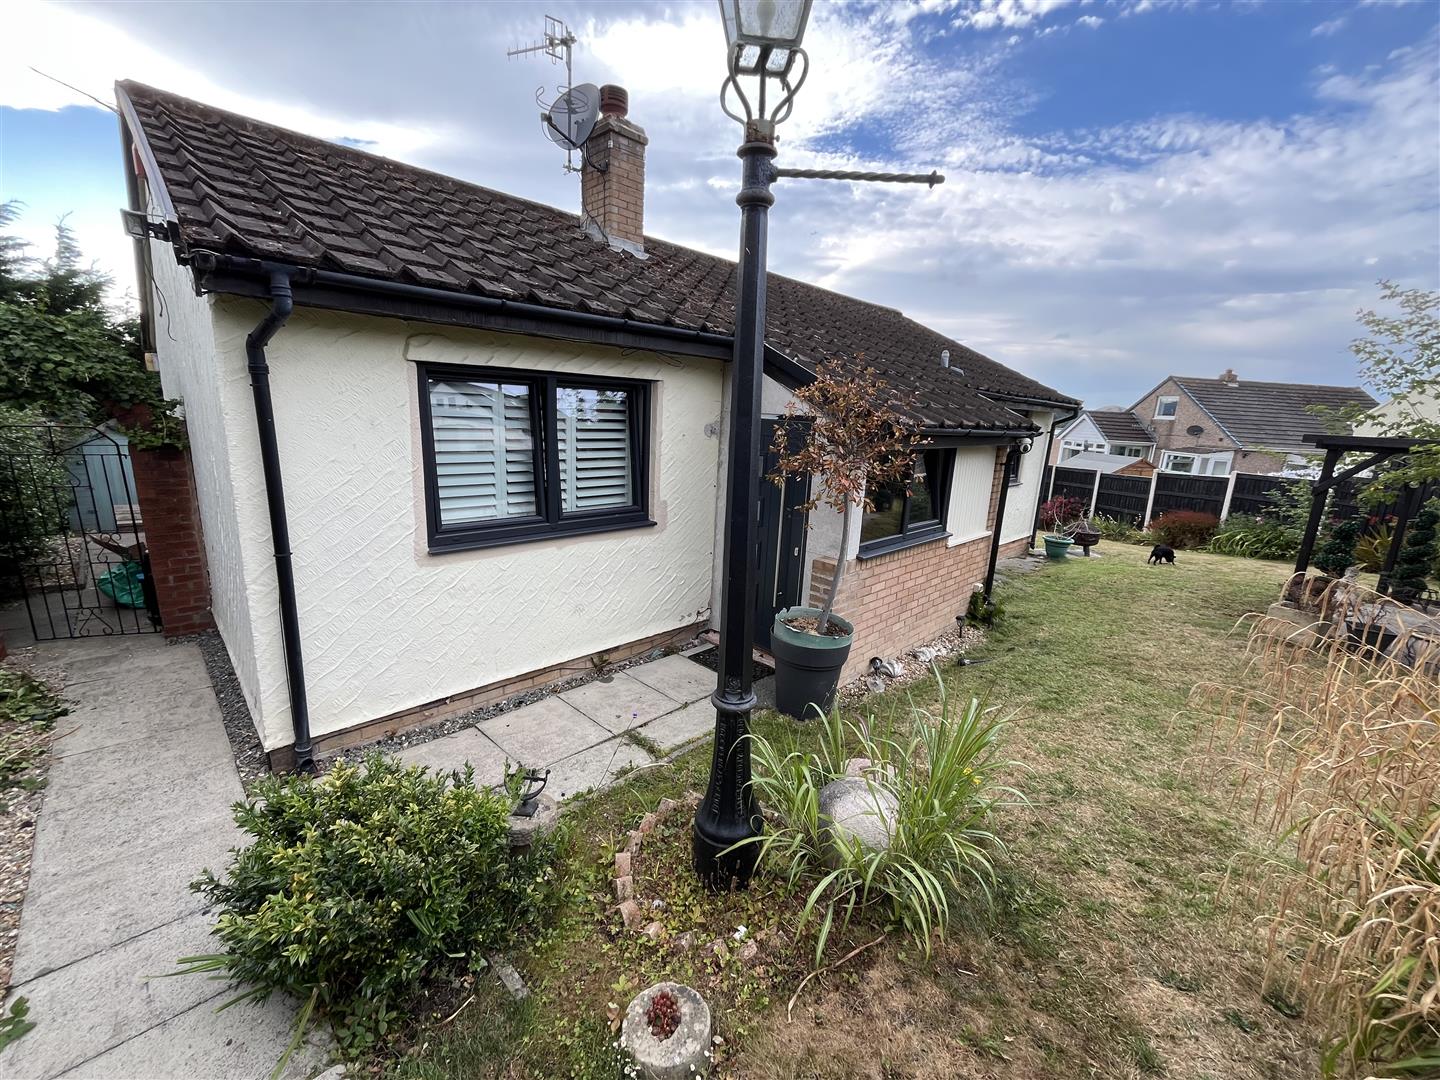
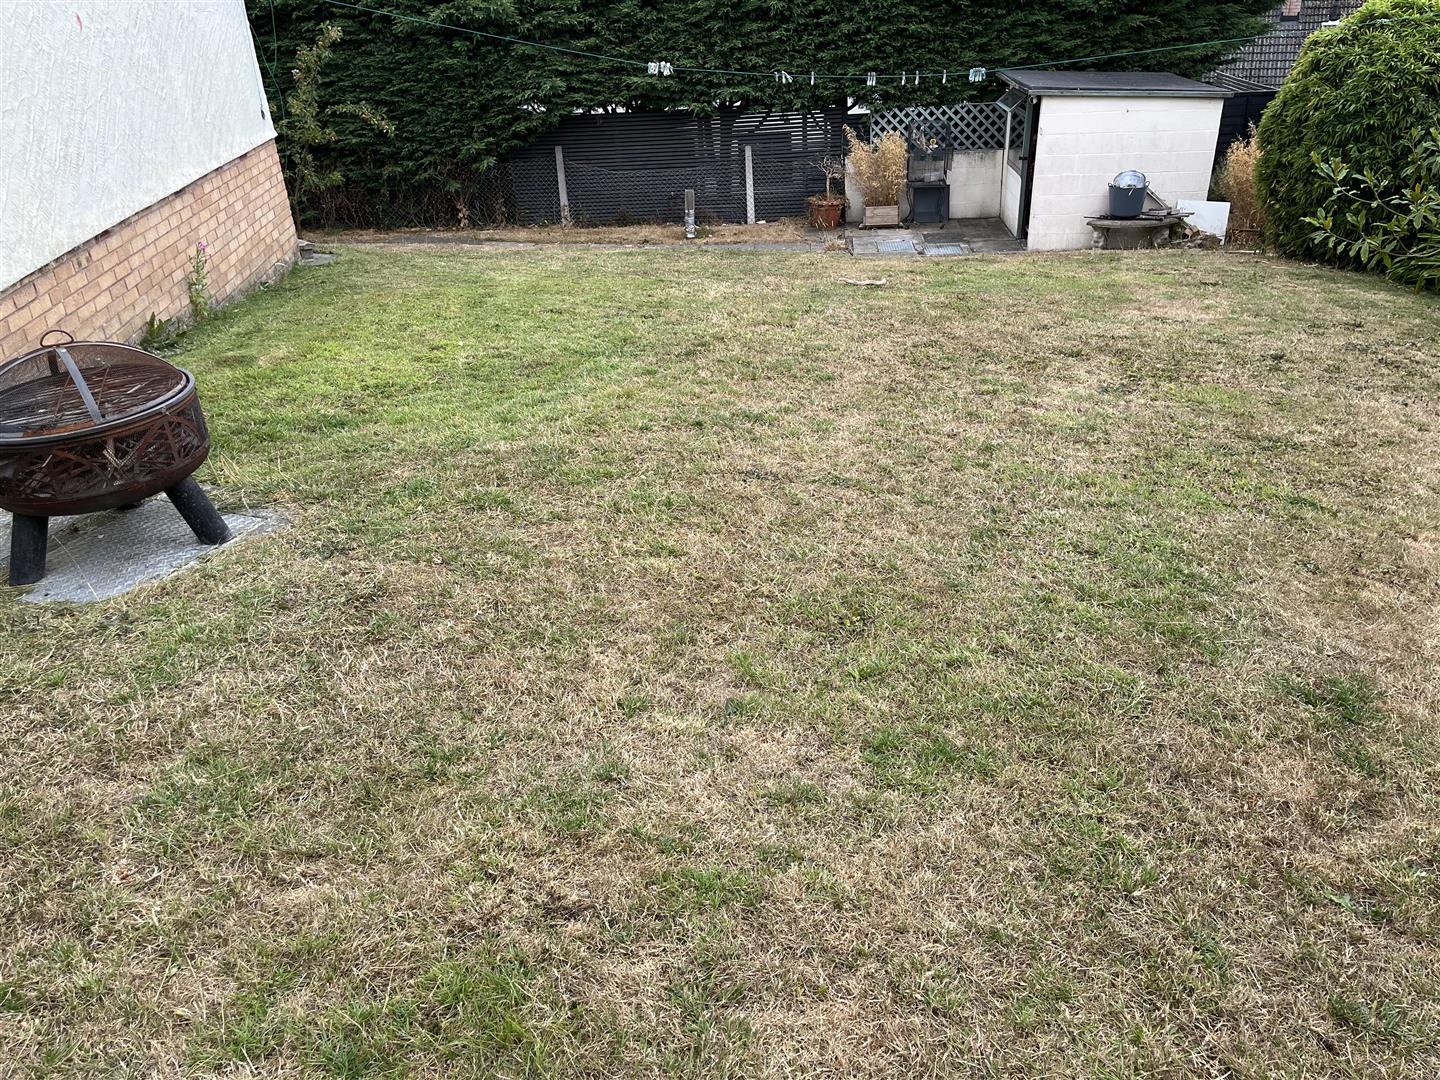
The Gardens - The bungalow stands in a large plot laid to lawn to front and side, there is a timber pergola and distant hill views. At the back of the bungalow is a sheltered barbeque and patio area and balcony off the bedroom. In the corner of the garden is a useful garden store utility,
Agents Note - Viewing Arrangements By appointment with Sterling Estate Agents on 01492-534477 e mail sales@sterlingestates.co.uk and web site www.sterlingestates.co.uk
Market Appraisal; Should you be thinking of a move and would like a market appraisal of your property then contact our office on 01492-534477 or by e mail on sales@sterlingestates.co.uk to make an appointment for one of our Valuers to call. This is entirely without obligation. Why not search the many homes we have for sale on our web sites - www.sterlingestates.co.uk or alternatively www.guildproperty.co.uk These sites could well find a buyer for your own home.
Money Laundering Regulations - In order to comply with anti-money laundering regulations, Sterling Estate Agents require all buyers to provide us with proof of identity and proof of current address. The following documents must be presented in all cases: Photographic ID (for example, current passport and/or driving licence), Proof of Address (for example, bank statement or utility bill issued within the previous three months). On the submission of an offer proof of funds is required.
Broadband & Mobile Coverage - The speeds indicated on the checker are the fastest estimated speeds predicted by the network operator(s) providing services in this area. Actual service availability at a property or speeds received may be different. More information. The table shows the predicted broadband services in your area. Broadband typeHighest available download speedHighest available upload speed
Availability Standard9 Mbps0.9 Mbps
Good Superfast48 Mbps8 Mbps
Good Ultrafast1800 Mbps220 Mbps
Various factors can affect coverage, such as being close to large trees or buildings when outdoors, or the thickness of walls if you're inside a building. This means there may be differences between the coverage prediction and your experience.
EE Good outdoor, variable in-home
O2-Good outdoor, variable in-home
Three Good outdoor and in-home
VodafoneGood outdoor
 1
1 2
2 1
1-
-
-
- 1
- 3
- 2
-
-
-
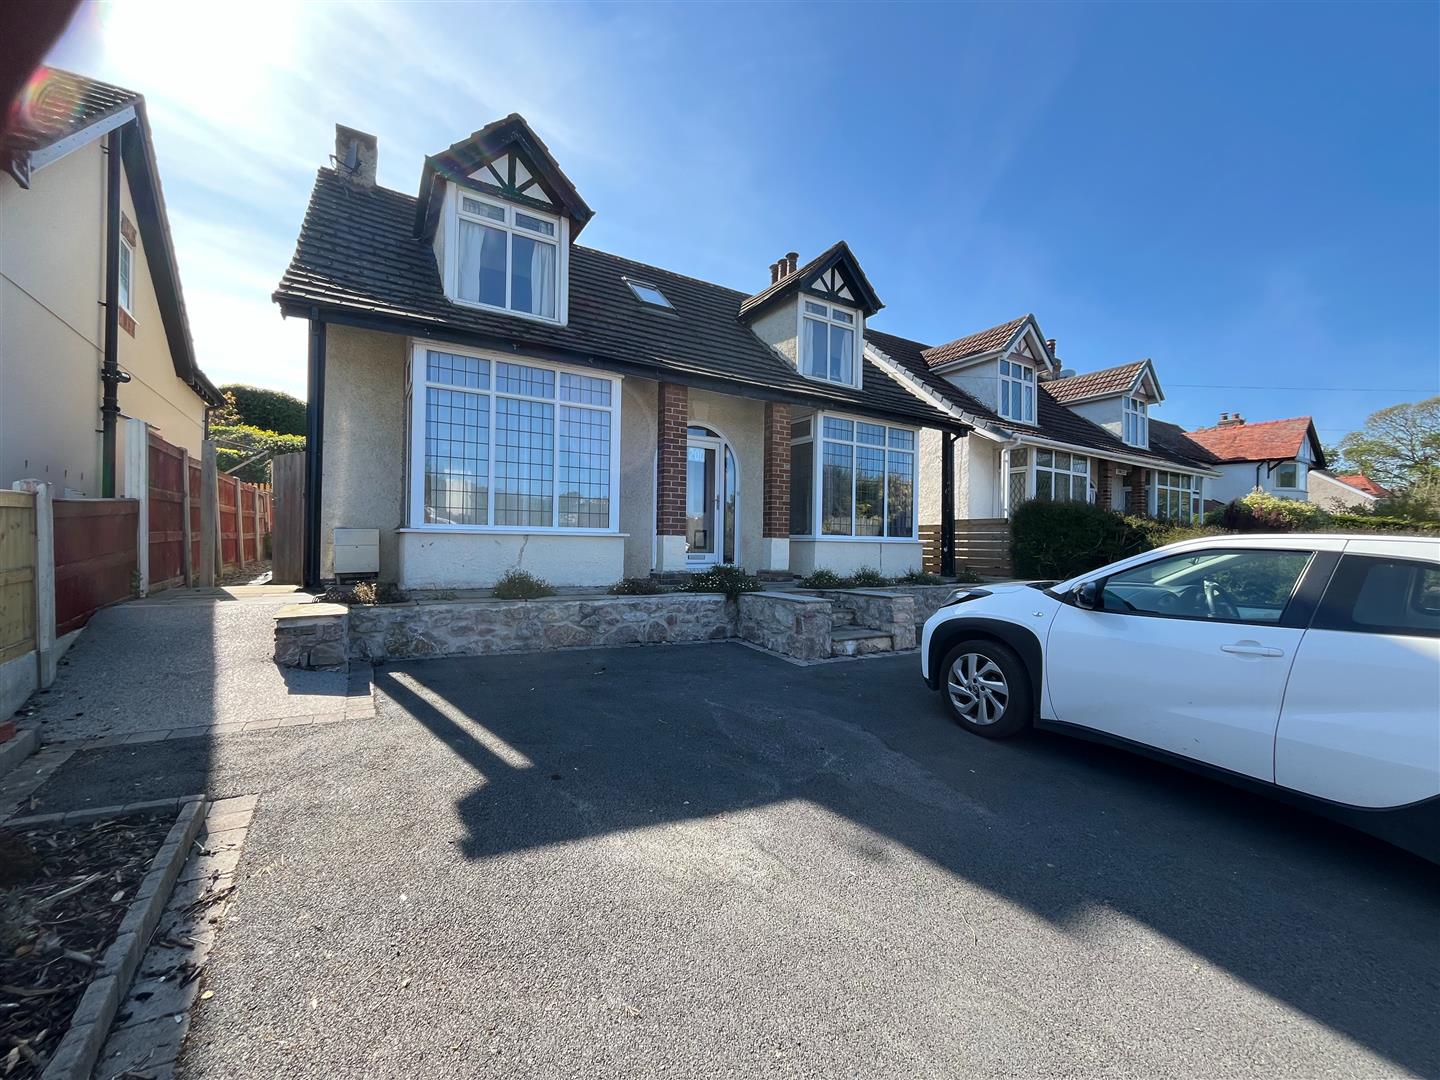
Llanelian Road, Old Colwyn, Colwyn Bay
4 Bedroom Detached House
Llanelian Road, Old Colwyn, Colwyn Bay
- 1
- 4
- 2
-
-
-
- 2
- 4
- 1
-
-
-
- 2
- 4
- 2
-
-
-
- 2
- 4
- 1
-
-
-