


Ashdown Close, Colwyn Bay
Price £359,950
4 Bedroom
Semi-Detached House
Overview
4 Bedroom Semi-Detached House for sale in Ashdown Close, Colwyn Bay
Key Features:
- Detached Linked Family Home
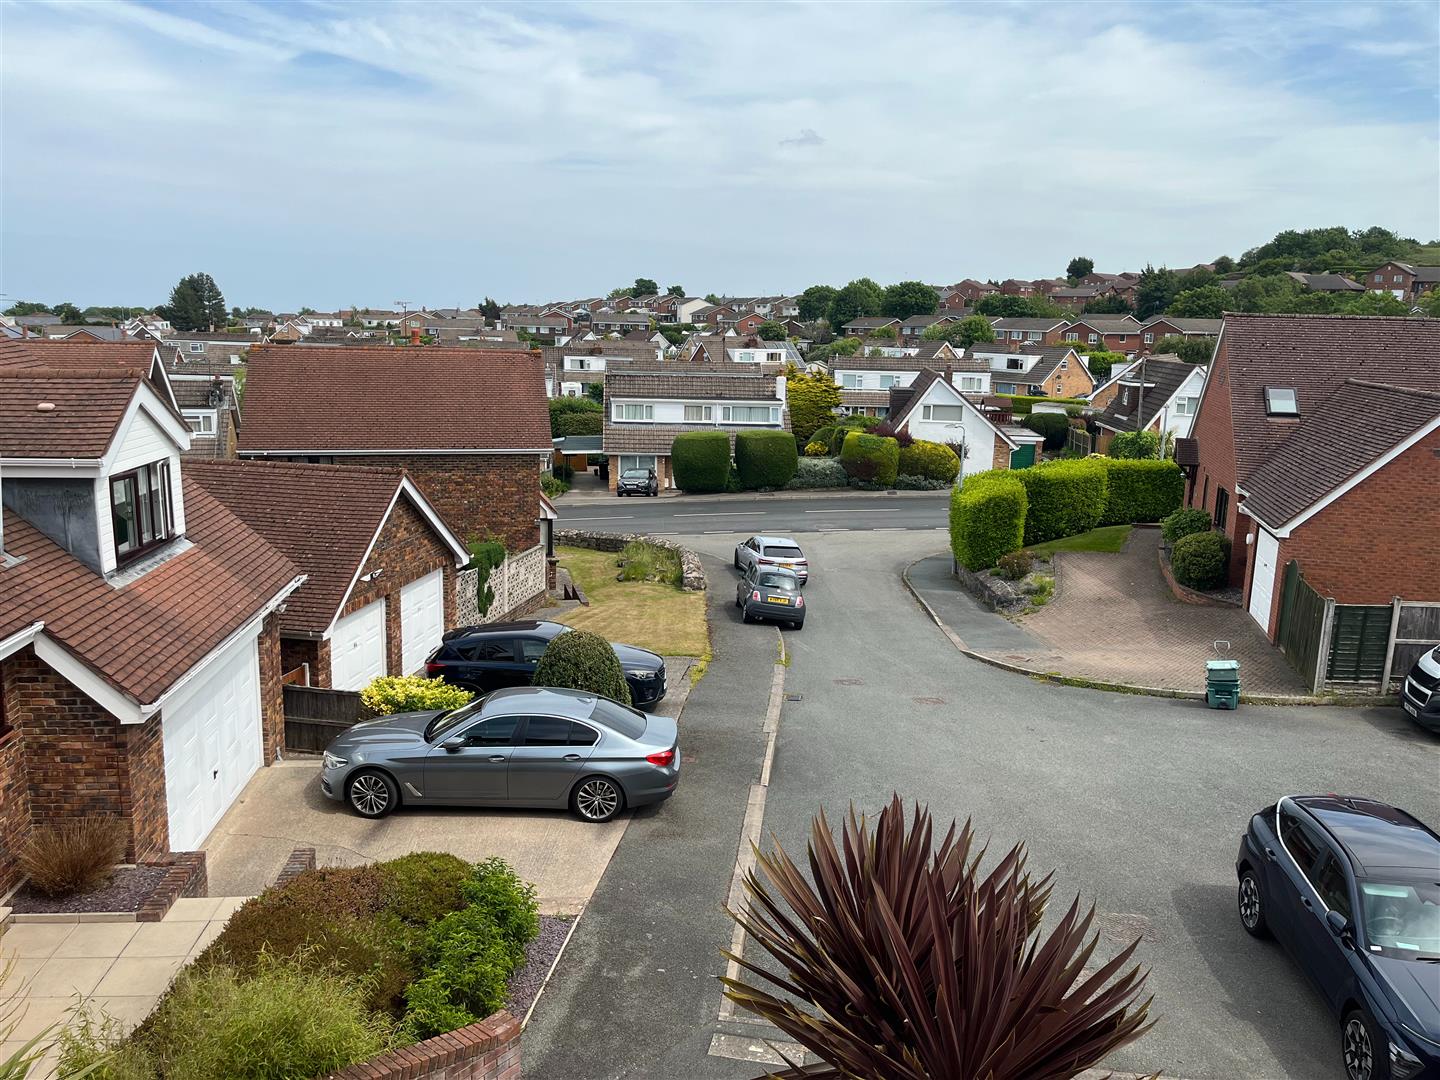
- Corner Quiet Cul-de-Sac
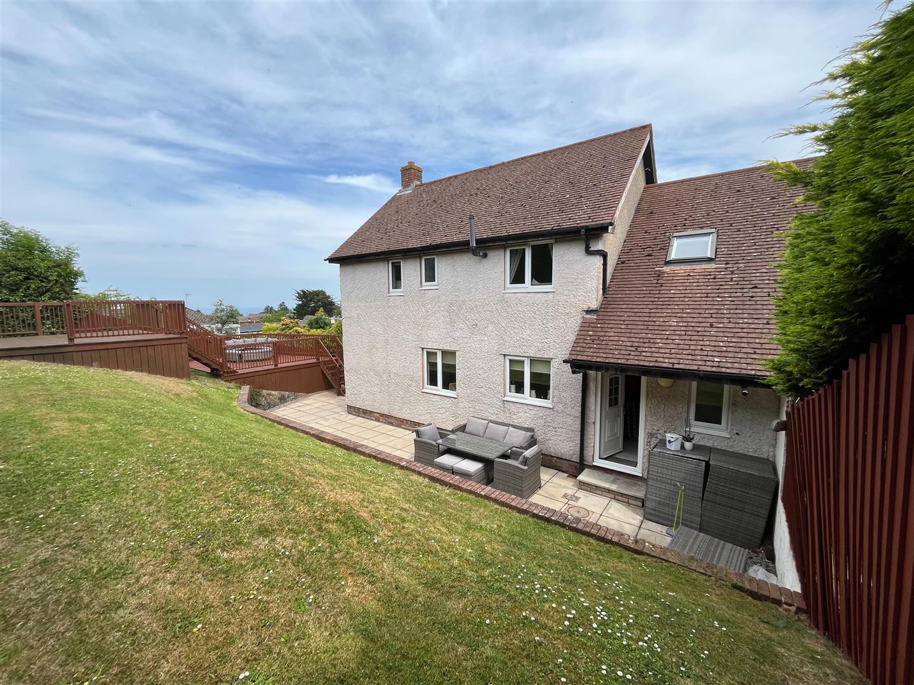
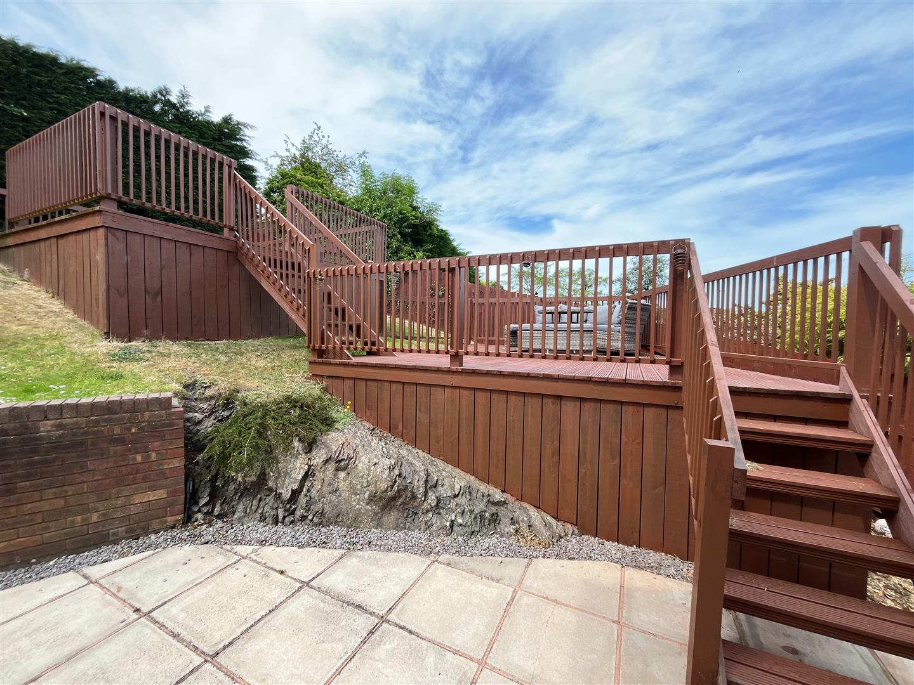
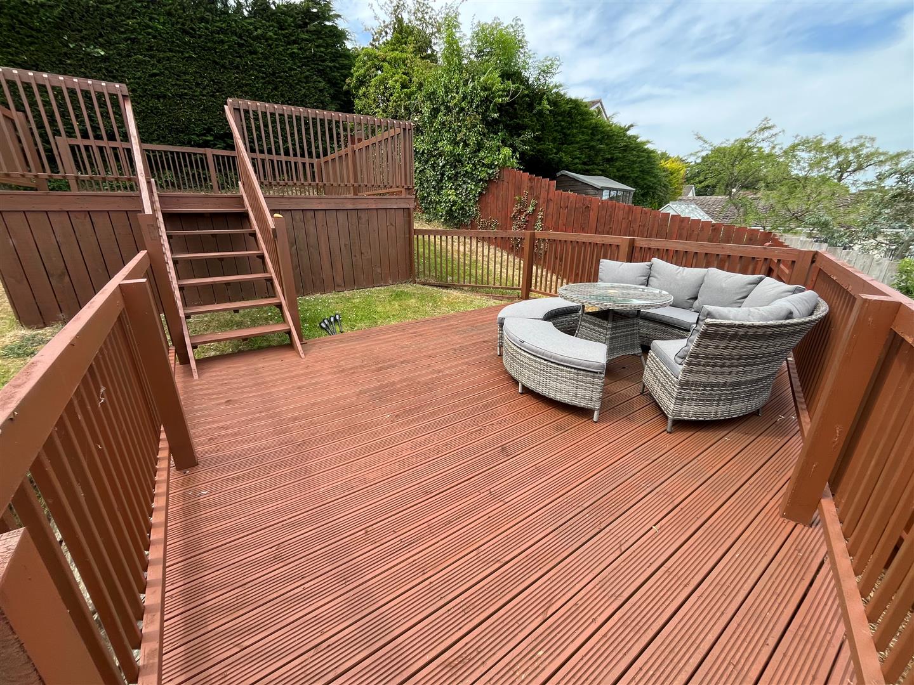
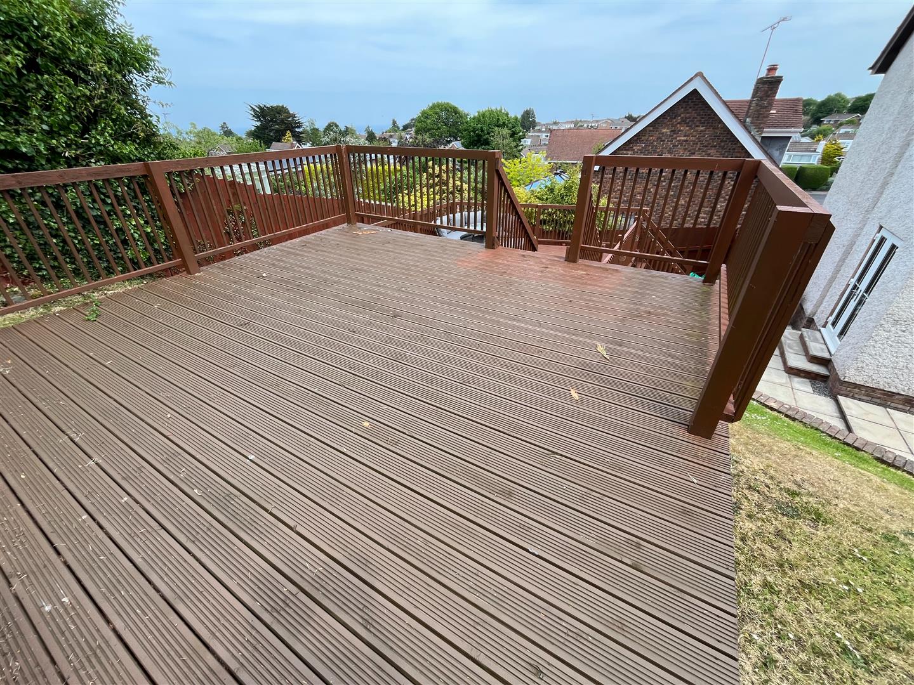
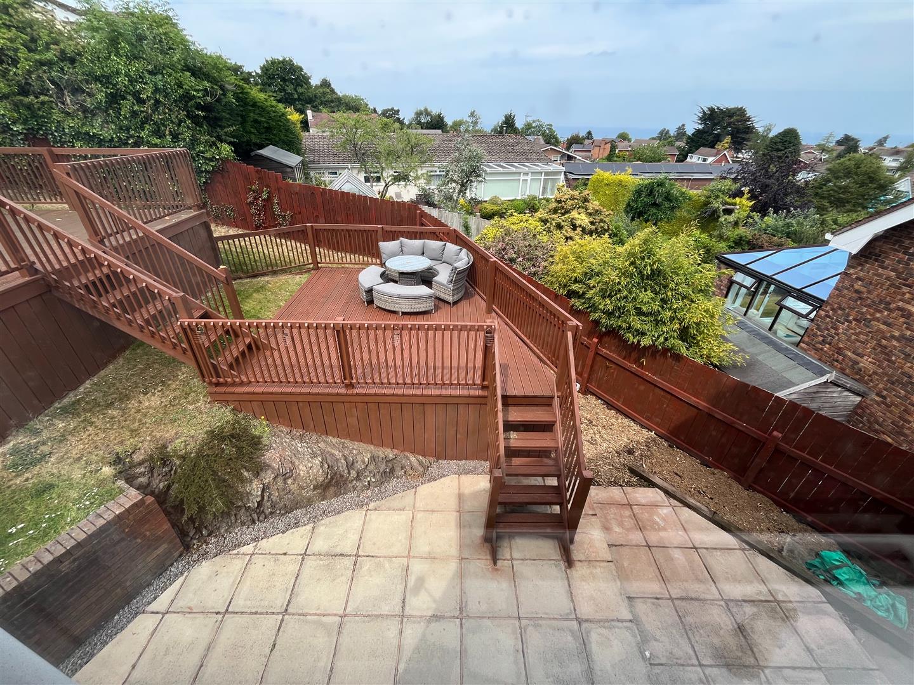
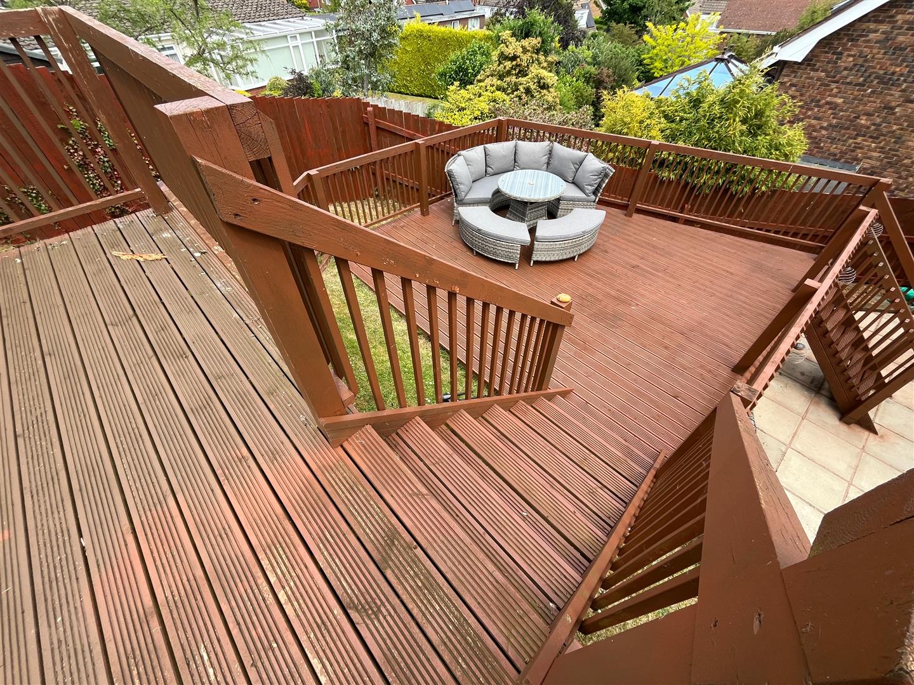
- Private Gardens & 2 Tier Decking Terrace
- L Shaped Hallway, Cloakroom
- Large Lounge & Dining, Fitted Kitchen, Utility
- Master Bedroom En Suite Shower
- 3 Further Bedrooms, Family Bathroom
- Integral Garage, Freehold
- Council Tax Band C
- Awaiting EPC
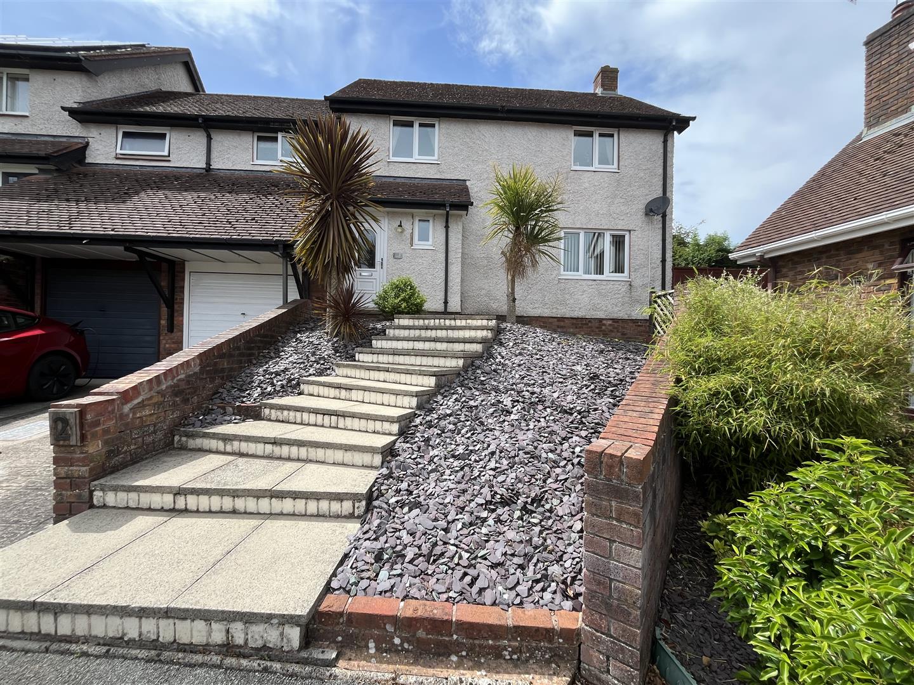
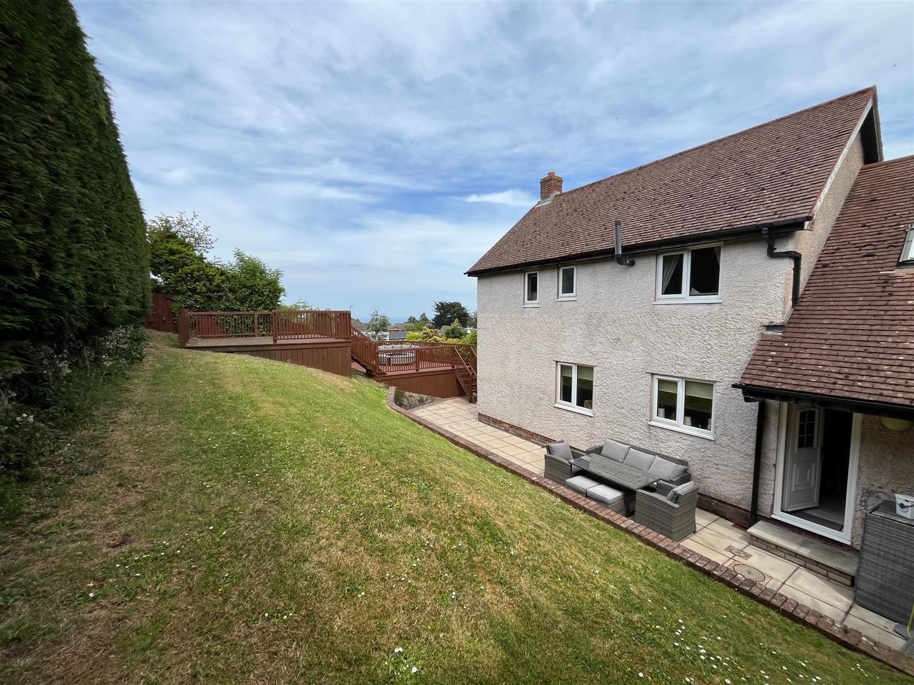
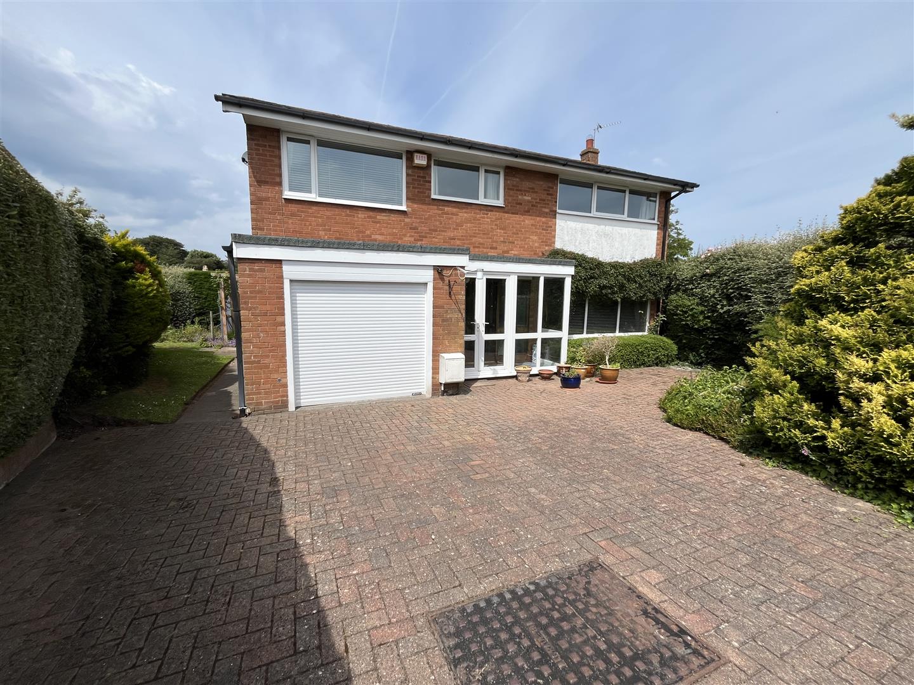
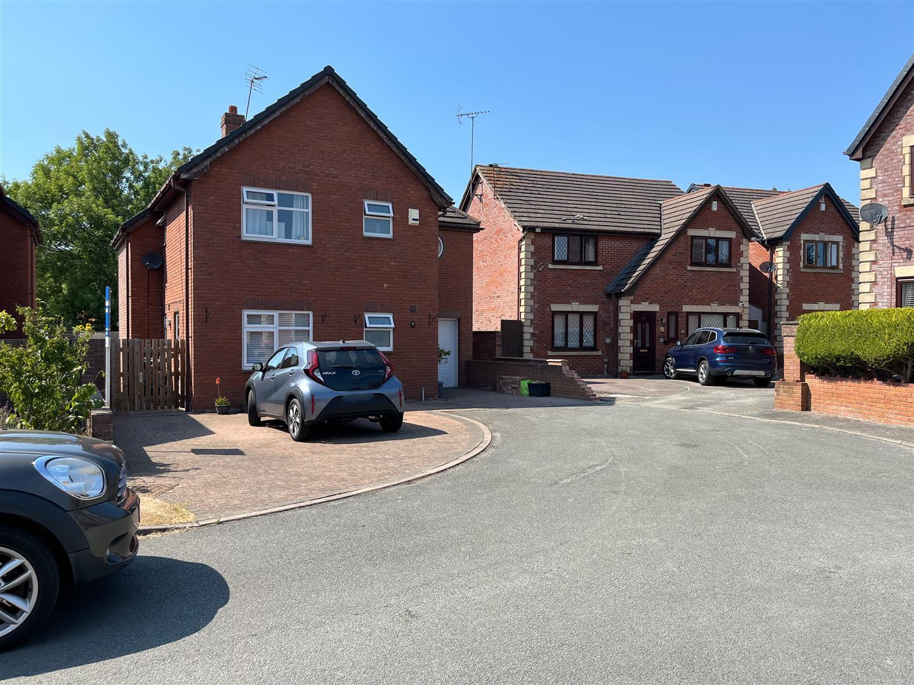
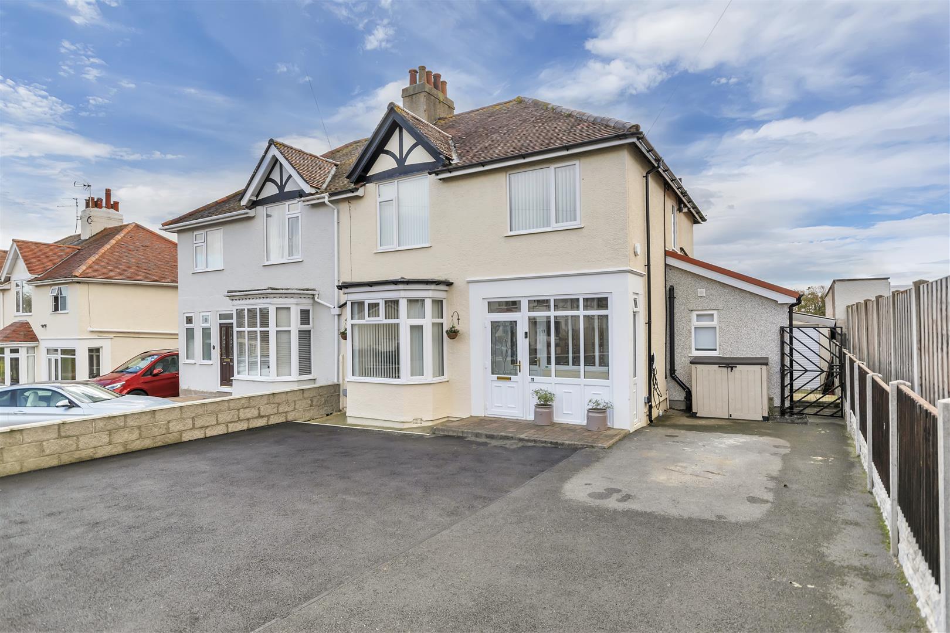
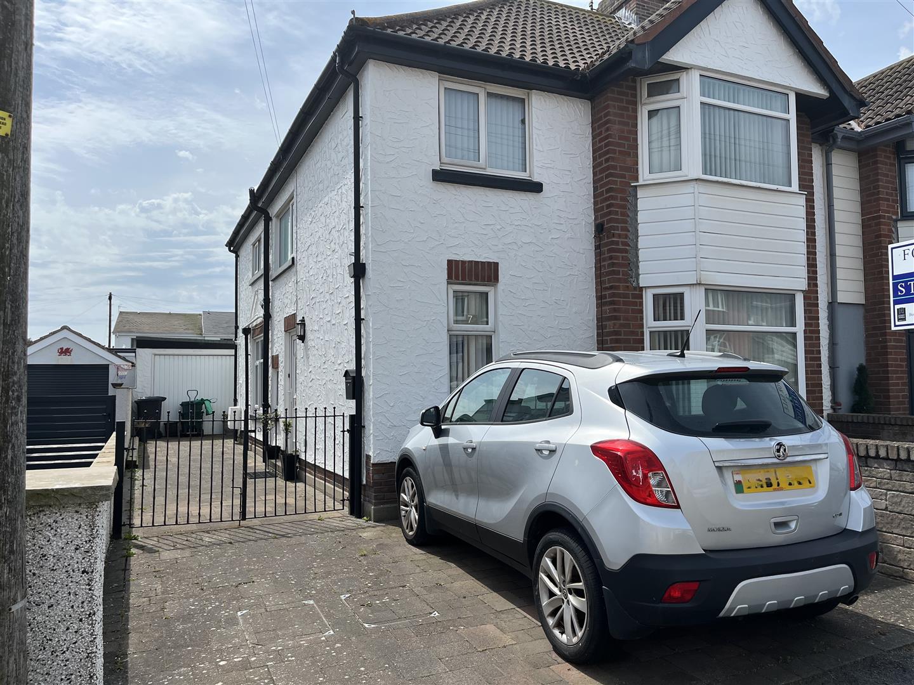
Situated in a quiet cul-de-sac off LLanrwst Road, a highly desirable residential area, a DETACHED 4 BEDROOM HOUSE, linked by the adjoining GARAGE. Offering a well planned layout this beautifully appointed modern style home is designed for modern family living, conveniently placed for the local store, Primary School and Restaurant/Inn. well regarded junior school and other amenities. A short drive to Colwyn Bay, the promenade & beachfront. A particular feature is the private rear garden and DECKING TERRACE on two levels. From the FRONT DOOR is the L SHAPED HALL, CLOAKROOM, LARGE LOUNGE & DINING, FITTED KITCHEN, UTILITY ROOM, FIRST FLOOR EN SUITE SHOWER TO BEDROOM 1 & FAMILY BATHROOM. Gas central heating and double glazing. Council Tax Band C, Tenure Freehold. Awaiting EPC. Ref CB8054
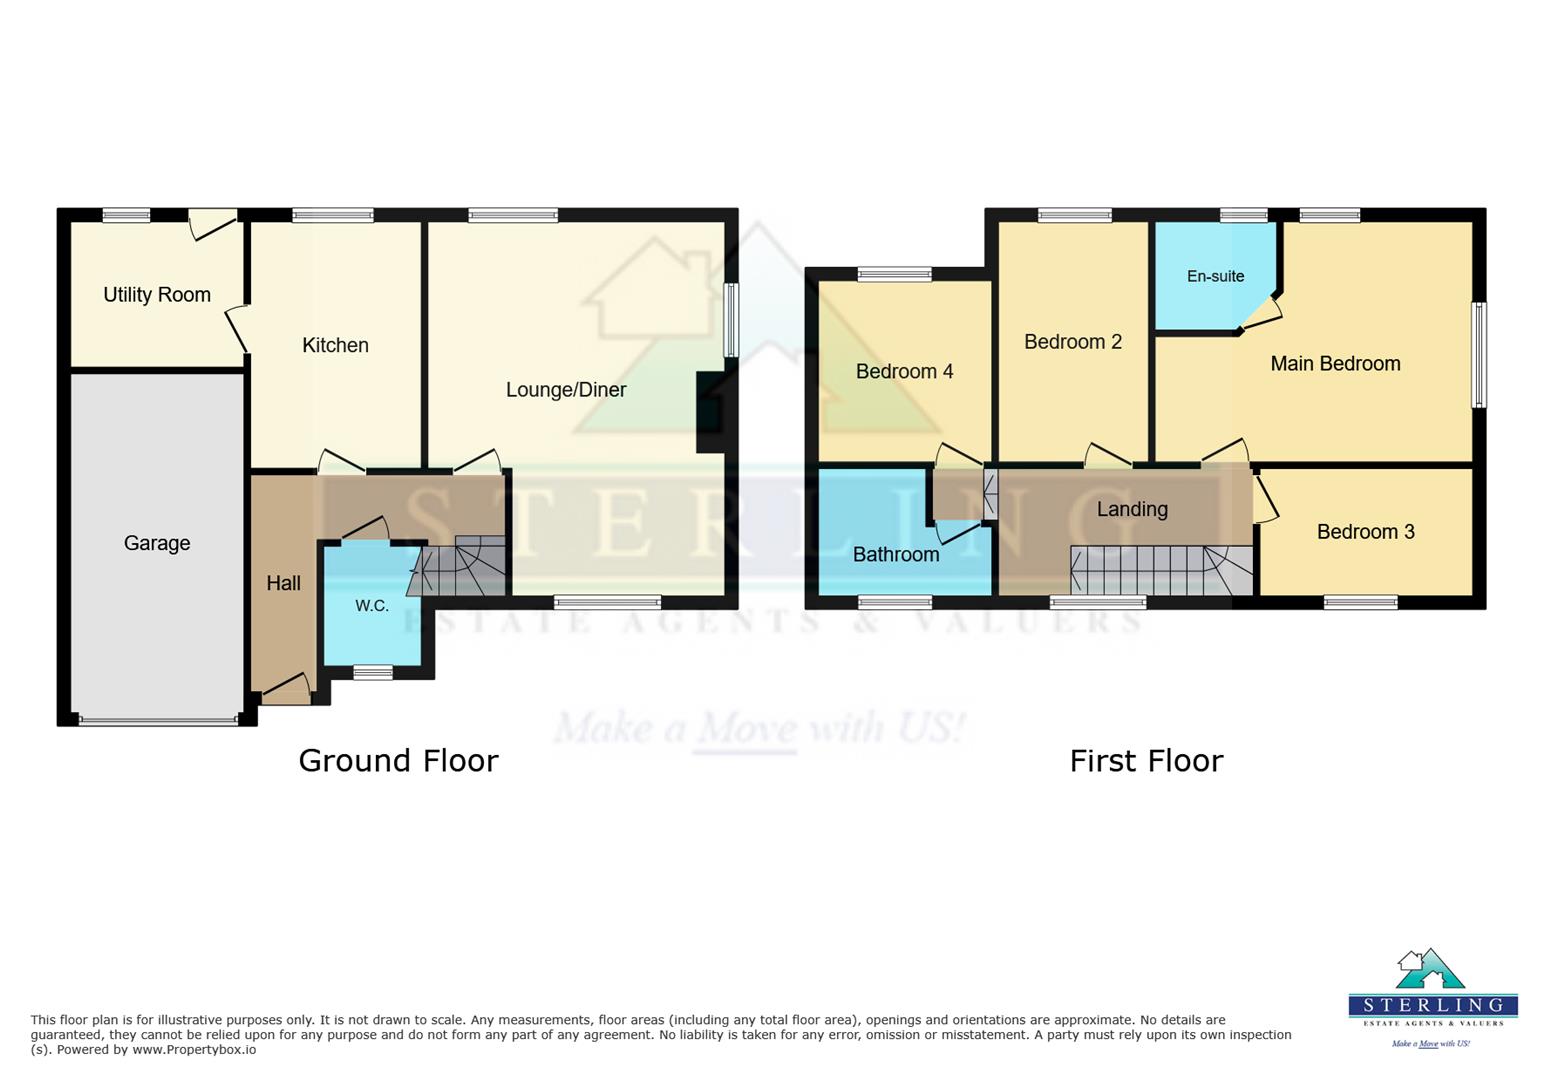
L Shape Entrance Hall - Double glazed front door, under stairs cupboard, central heating radiator, oak style flooring, coved ceilings
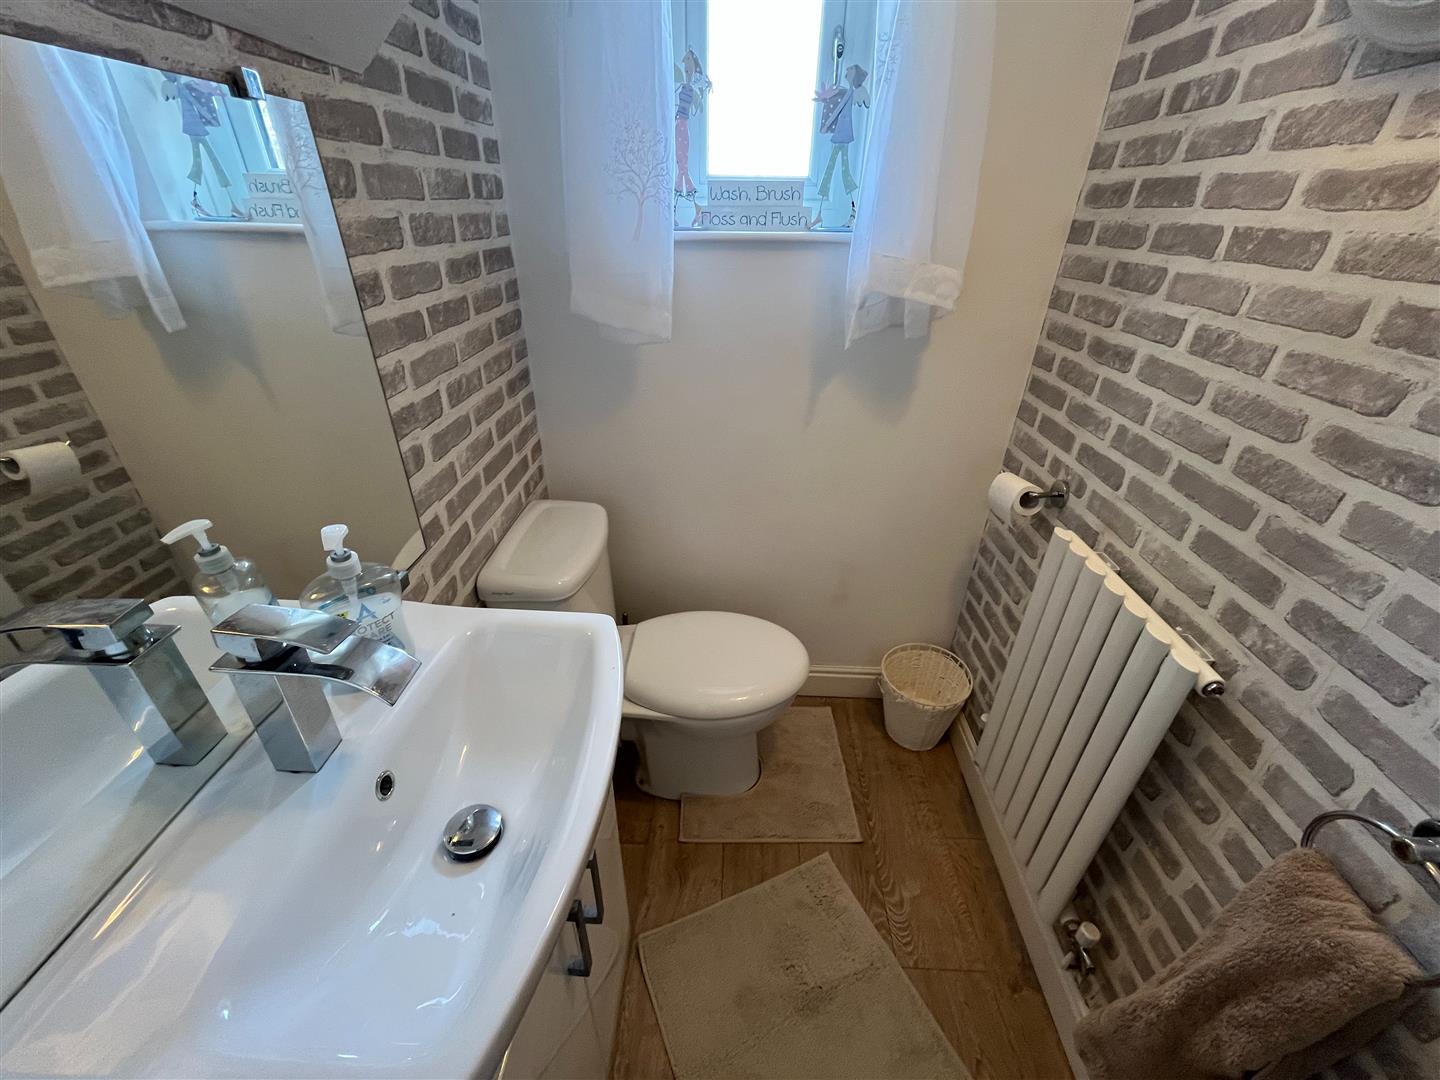
Cloakroom - W.C, wash hand basin, double glazed, central heating radiator
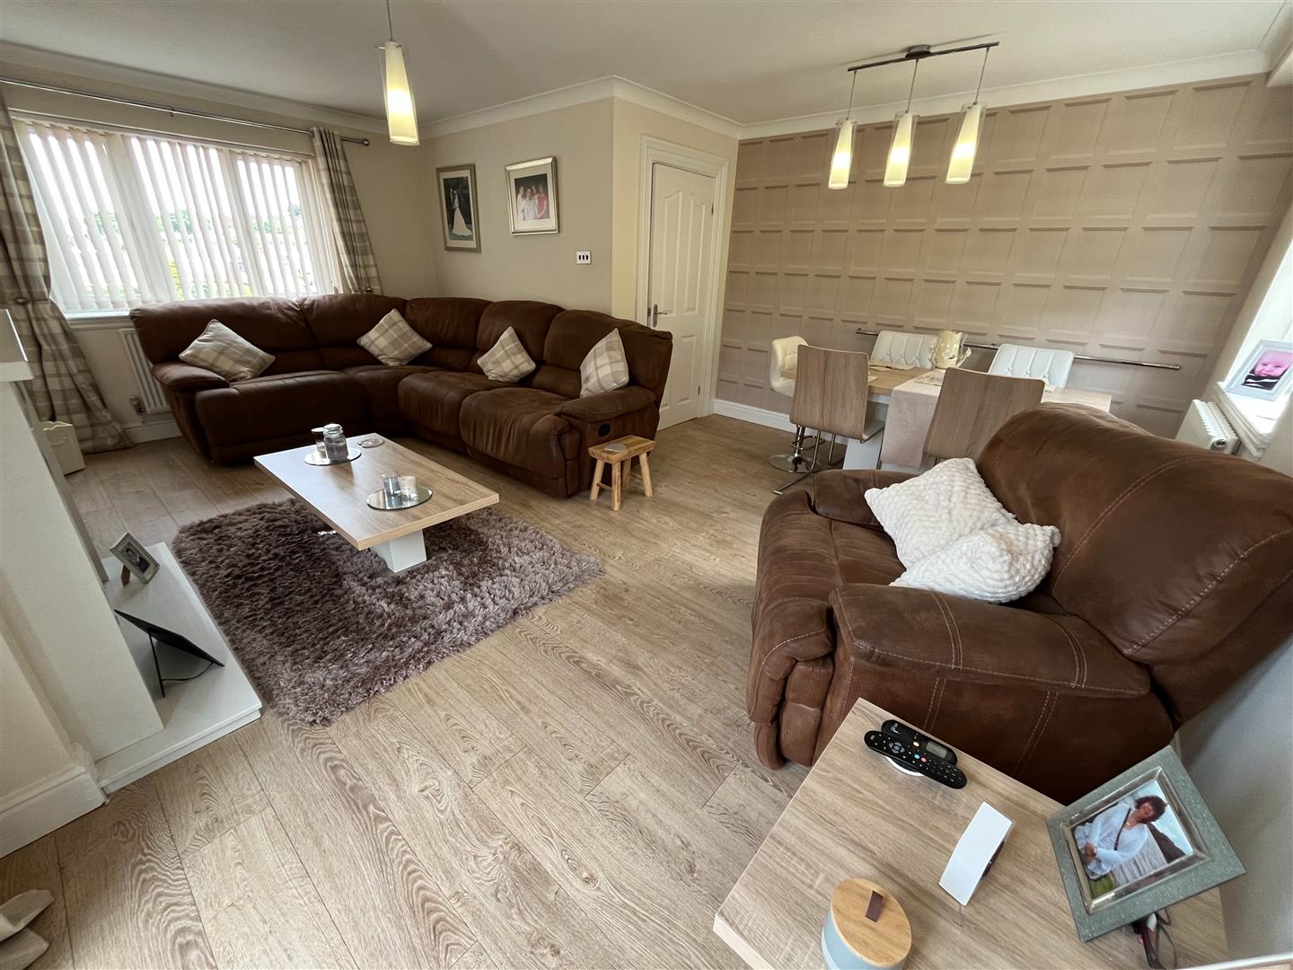
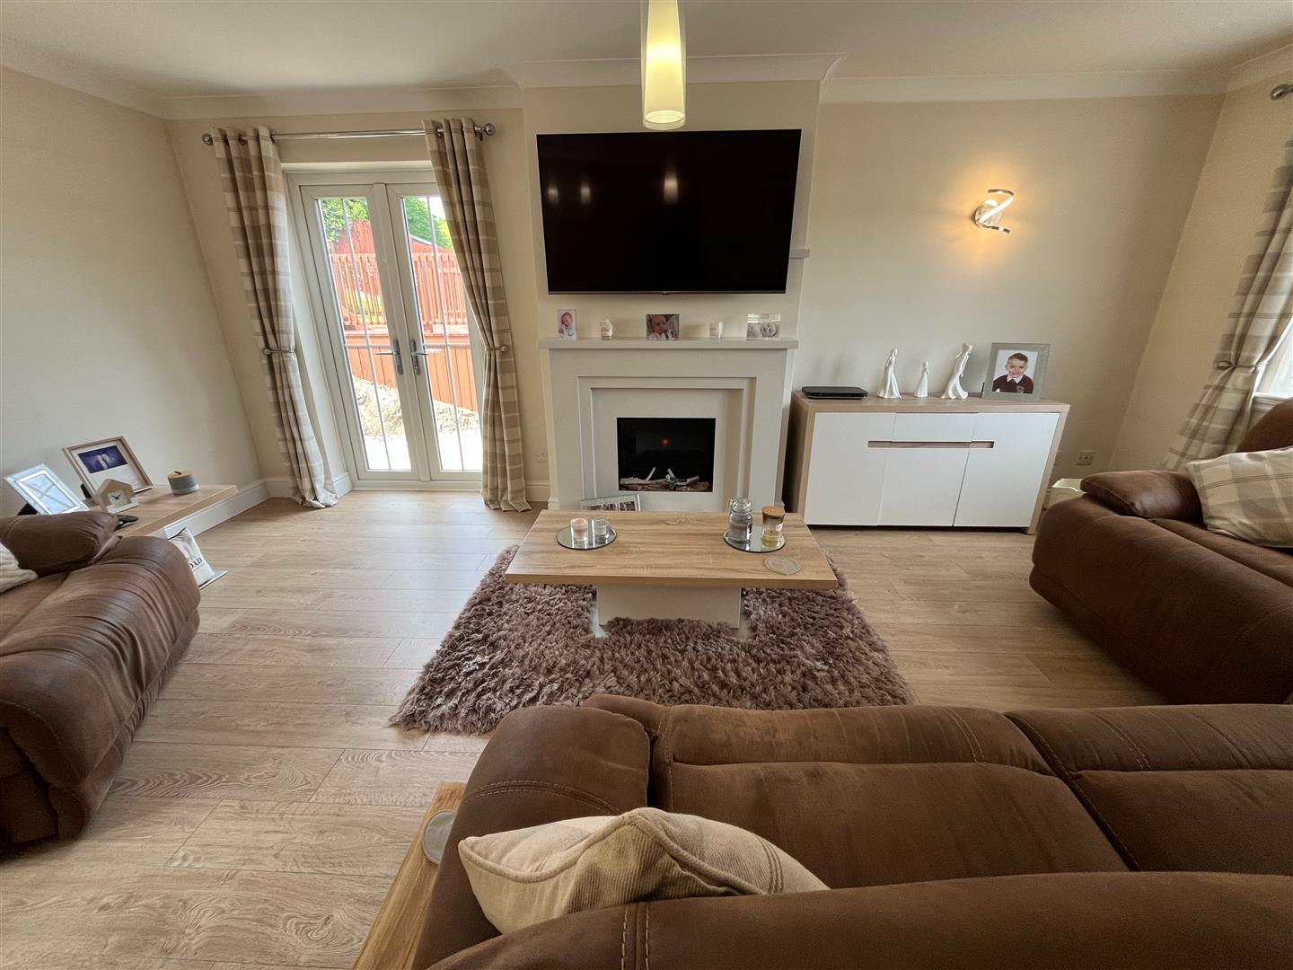
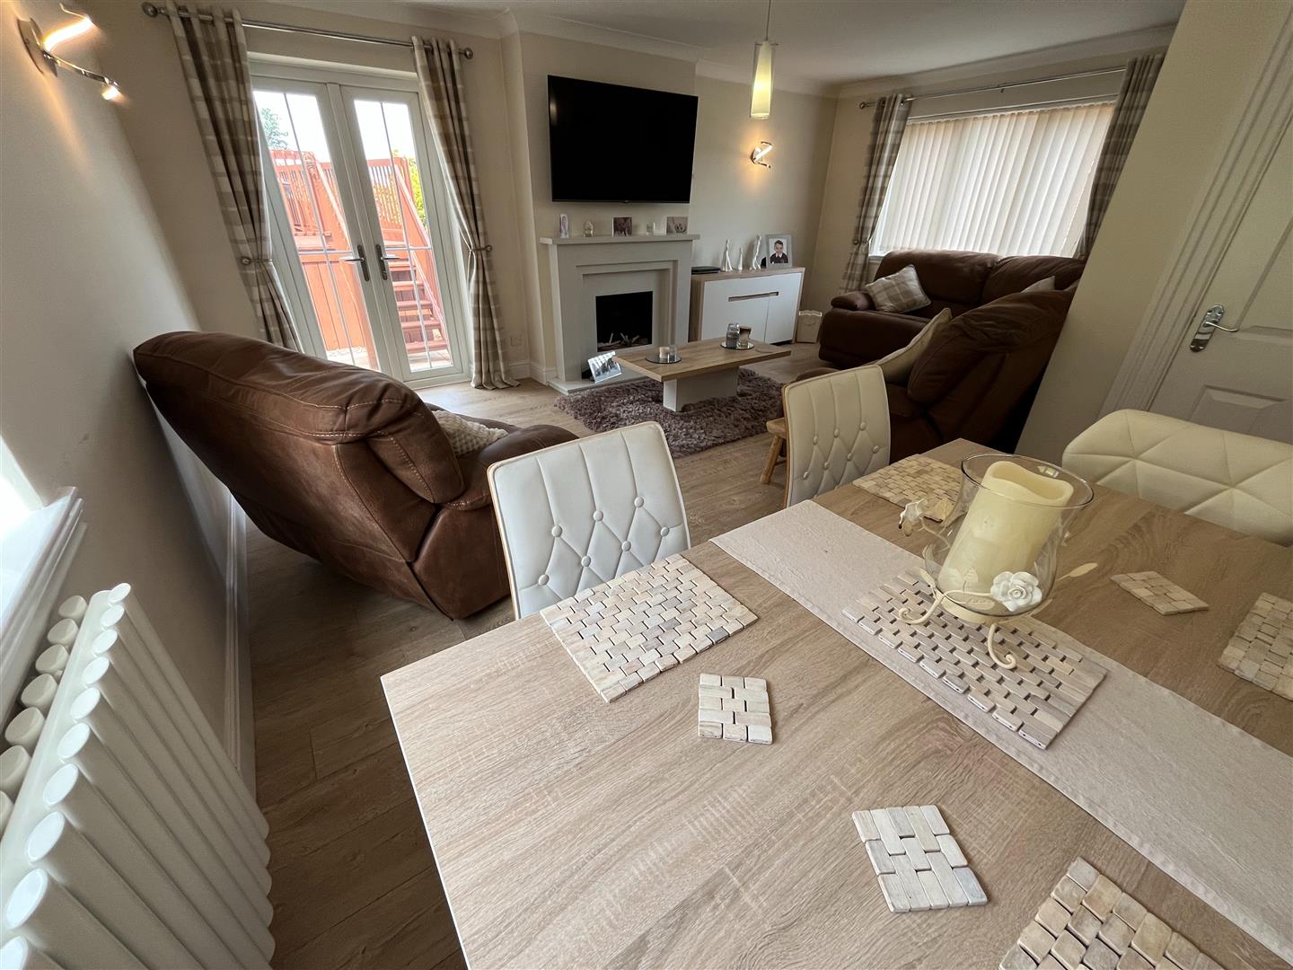
Large Lounge & Dining - 5.6 x 4.8 (18'4" x 15'8") - L shaped room with double glazed french doors to gardens, marble fireplace and remote control electric fire, 2 double glazed windows, 2 central heating radiators, oak style flooring, coved ceilings
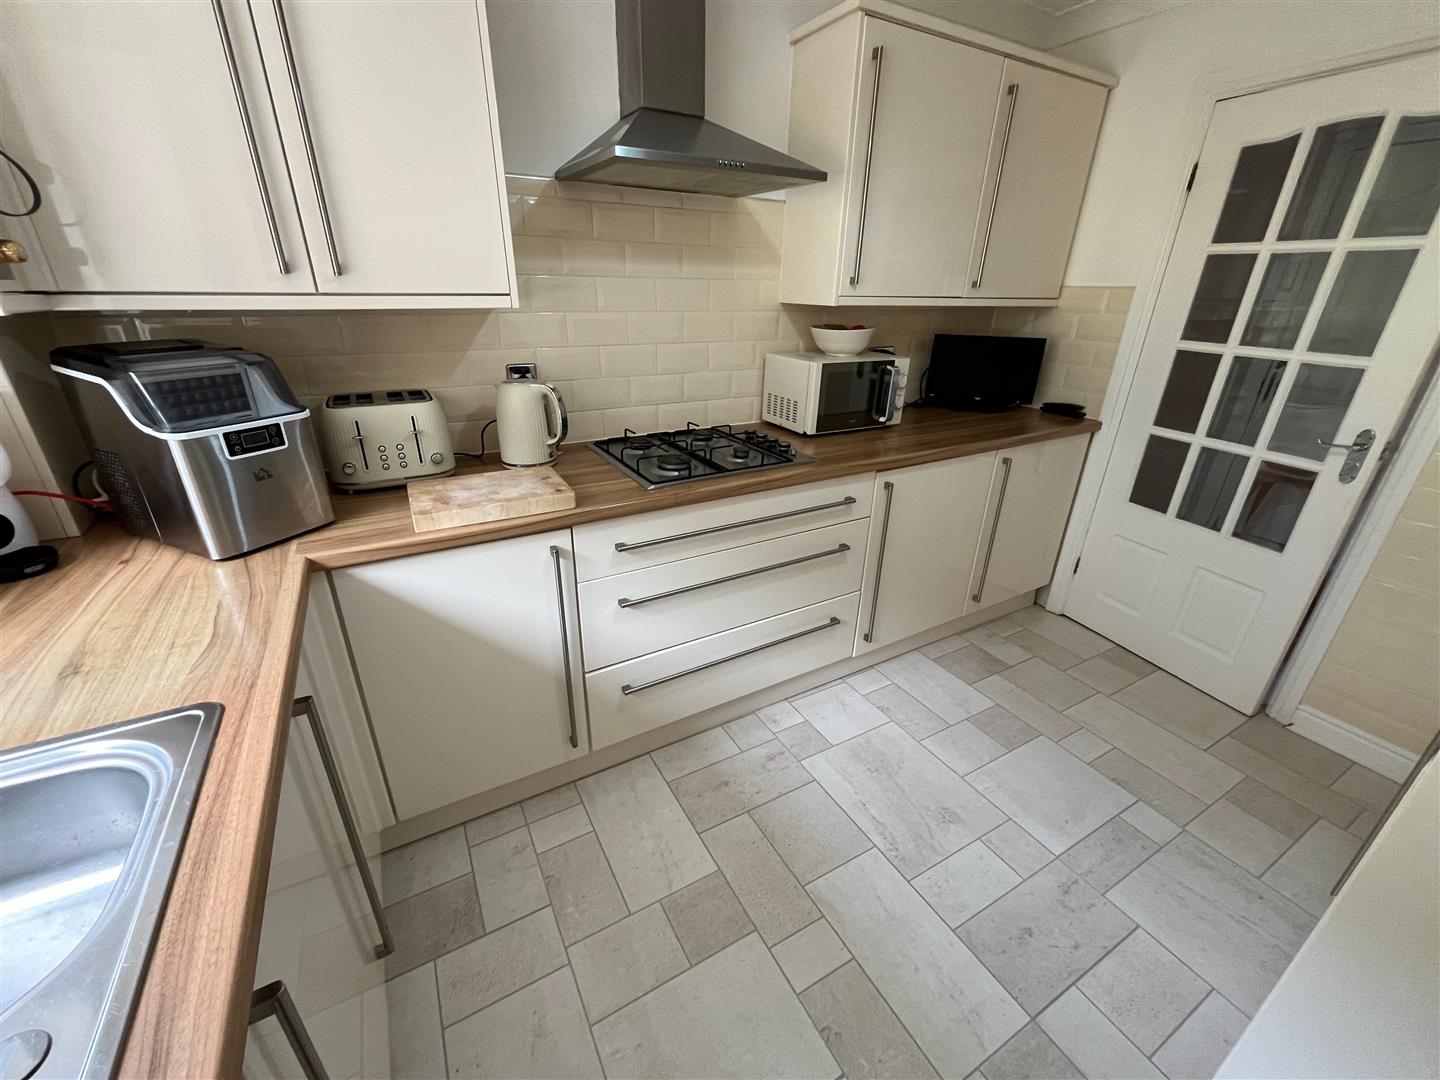
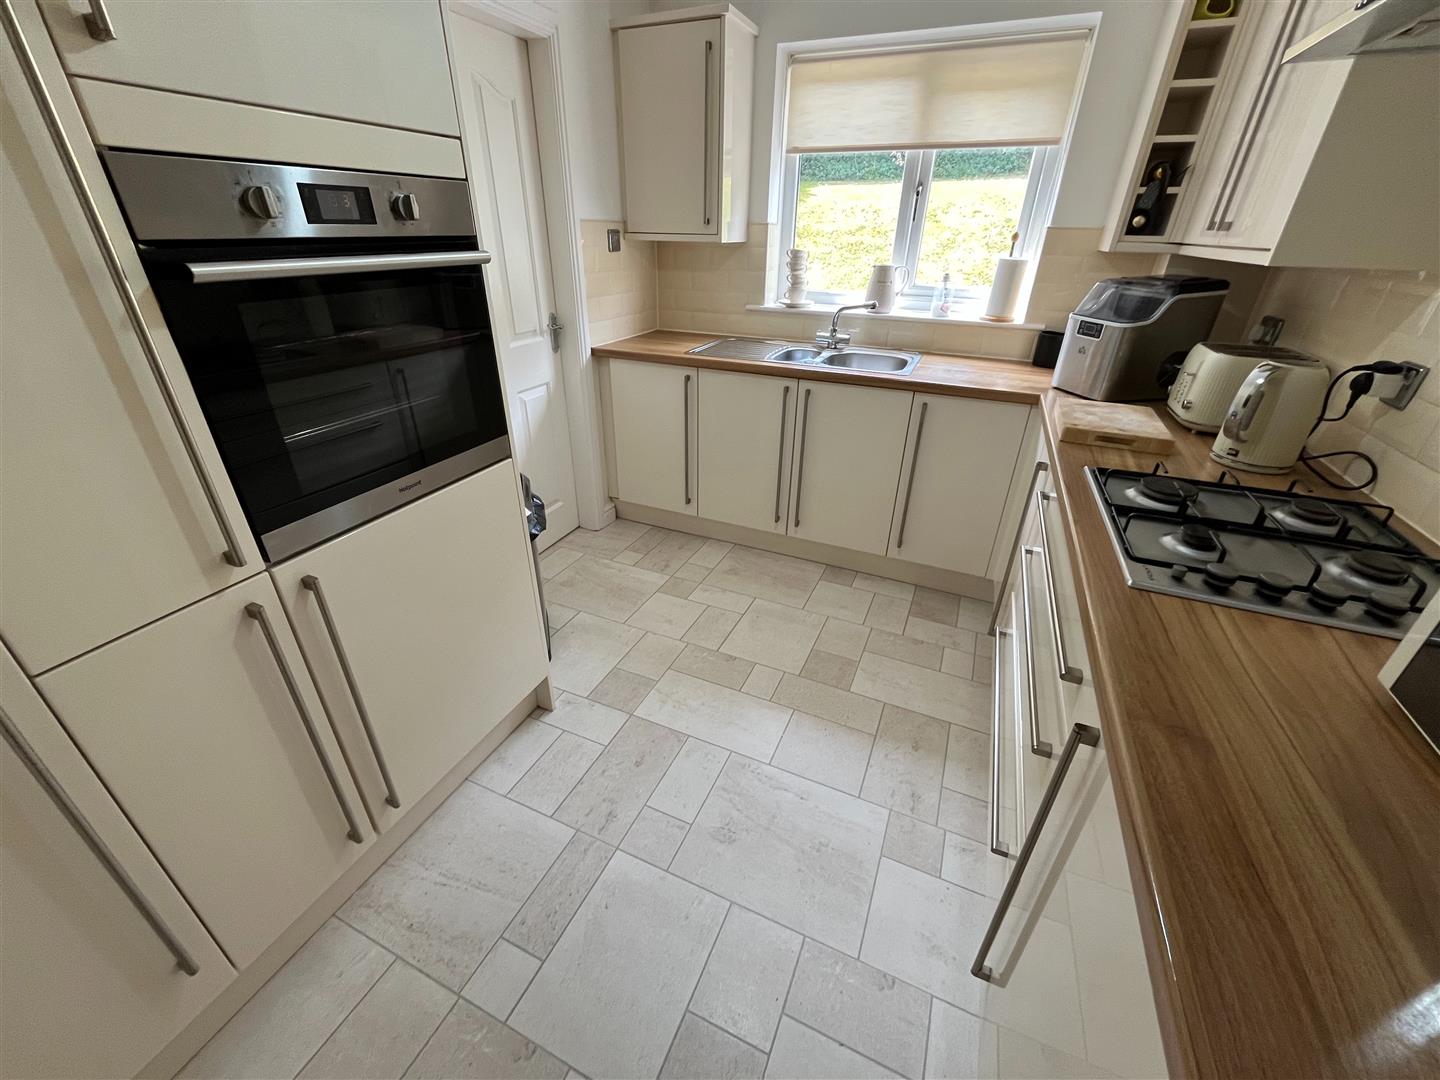
Fitted Kitchen - 3.5 x 2.4 (11'5" x 7'10") - Stainless steel sink unit, cream gloss style base cupboards and drawers with wood grain effect work top surfaces, wall units, stainless steel cooker hood, 4 ring gas hob unit, built in electric oven, pan drawers, double glazed, larder cupboard, fridge freezer
Utility Room - 2.7 x 1.5 (8'10" x 4'11") - Plumbing for washing machine, double glazed, gas central heating boiler, central heating radiator
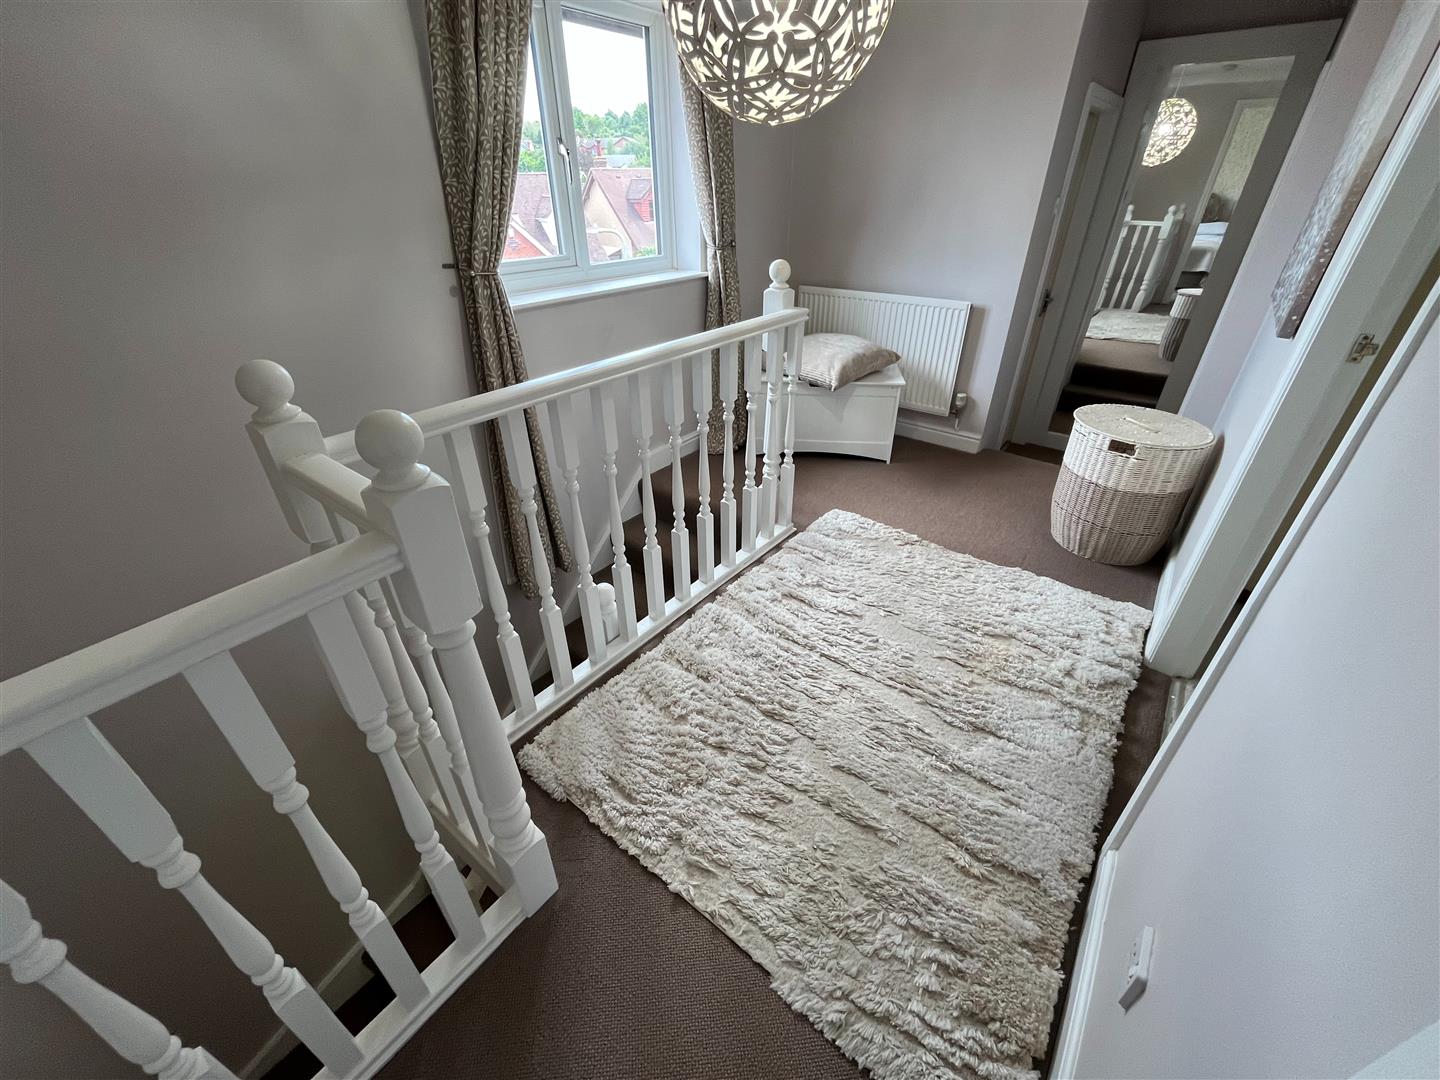
First Floor - 5.2 x 2.2 (17'0" x 7'2") - Landing, double glazed, central heating radiator
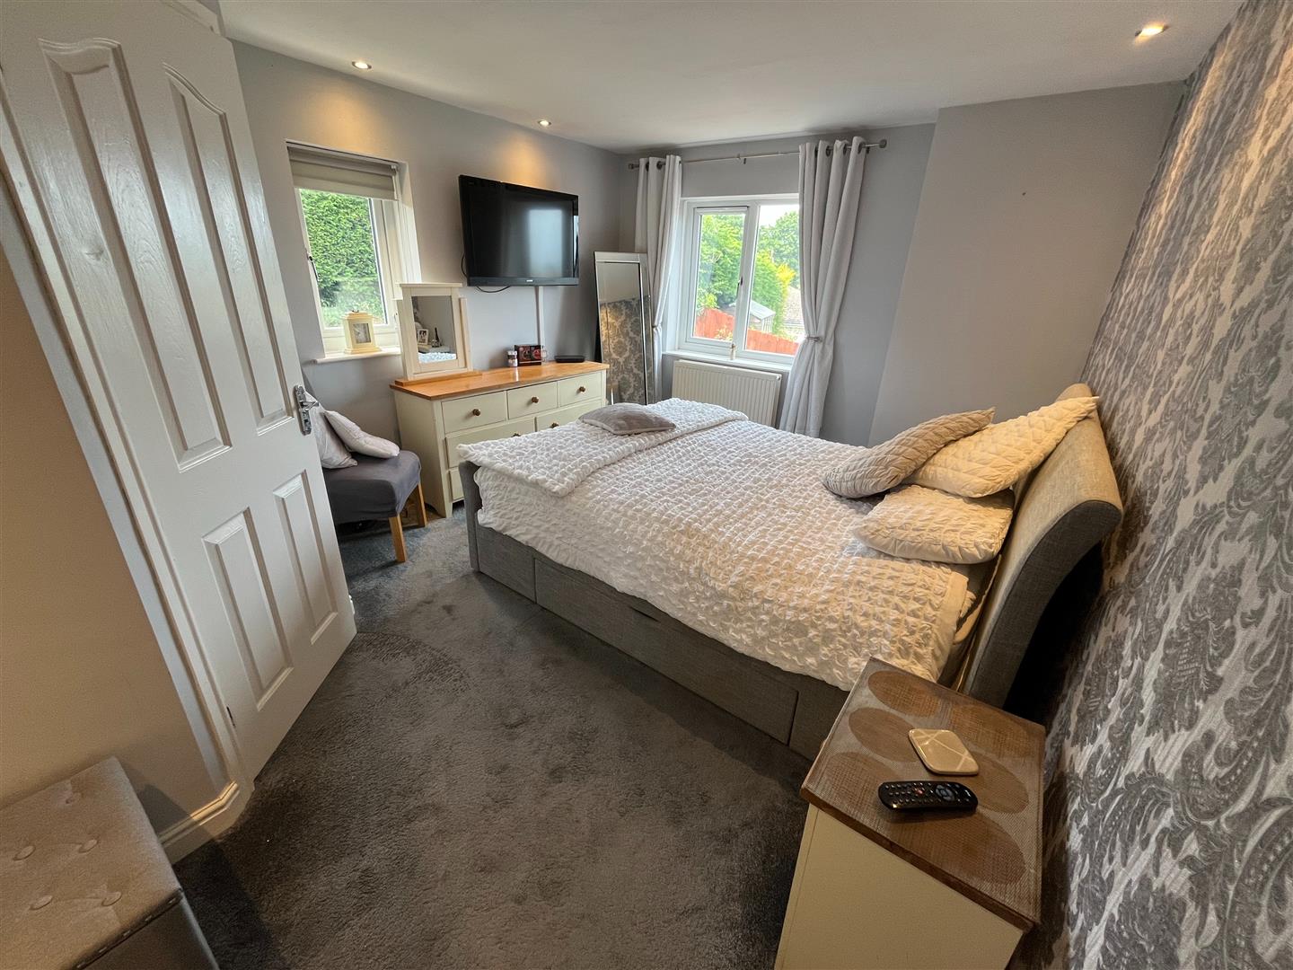
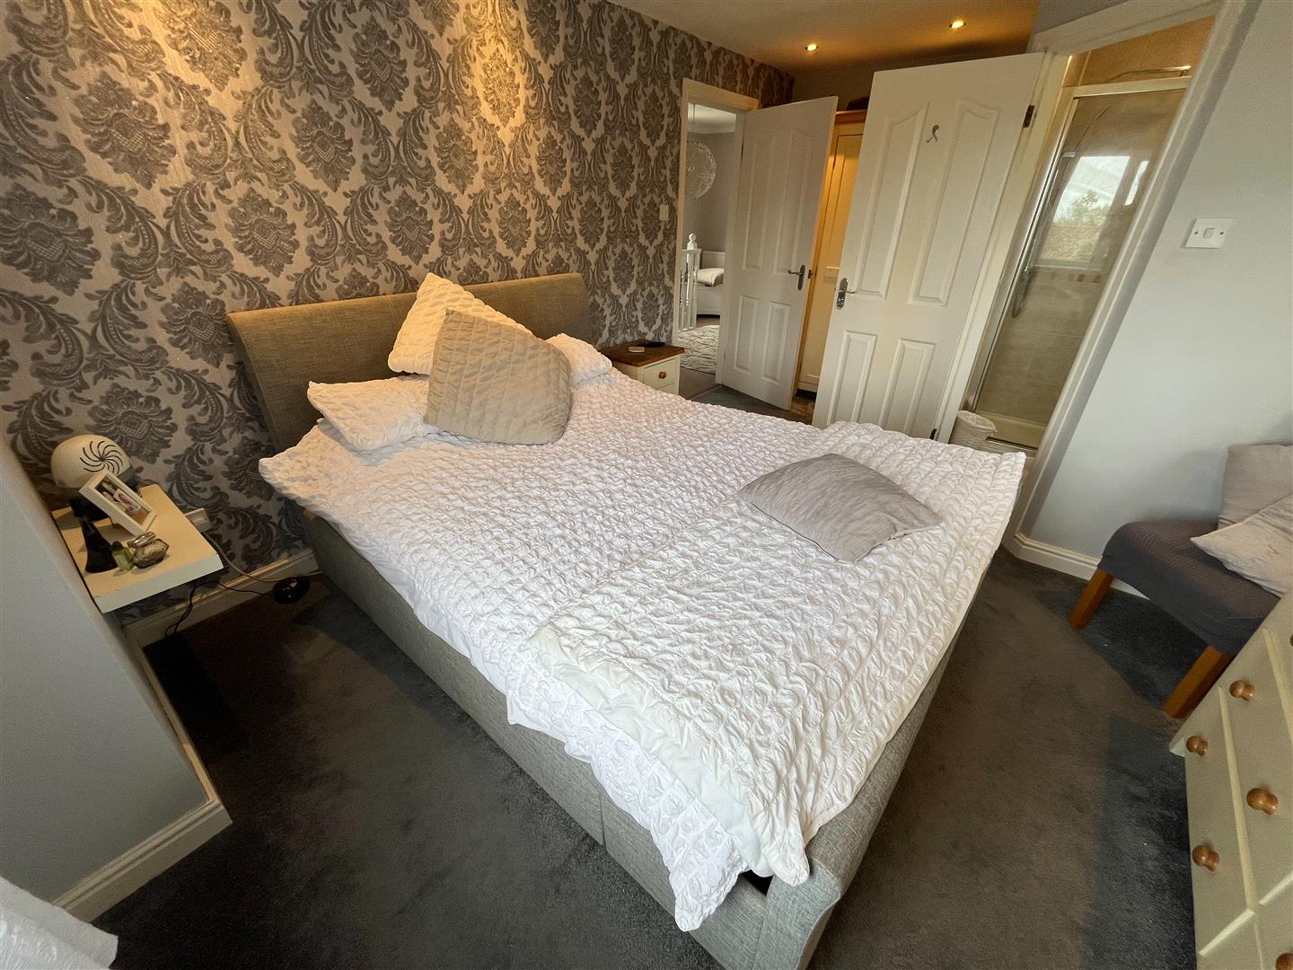
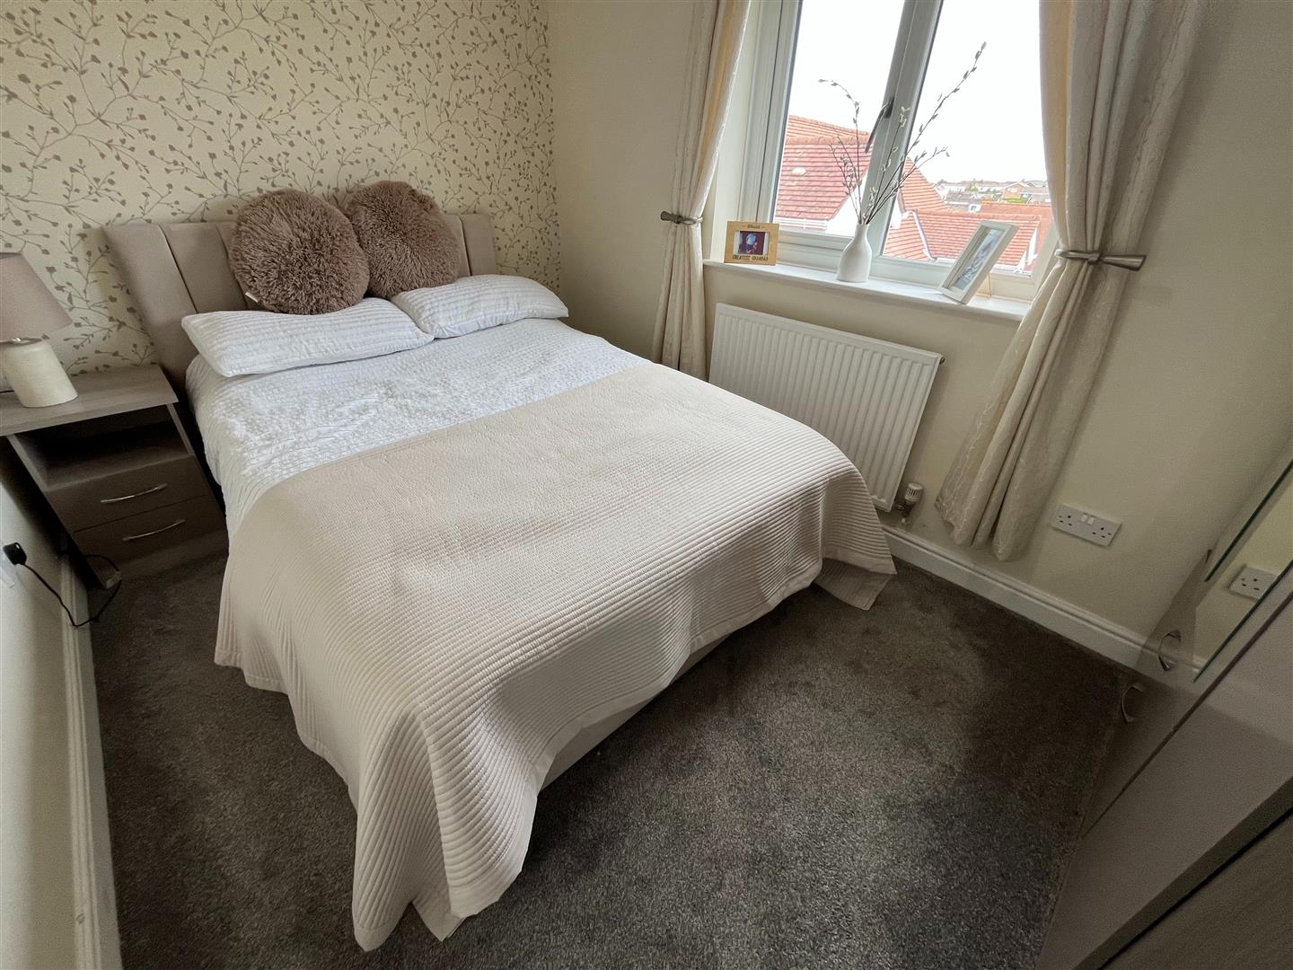
Master Bedroom - 5 x 3.2 (16'4" x 10'5") - Central heating radiator, 2 double glazed windows
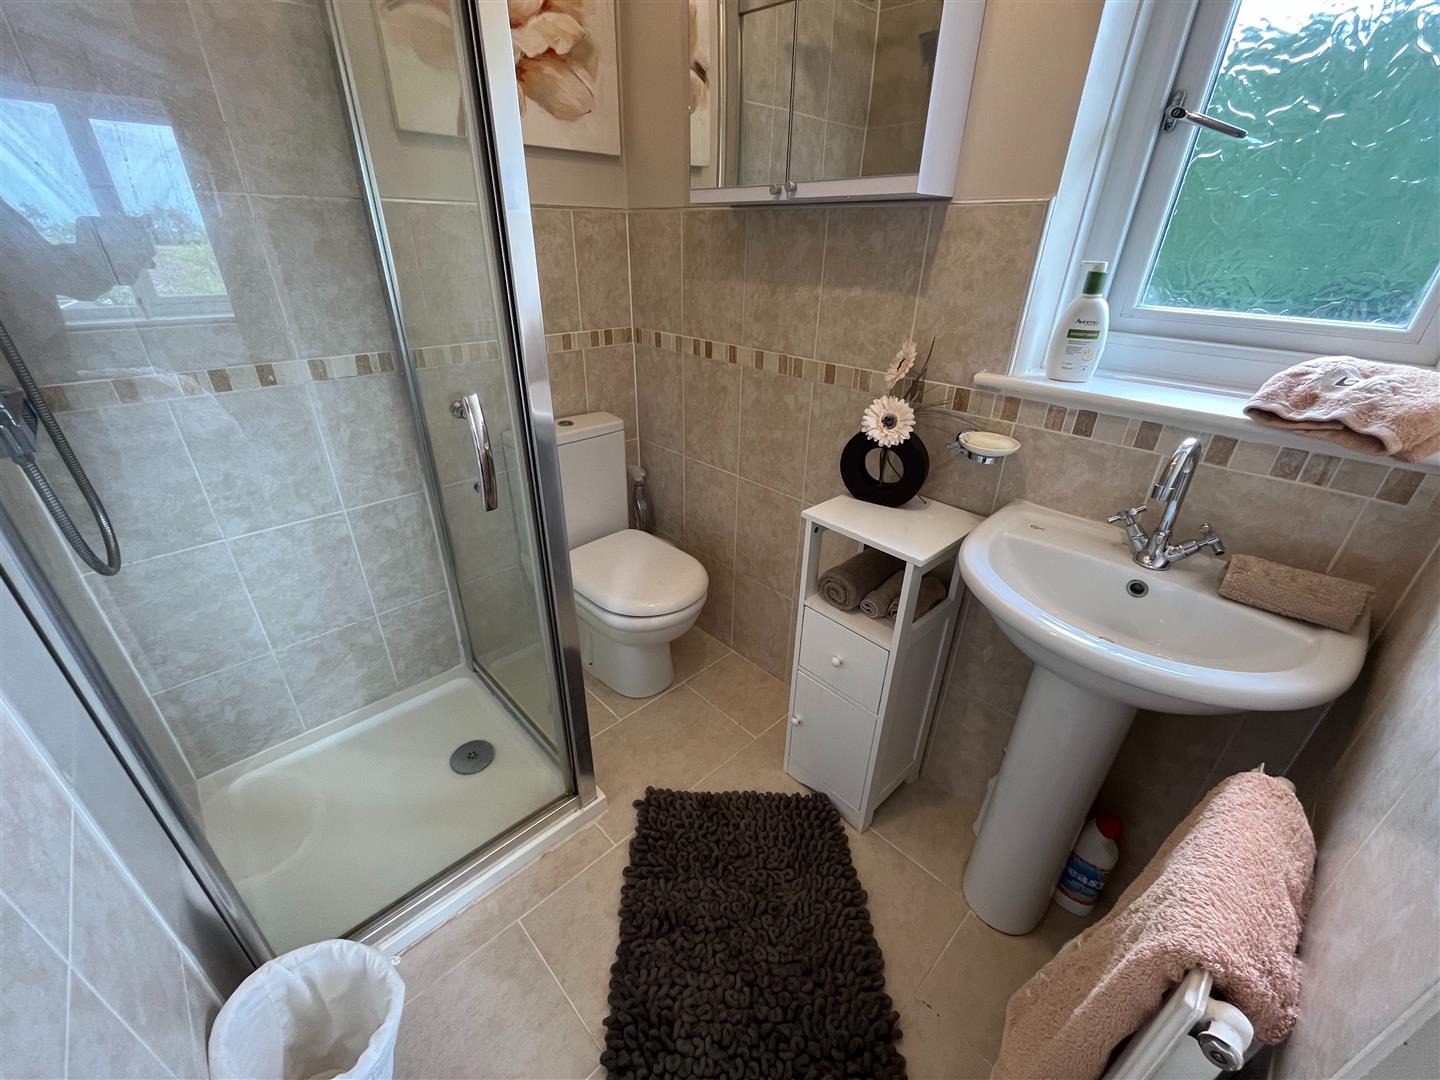
En Suite Shower - 1.8 x 1.4 (5'10" x 4'7") - Shower cubicle and unit, w.c, wash hand basin, tiled walls, double glazed
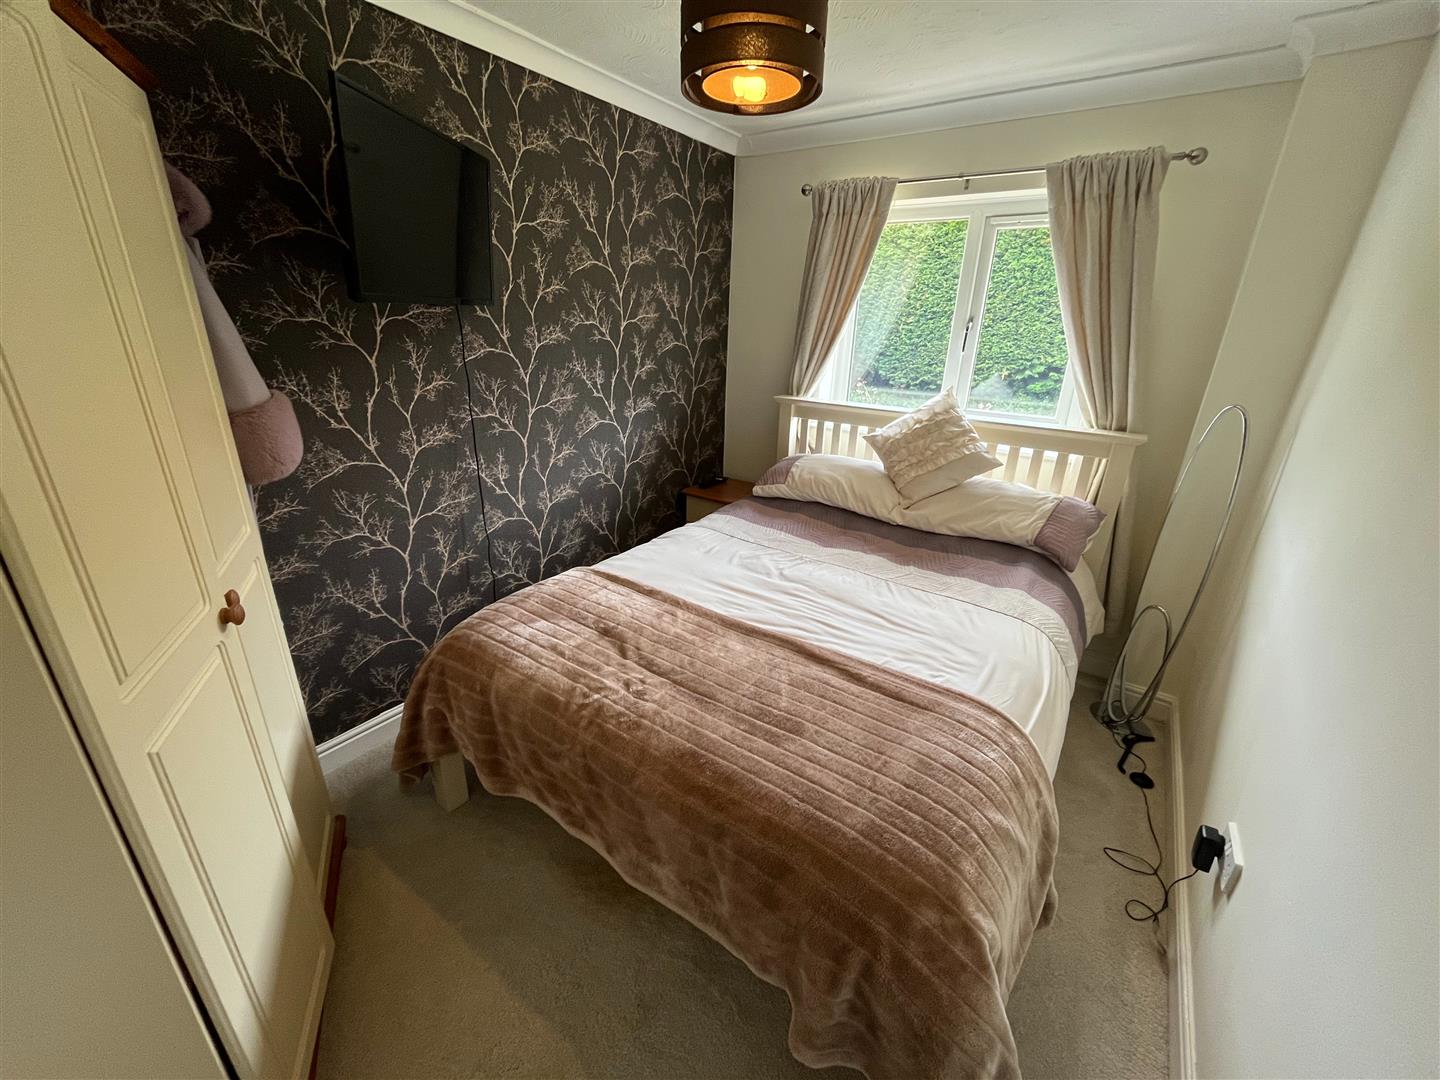
Bedroom 2 - 3.3 x 2.2 (10'9" x 7'2") - Double glazed window to front aspect, central heating radiator
Bedroom 3 - 3.23 x 2.3 (10'7" x 7'6") - Double glazed window to rear aspect, central heating radiatior
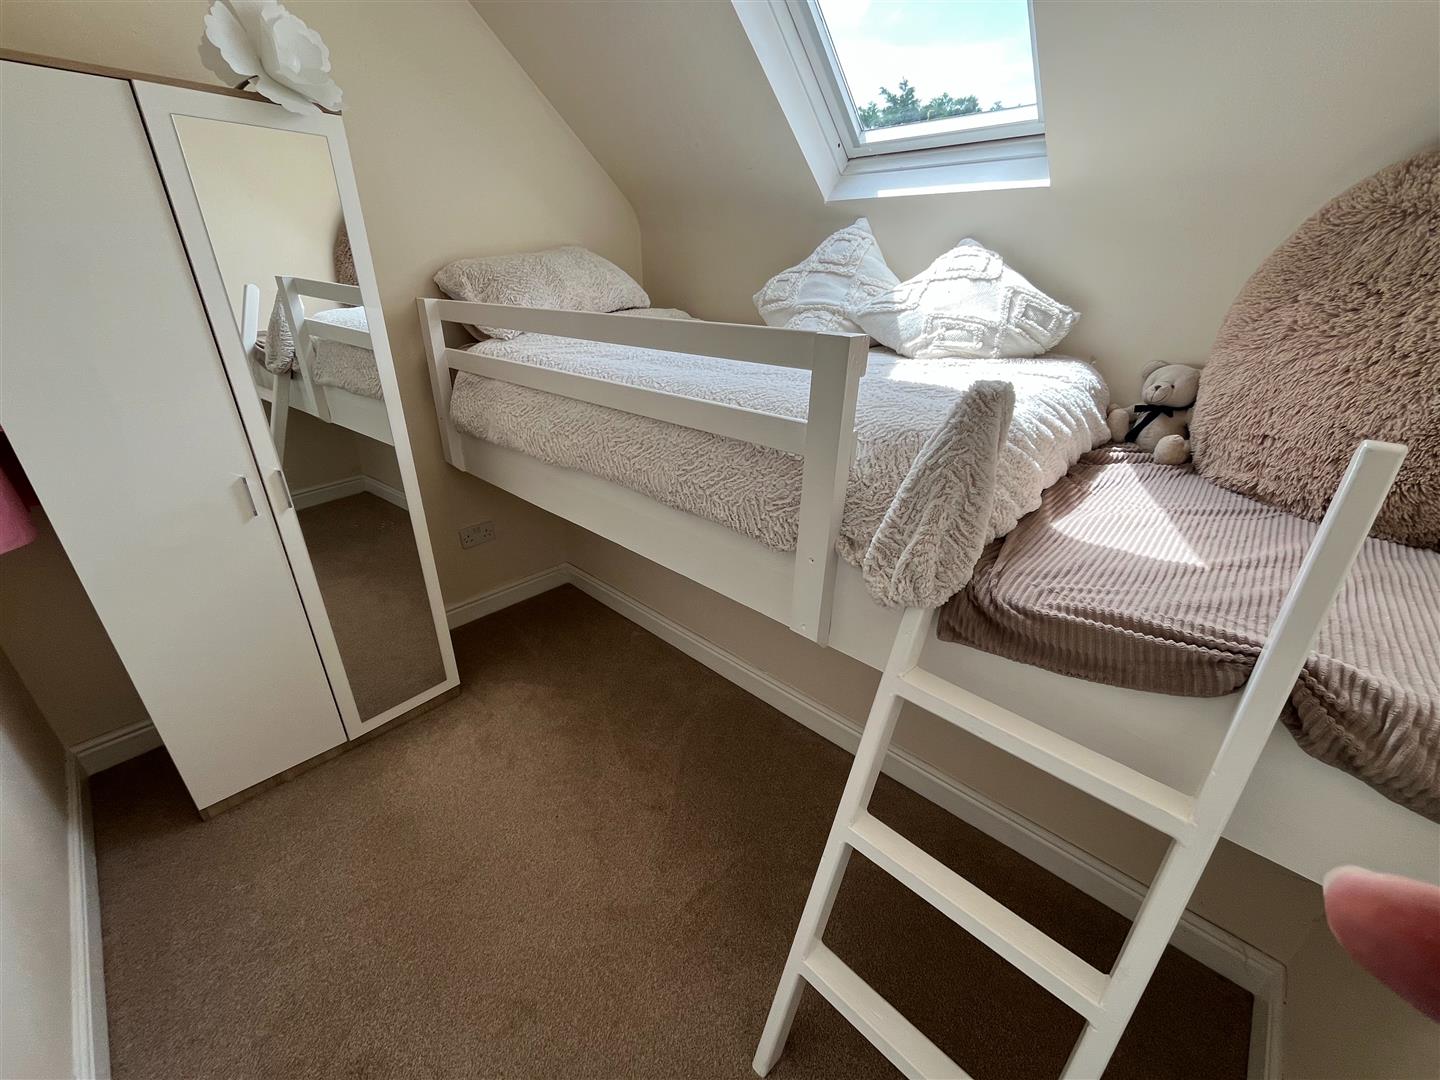
Bedroom 4 - 2.7 x 2.4 (8'10" x 7'10") - Fitted 'Captains Bunk' bed, space below, double glazed, velux window
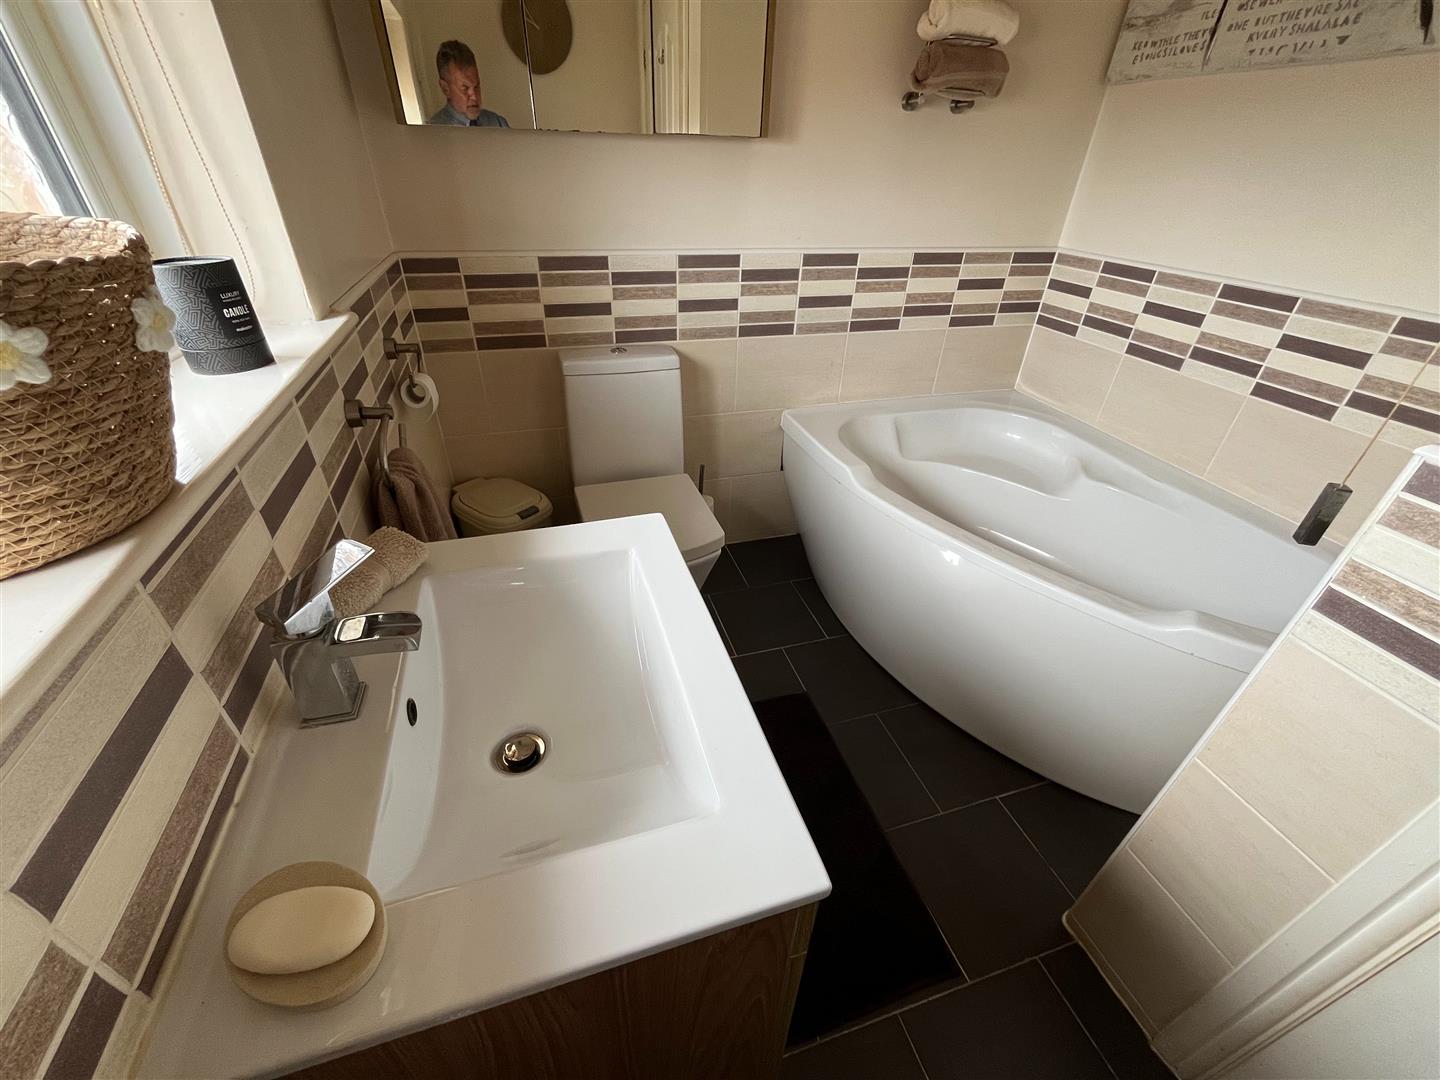
Bathroom - 2.7 x 2.1 (8'10" x 6'10") - Oval bath, wash hand basin, w.c, half tiled walls, double glazed, heated towel rail, shaver point
Integral Garage - Driveway to the single garage with up and over door, power & light laid on
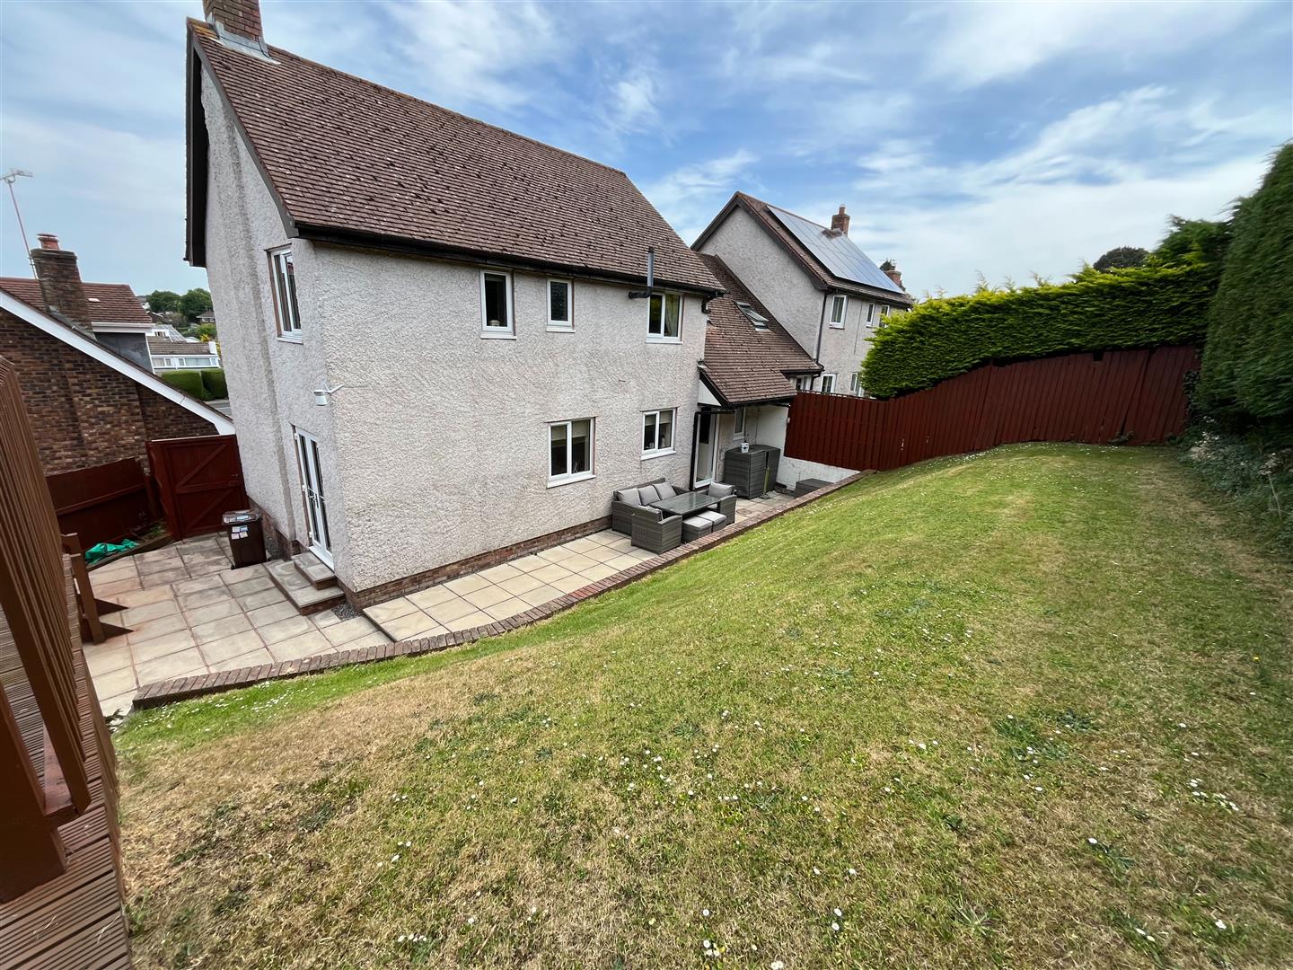
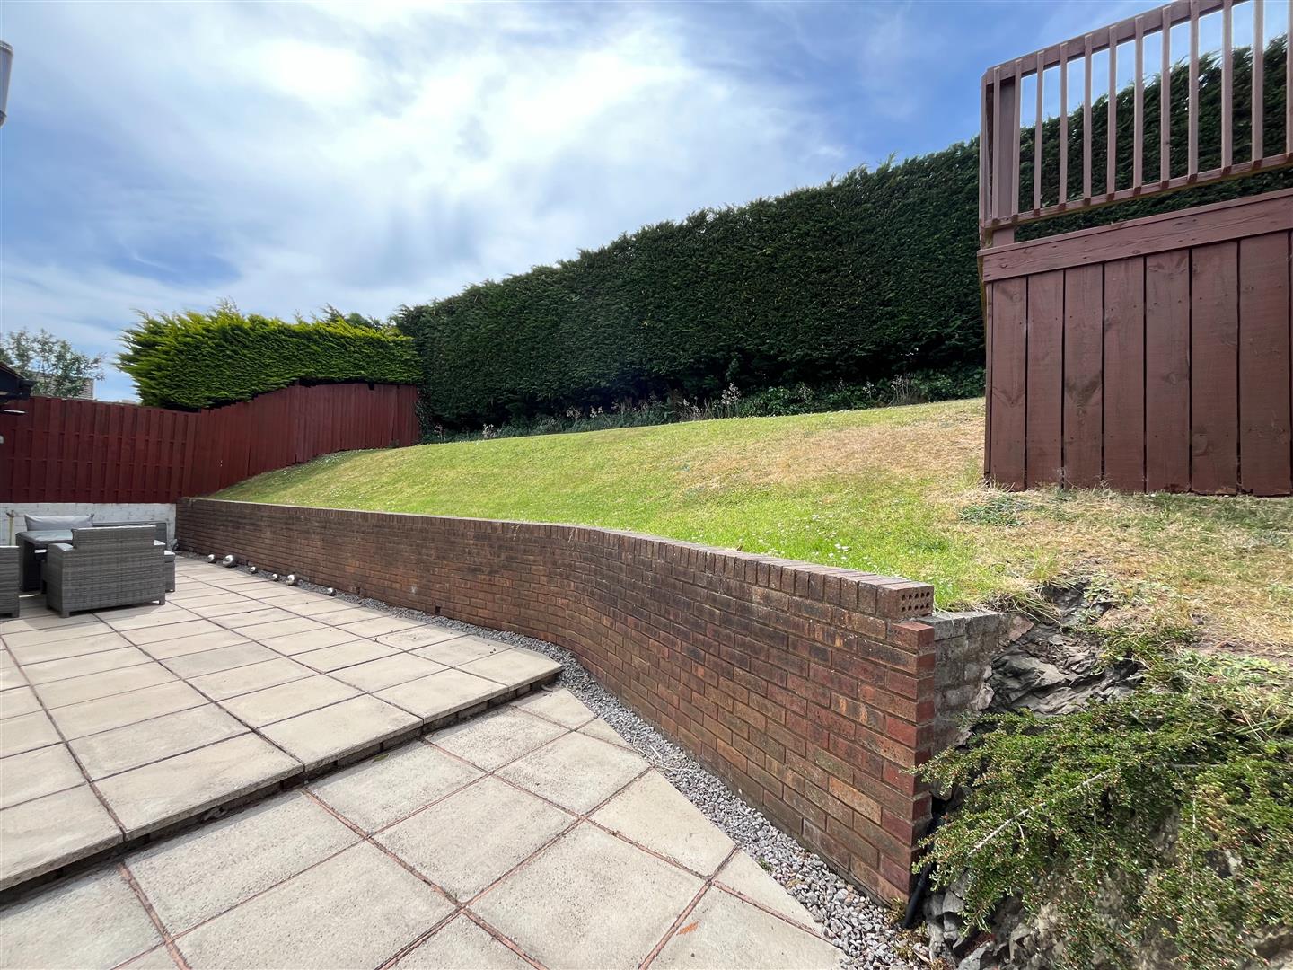

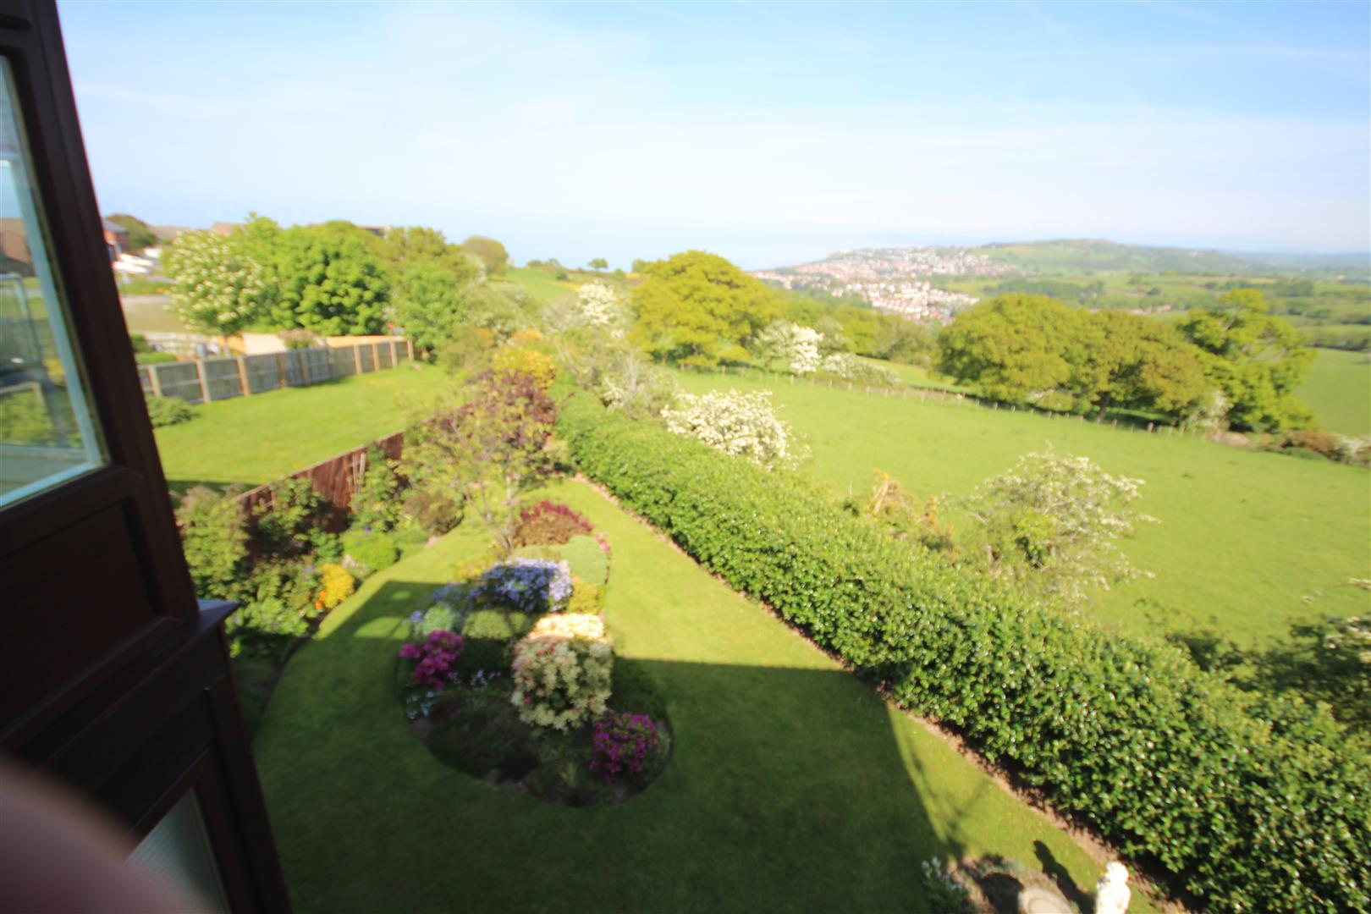
The Gardens - Ornamental garden to the front with slate areas and steps leading up to the front door. Private gardens to the side and rear. There is a two tier DECKING TERRACE with balustrading to the side and sloping lawns at the back of the house, private and secluded with hedges
Agents Note - Viewing Arrangements By appointment with Sterling Estate Agents on 01492-534477 e mail sales@sterlingestates.co.uk and web site www.sterlingestates.co.uk
Market Appraisal; Should you be thinking of a move and would like a market appraisal of your property then contact our office on 01492-534477 or by e mail on sales@sterlingestates.co.uk to make an appointment for one of our Valuers to call. This is entirely without obligation. Why not search the many homes we have for sale on our web sites - www.sterlingestates.co.uk or alternatively www.guildproperty.co.uk These sites could well find a buyer for your own home.
Money Laundering Regulations - In order to comply with anti-money laundering regulations, Sterling Estate Agents require all buyers to provide us with proof of identity and proof of current address. The following documents must be presented in all cases: Photographic ID (for example, current passport and/or driving licence), Proof of Address (for example, bank statement or utility bill issued within the previous three months). On the submission of an offer proof of funds is required.
Sorry! An EPC is not available for this property.
 3
3 4
4 2
2-
-
-
- 2
- 4
- 1
-
-
-
- 2
- 4
- 2
-
-
-
- 2
- 3
- 2
-
-
-
-
- 3
- 2
-
-
-
- 3
- 4
- 2
-
-
-