

Llysfaen Road, Old Colwyn, Colwyn Bay
Price £199,950
2 Bedroom
Cottage
Overview
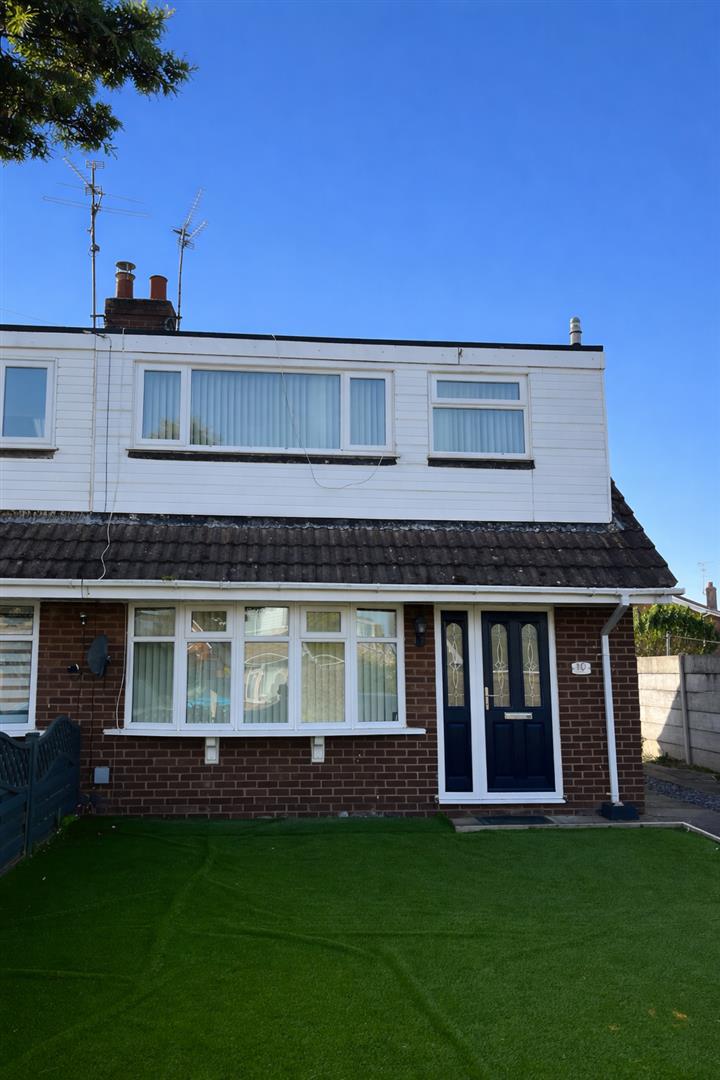
2 Bedroom Cottage for sale in Llysfaen Road, Old Colwyn, Colwyn Bay
Key Features:
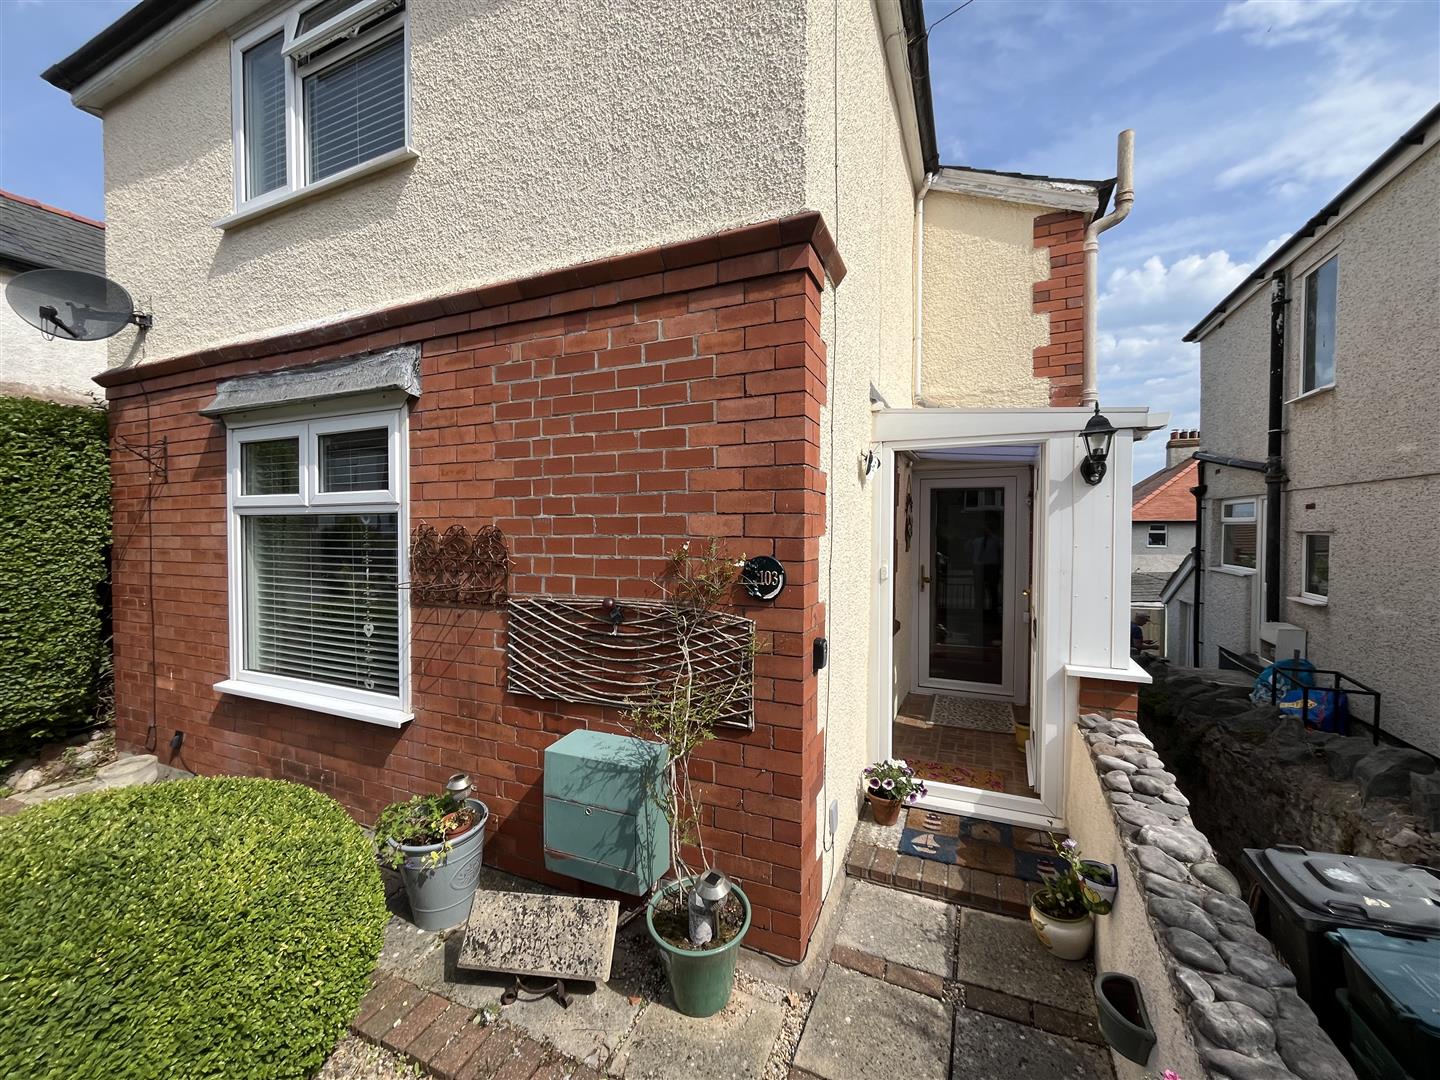
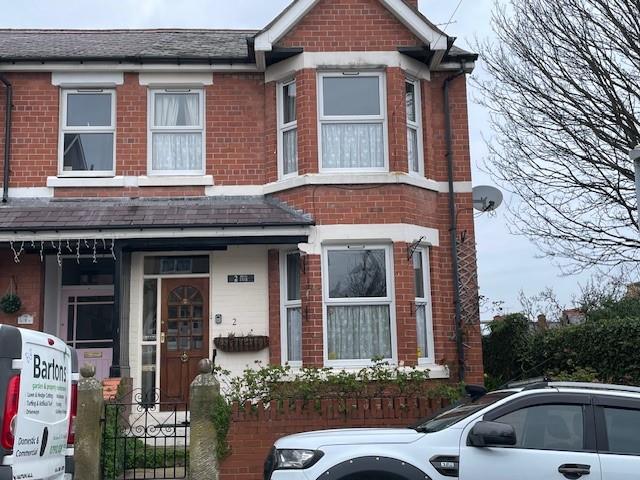
- Lovely Character Detached Cottage Style Home
- Arranged on Three Floors
- Front Porch, Hall, Lounge, Dining Room & Kitchen
- 2 Bedrooms, Box/Cot Room & Shower Room
- Lower Level Laundry Room, Hobbies/Bedroom & Shower Room
- Well Stocked Cottage Gardens
- Tenure Freehold, Council Tax Band D
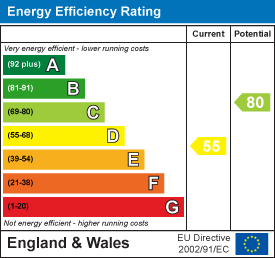
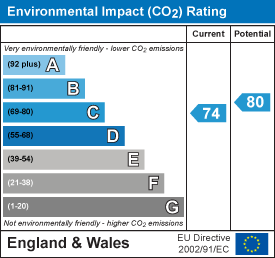
- EPC 55D Potential 80C.
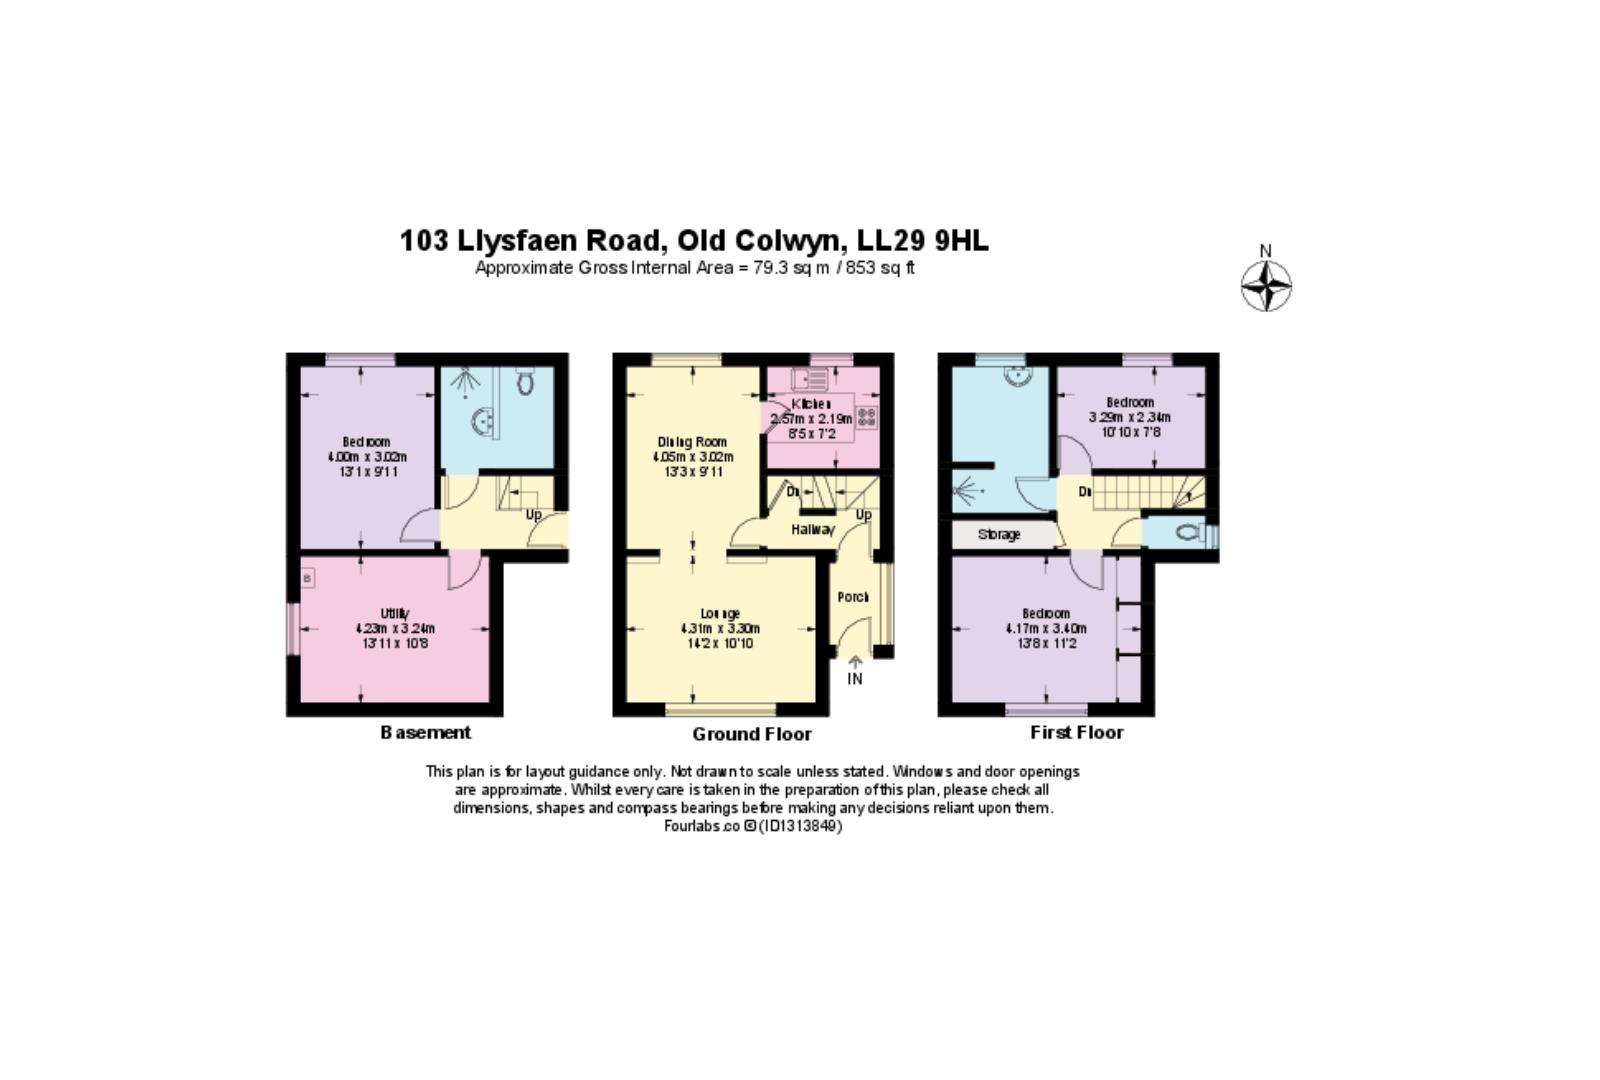
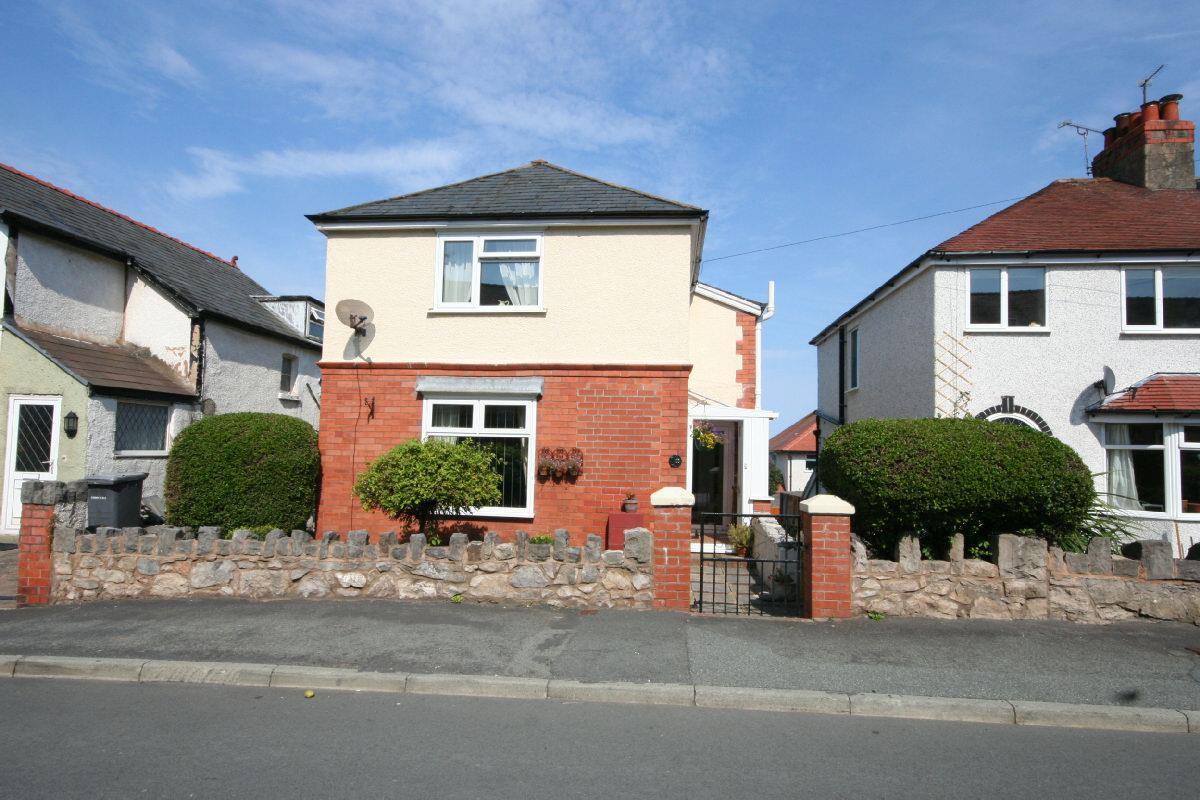
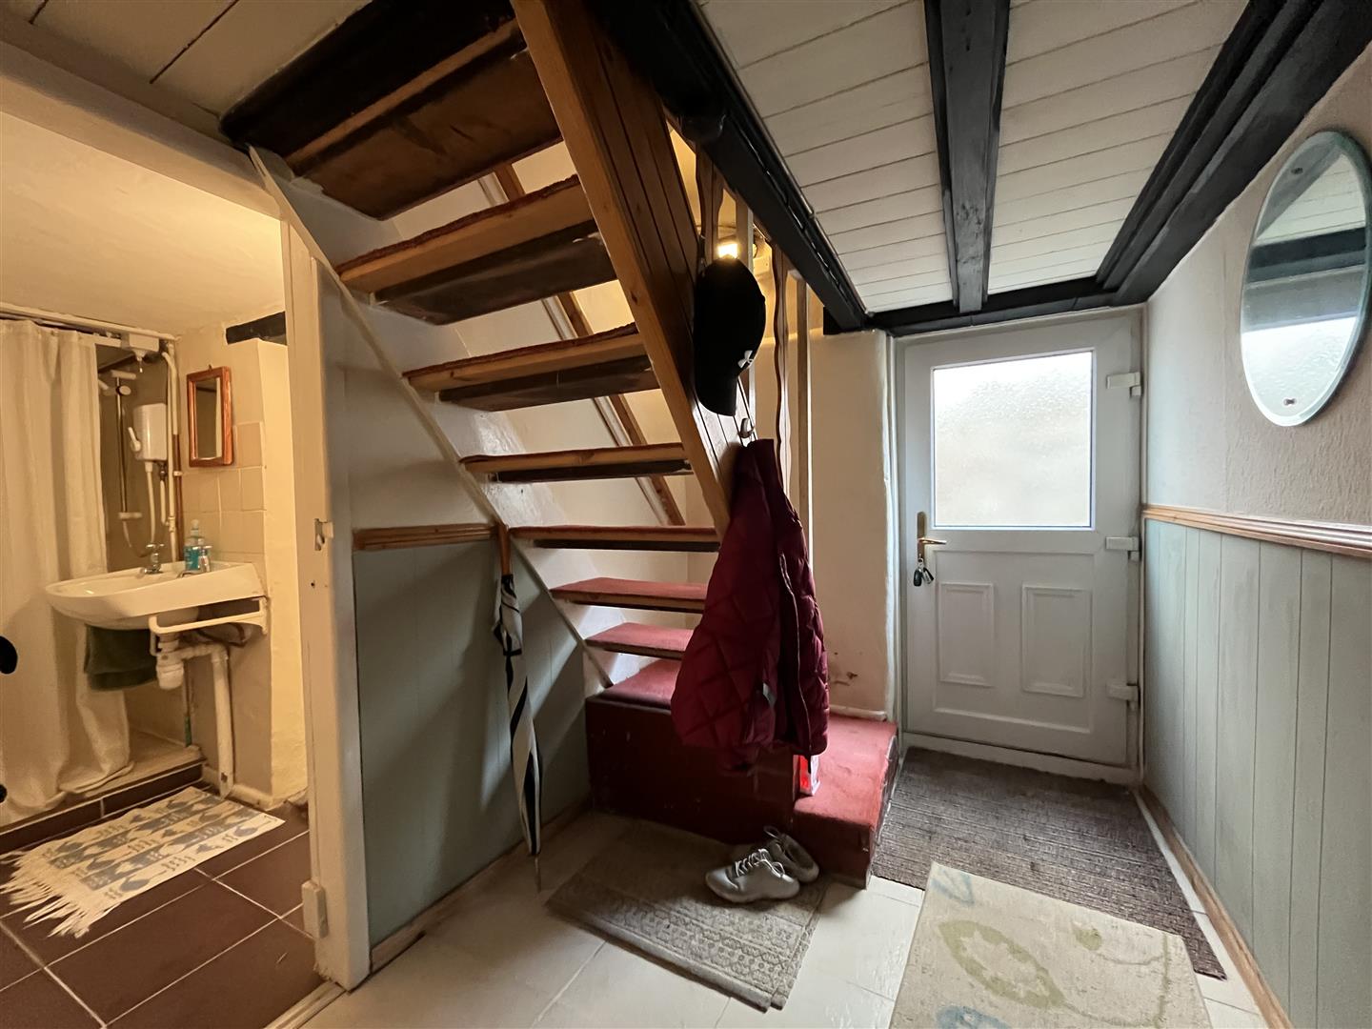
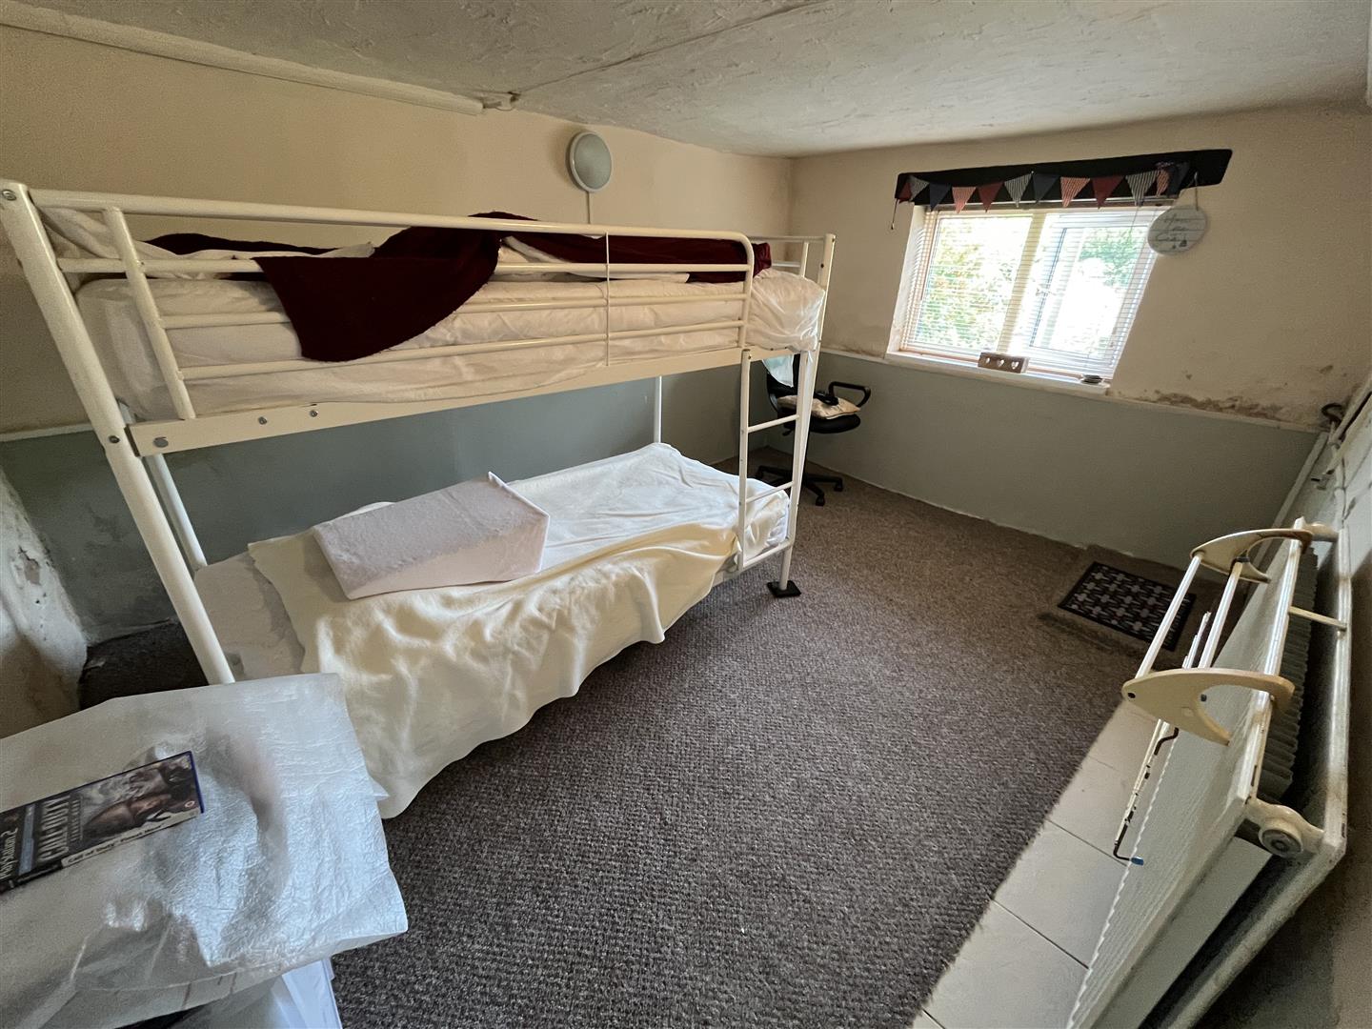
A most interesting and delightful DETACHED COTTAGE HOME of considerable charm and appeal affording surprisingly large interior on different levels, the lower level comprising HALL, LAUNDRY ROOM, SHOWER ROOM & HOBBIES/PLAYROOM/BEDROOM with direct access to the rear gardens. From the front elevation the appearance is two storey but from the rear elevations there are three storeys. All in excellent order, tastefully decorated the accommodation provides FRONT PORCH - HALL - LOUNGE - DINING ROOM - KITCHEN - FIRST FLOOR 2 BEDROOMS - SHOWER ROOM/SEPARATE W.C and COT ROOM/BOX ROOM - GAS C.H - DOUBLE GLAZING. On a local bus route Ivy Cottage is not far from Old Colwyn village. Tenure Freehold, Council Tax Band D. EPC 55D Potential 80C. Ref CB8063
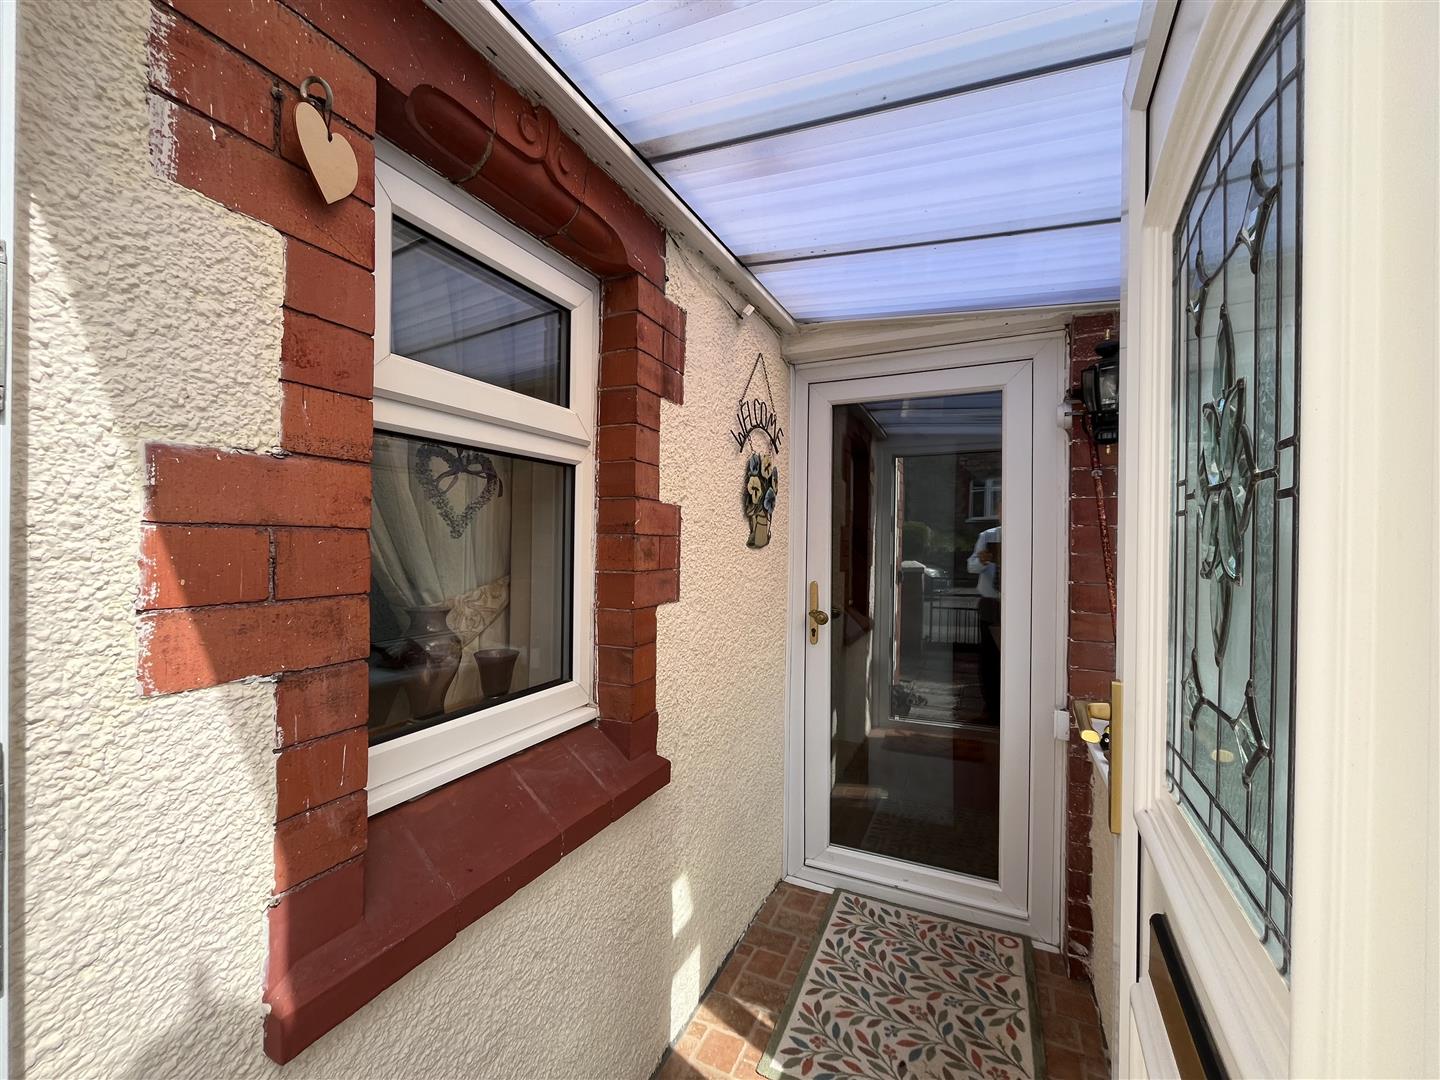
Entrance Porch - Brick lower walls, double glazed door and window, glazed inner door
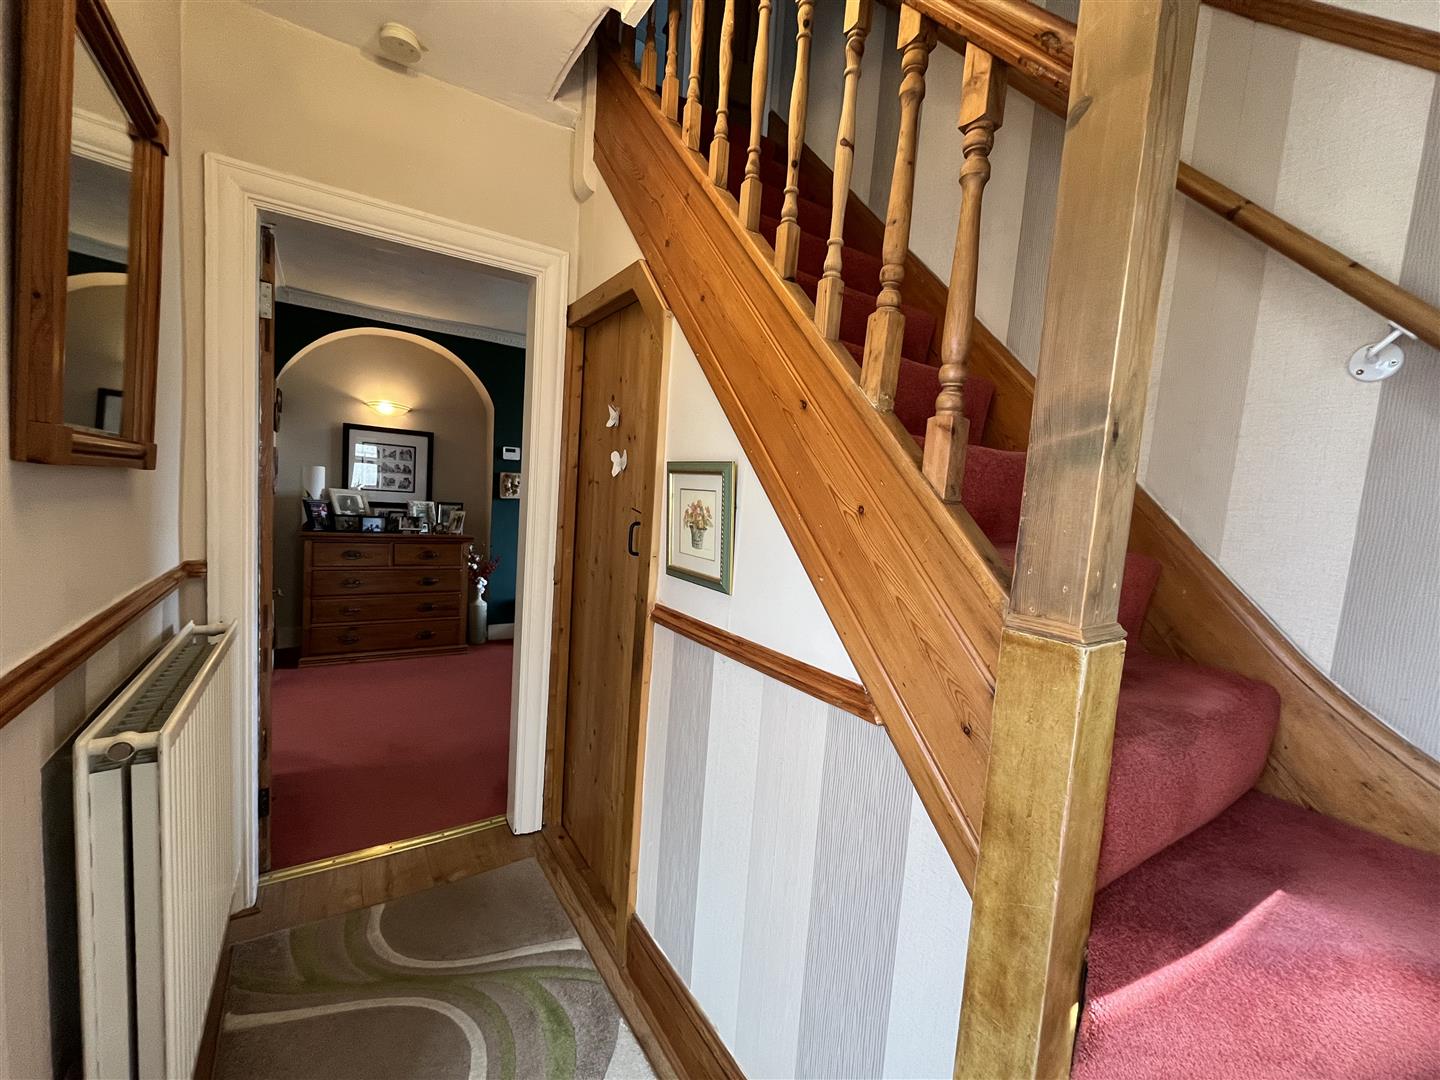
Hall - Double glazed, dado rail, central heating radiator
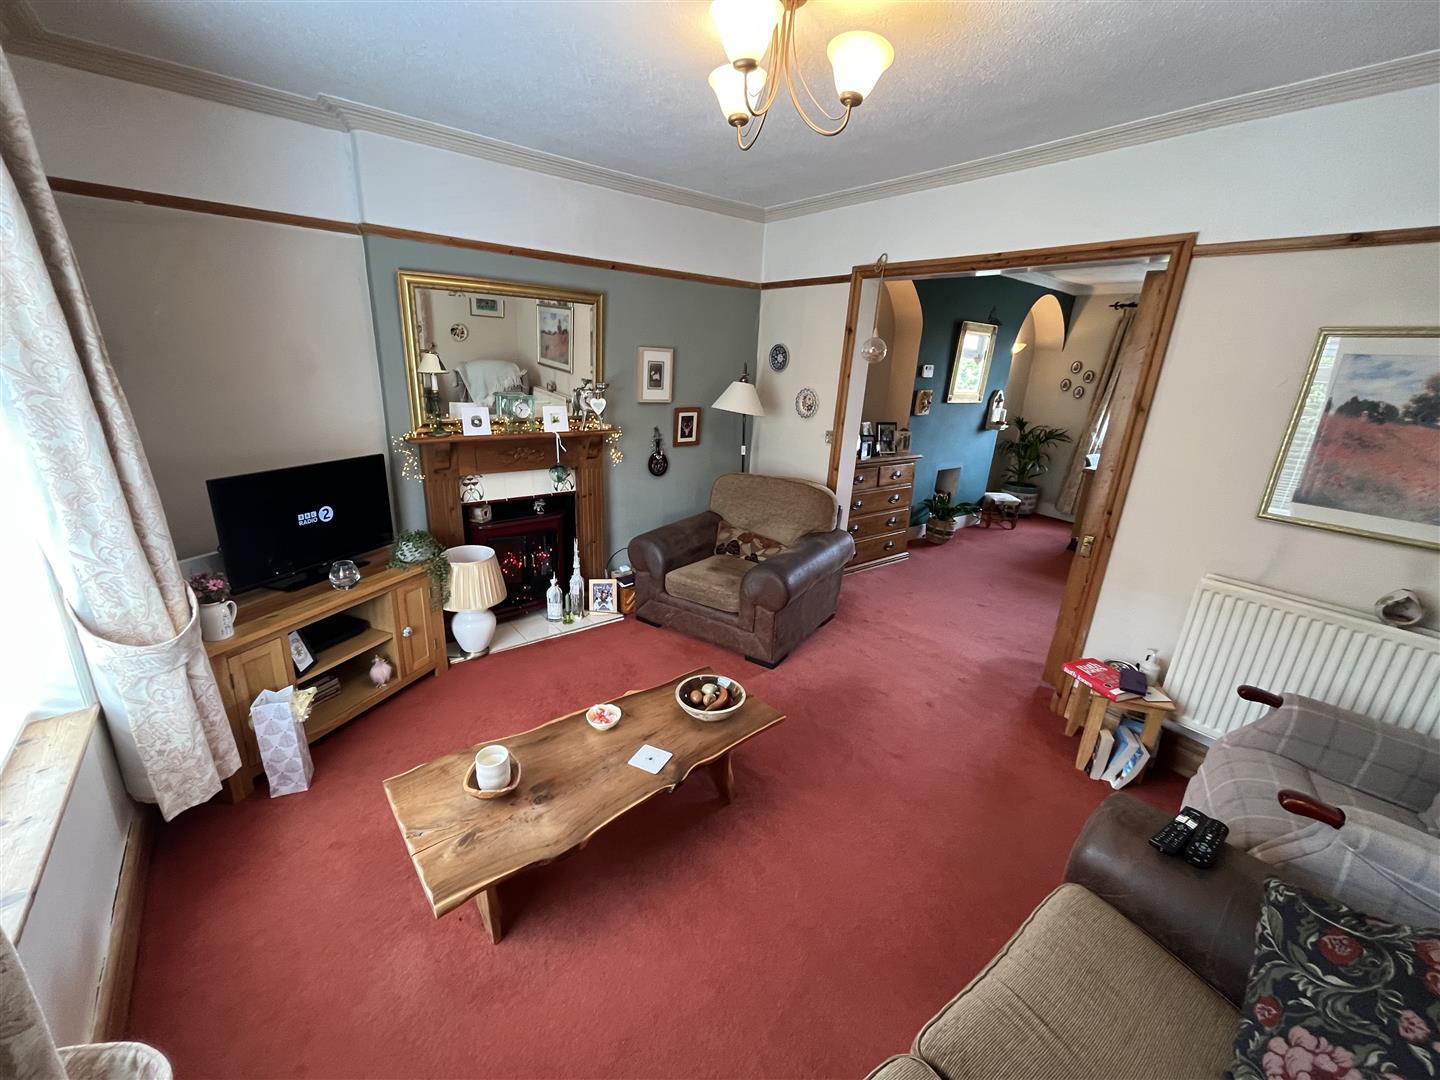
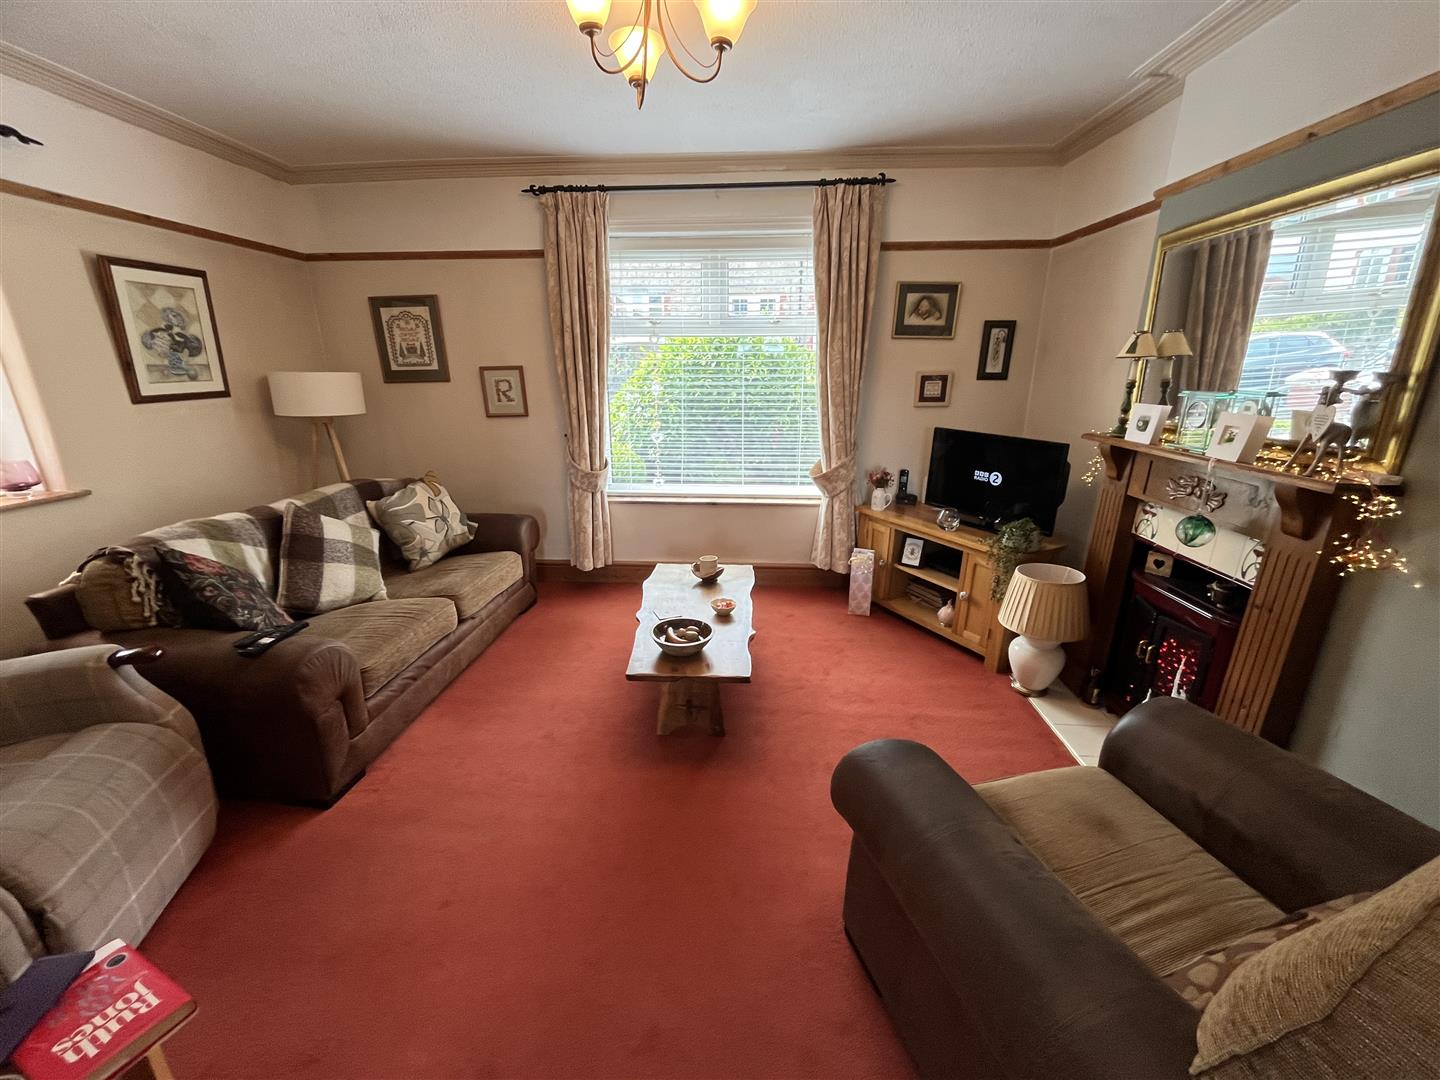
Large Lounge - 4.3 x 3.3 (14'1" x 10'9") - Feature fireplace surround and tiled inset, 2 double glazed windows, coved ceilings, central heating radiator
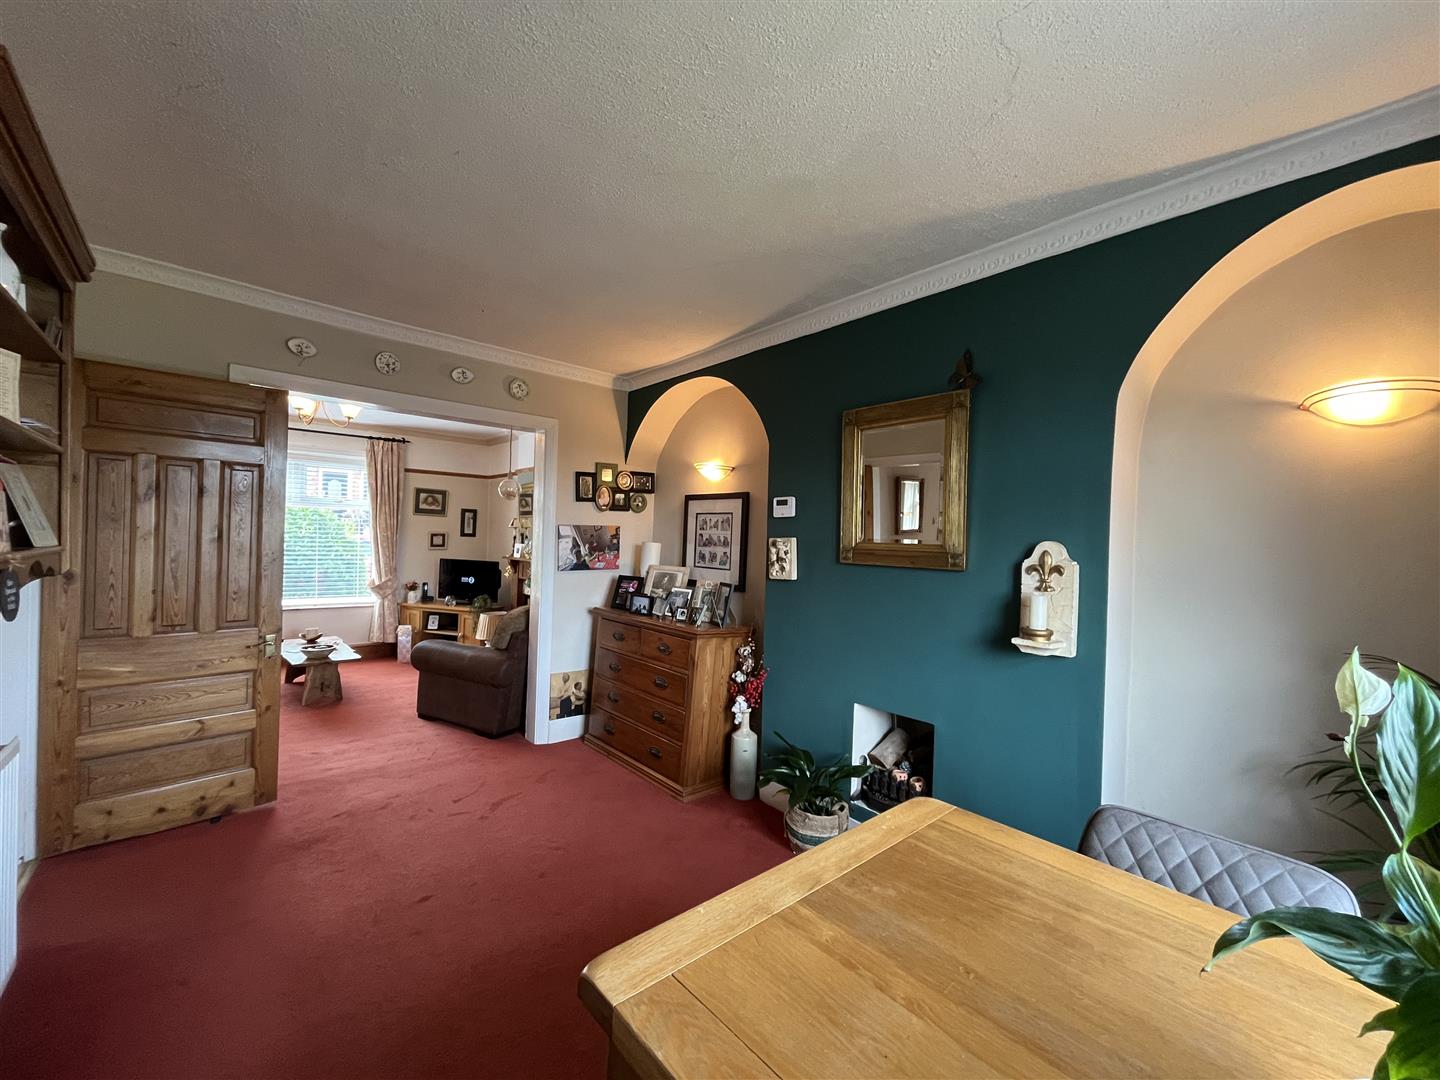
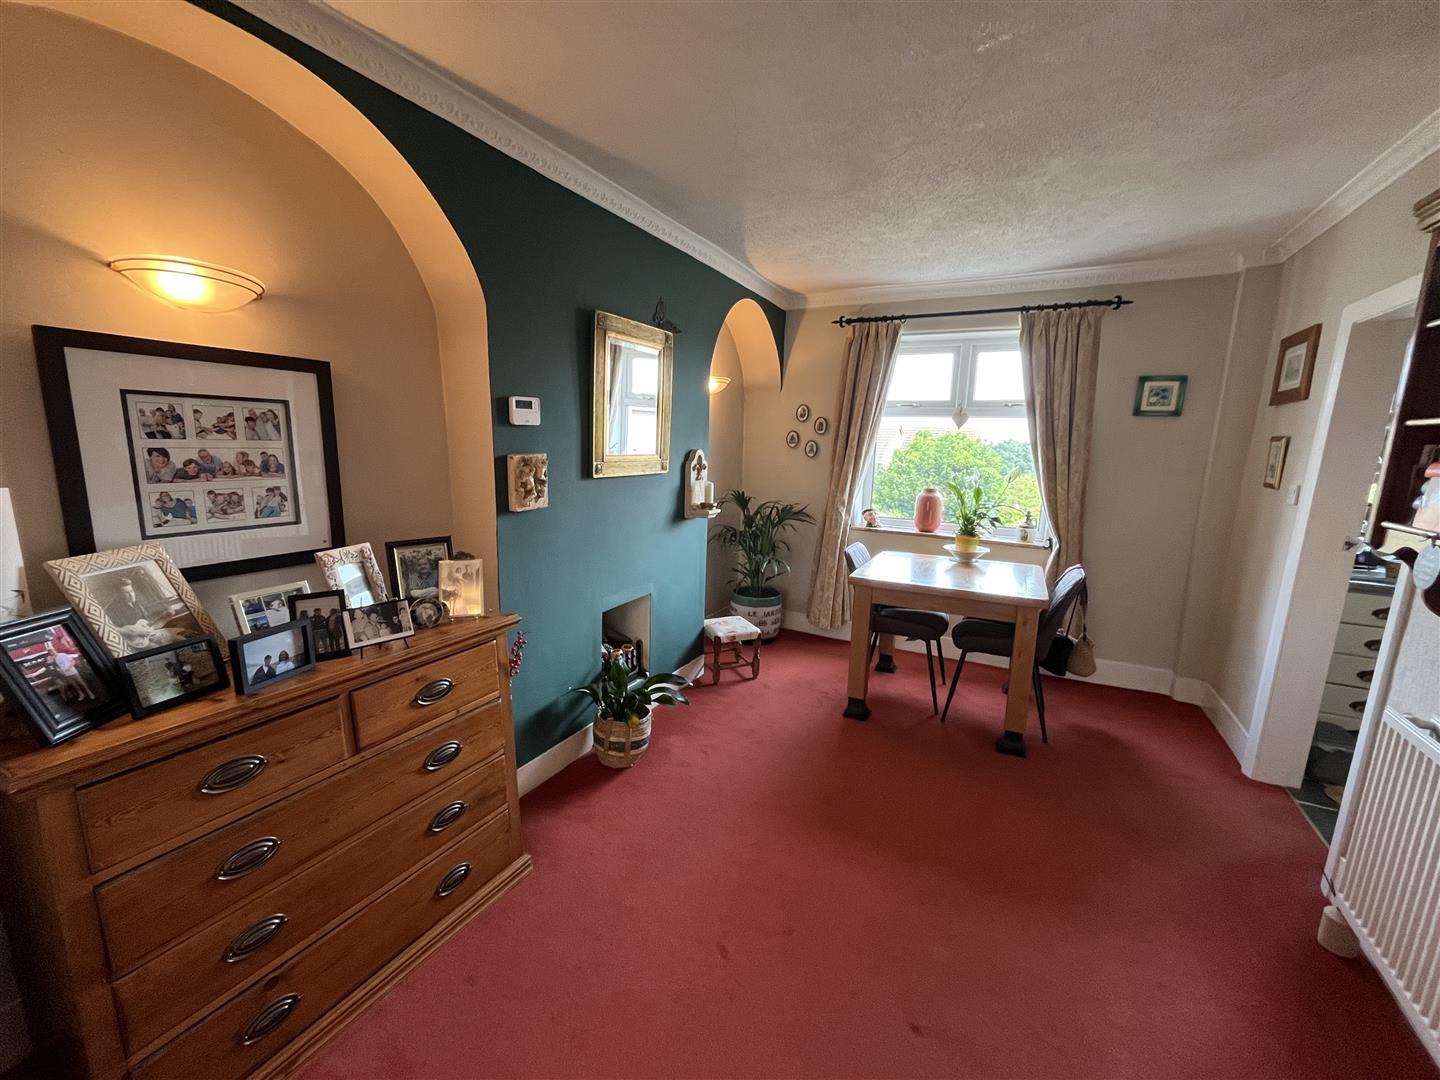
Dining Room - 4.09 x 2.9 (13'5" x 9'6") - Double glazed window, central heating radiator, coved ceilings, 2 arched alcoves
Kitchen - 2.5 x 2.1 (8'2" x 6'10") - Singler drainer sink unit, double glazed, pelmet lighting, cream style base cupboards and drawers with sage colour work top surfaces, cooker extractor hood., wall units
First Floor - Stairway from Hall to First Floor Landing, dado rail, access to loft
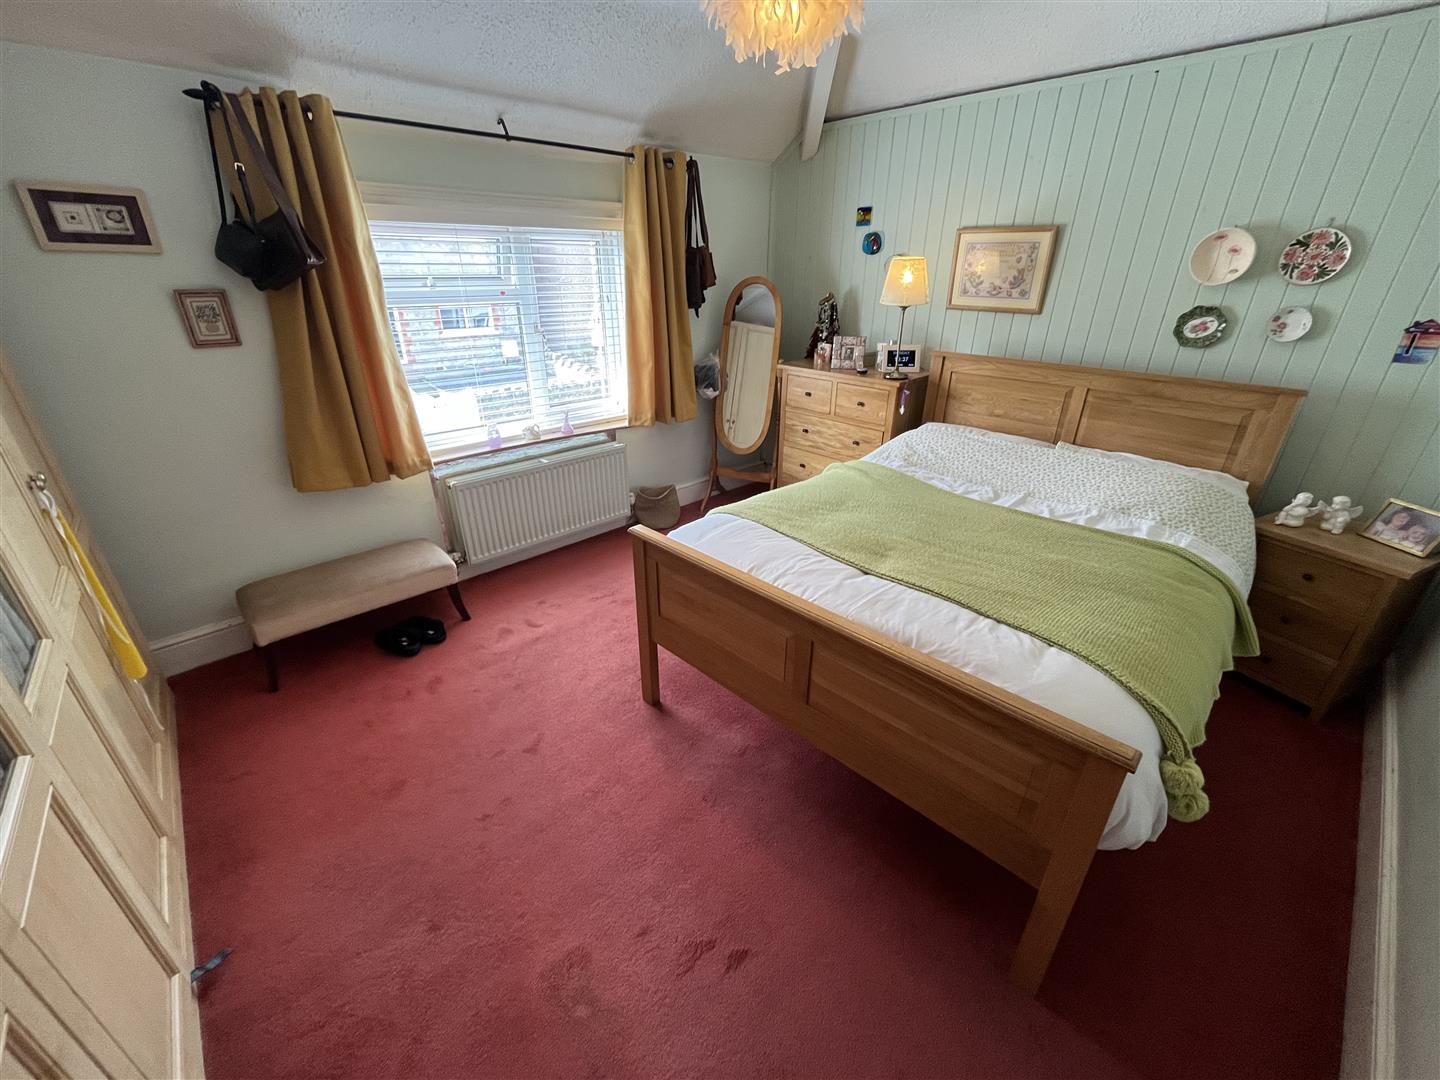
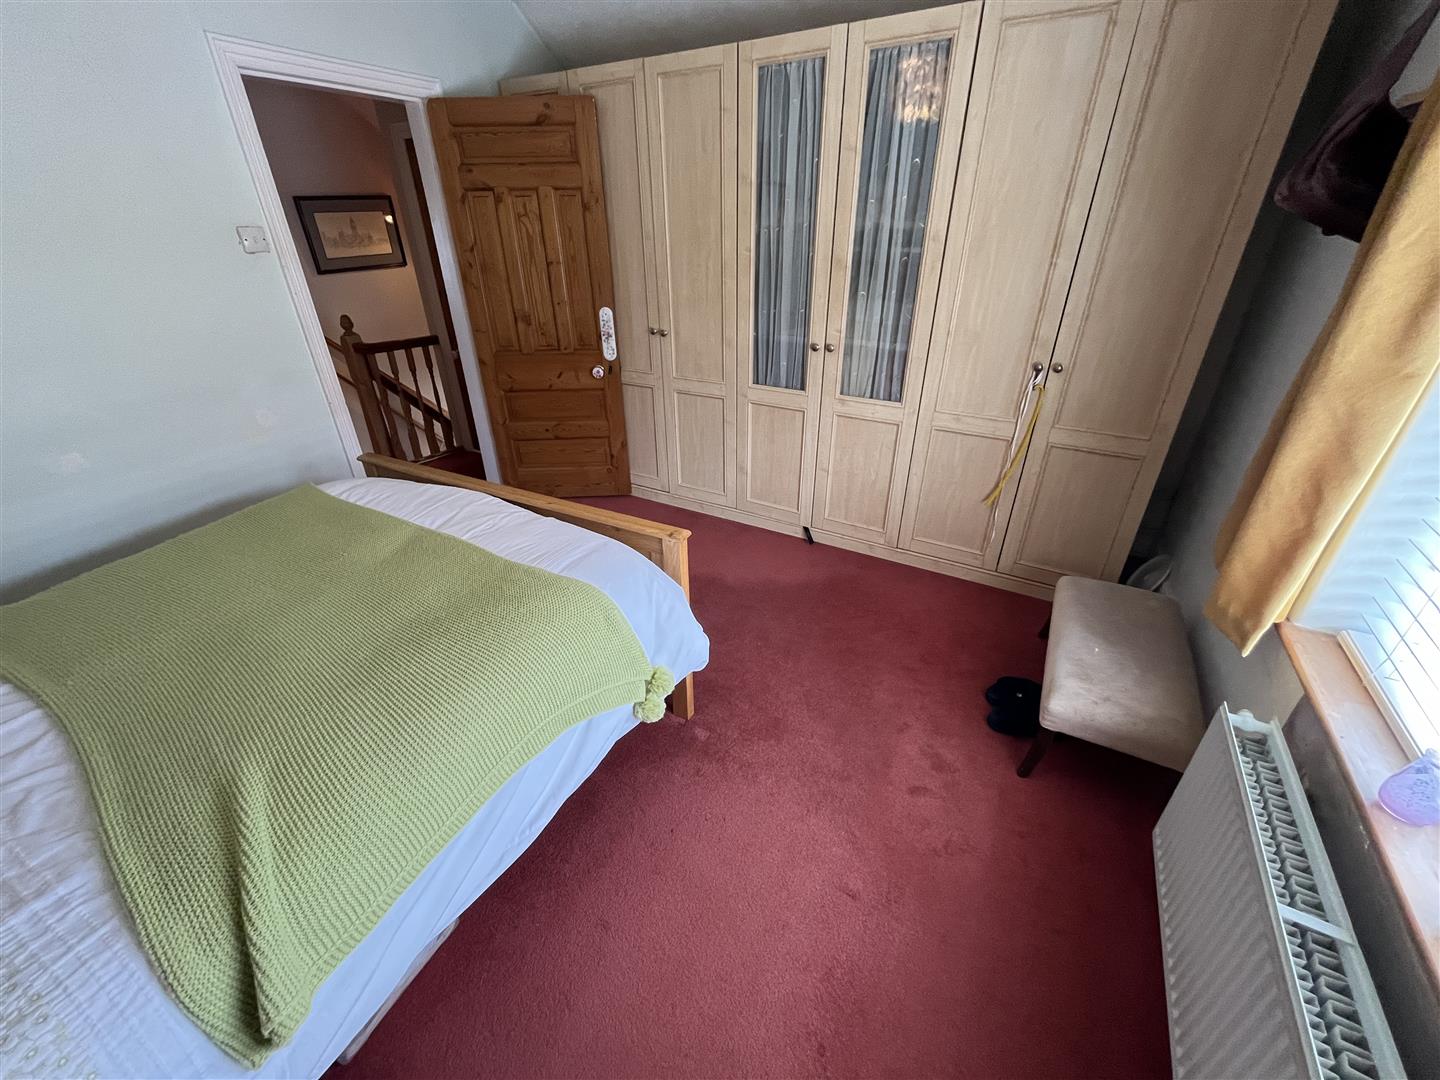
Bedroom 1 - 3.5 x 3.3 (11'5" x 10'9") - Double glazed window, central heating radiator, fitted wardrobe unit with 7 doors, part panelled walls
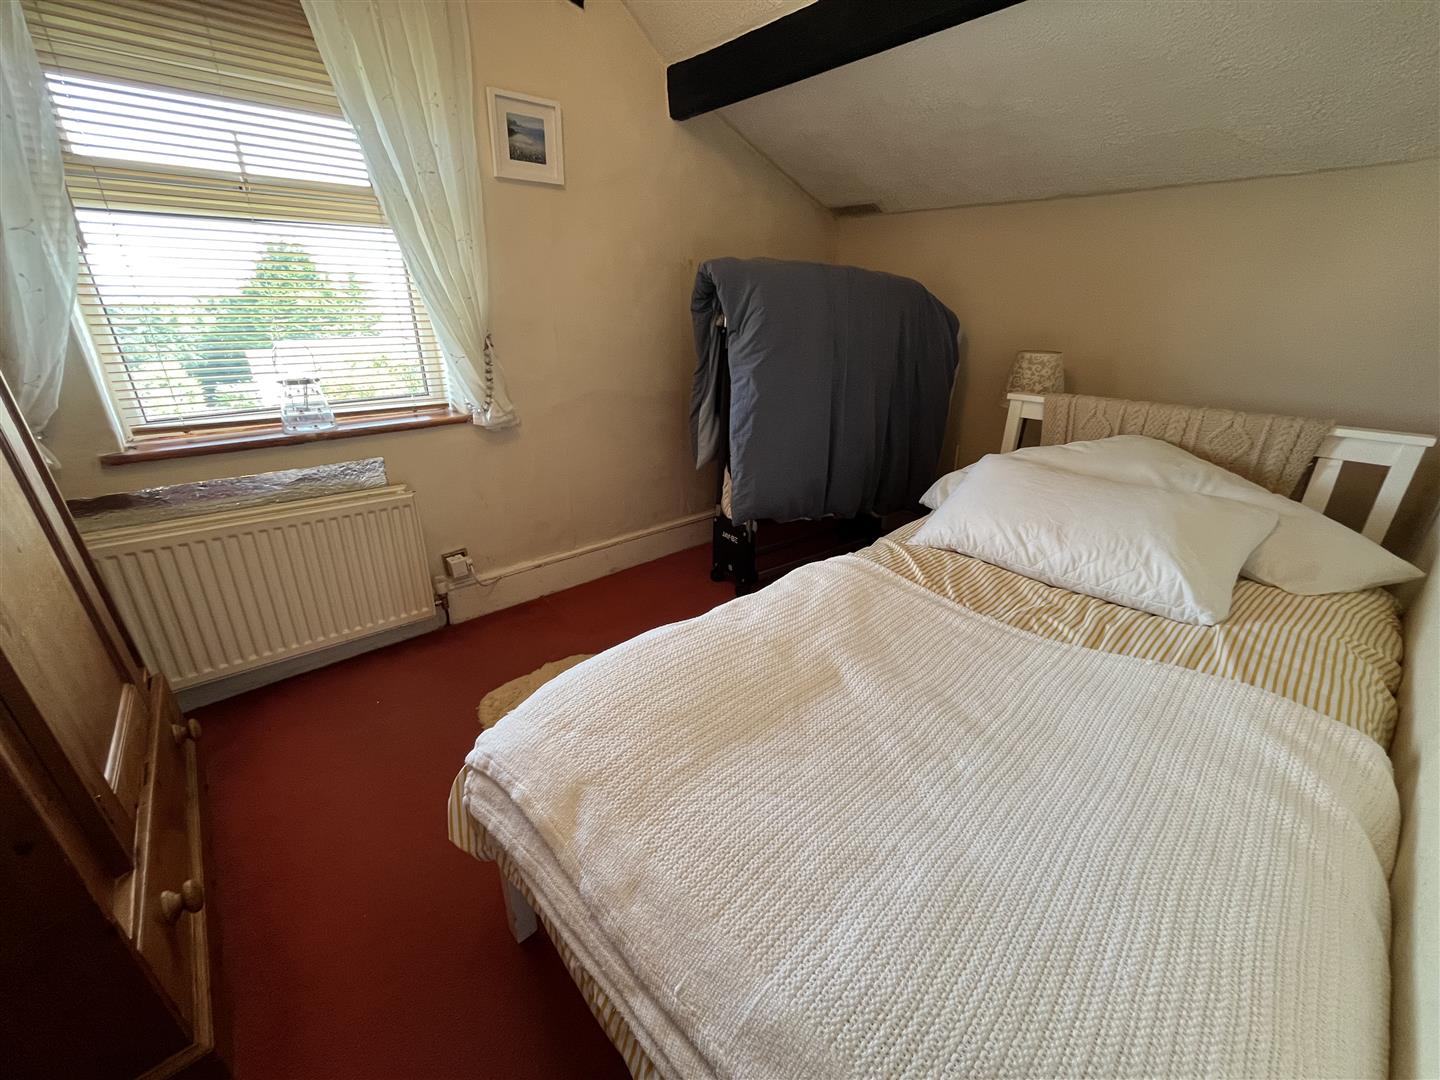
Bedroom 2 - 3.2 x 2.2 (10'5" x 7'2") - Double glazed, central heating radiator, sea views
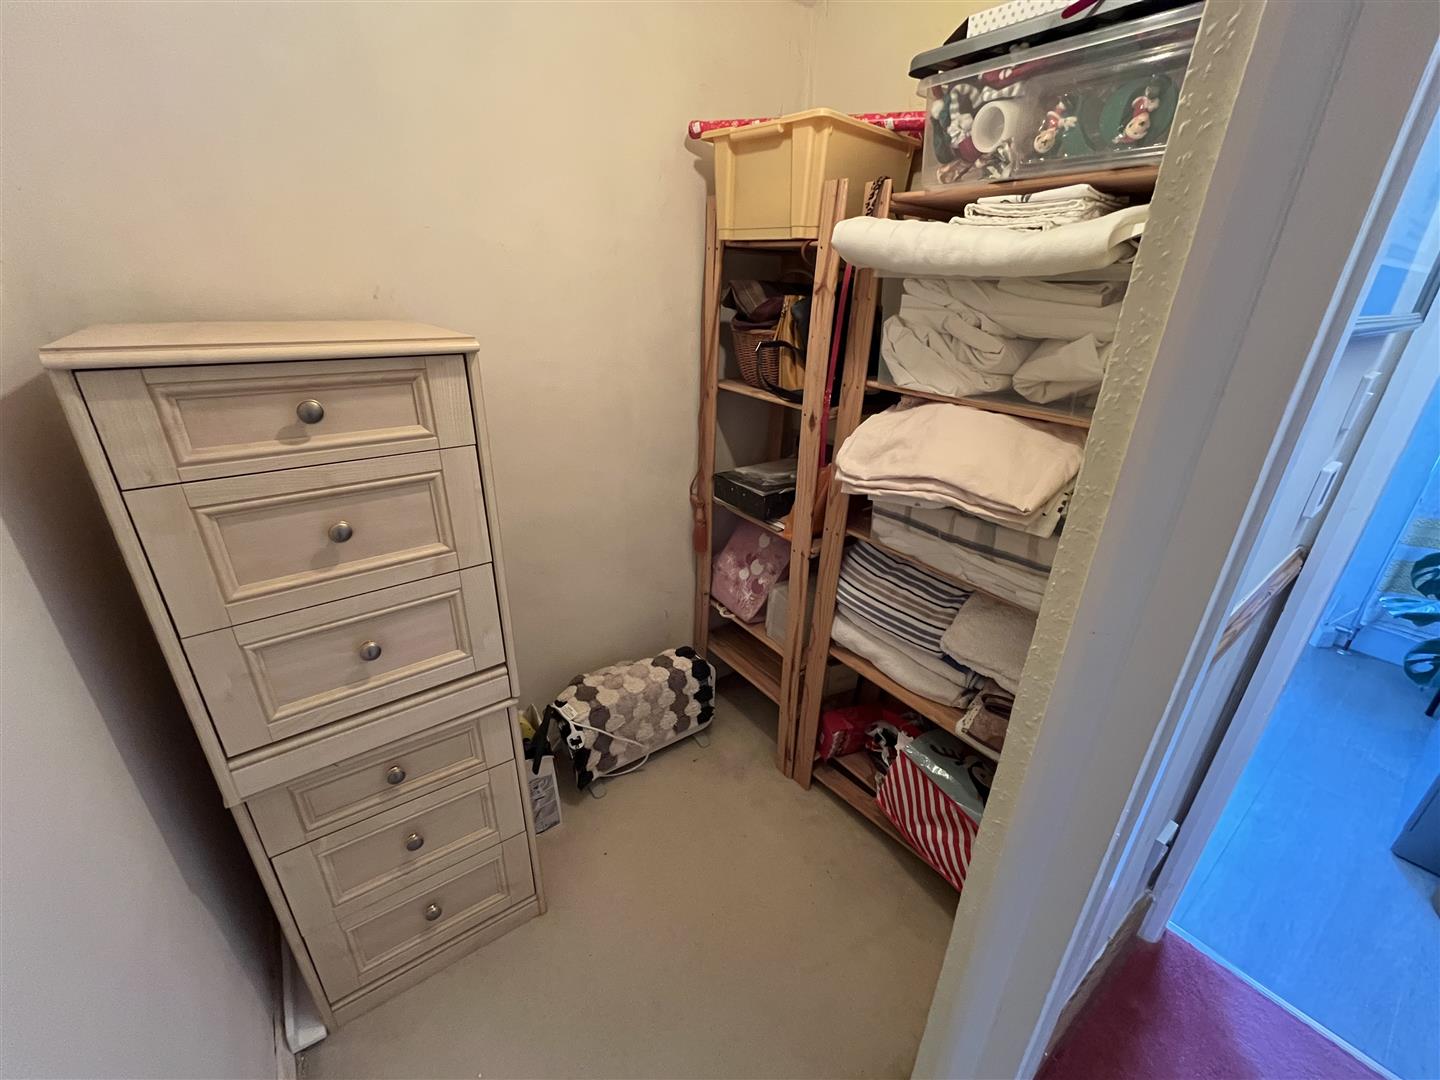
Box Room - 2.2 x 1.9 (7'2" x 6'2") - Or Cot Room, L shaped, no window
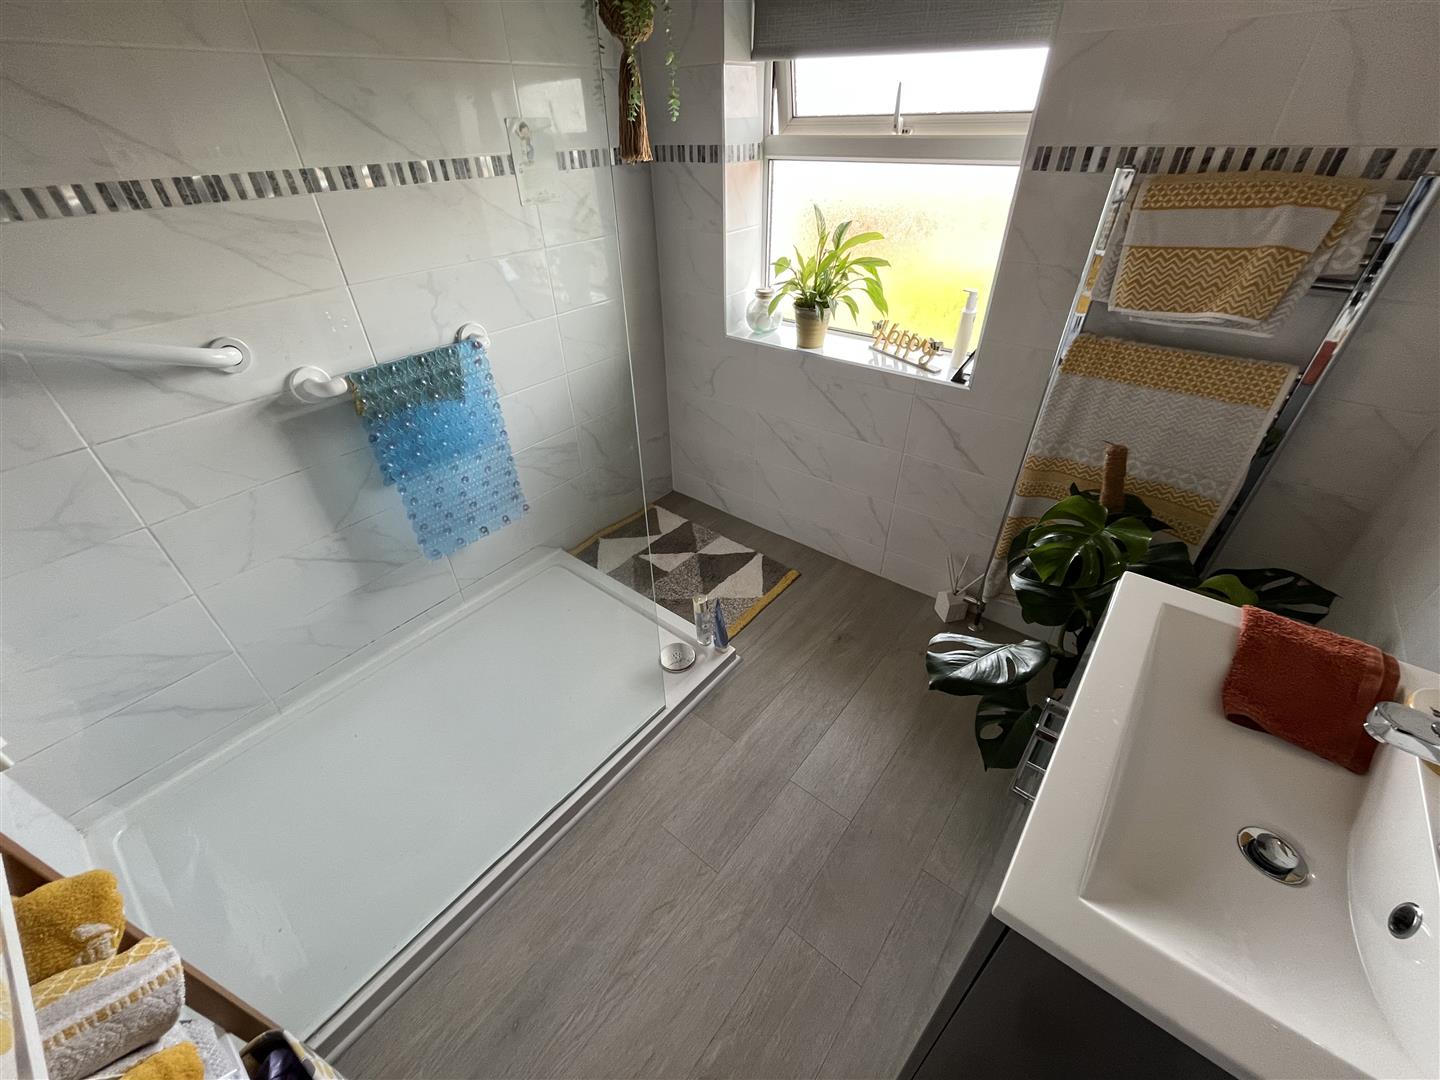
Shower Room - 2.6 x 2.1 (8'6" x 6'10") - Walk in double shower unit and screen, wash hand basin, tiled walls, double glazed, heated towel radiator. Separate w.c, double glazed, tiled walls, central heating radiator
Lower Level - Stairway off the Hall down to the Lower Hall, tiled floor, double glazed door to outside
Bedroom/Hobbies Room - 3.96m x 2.44m (13' x 8) - Double glazed
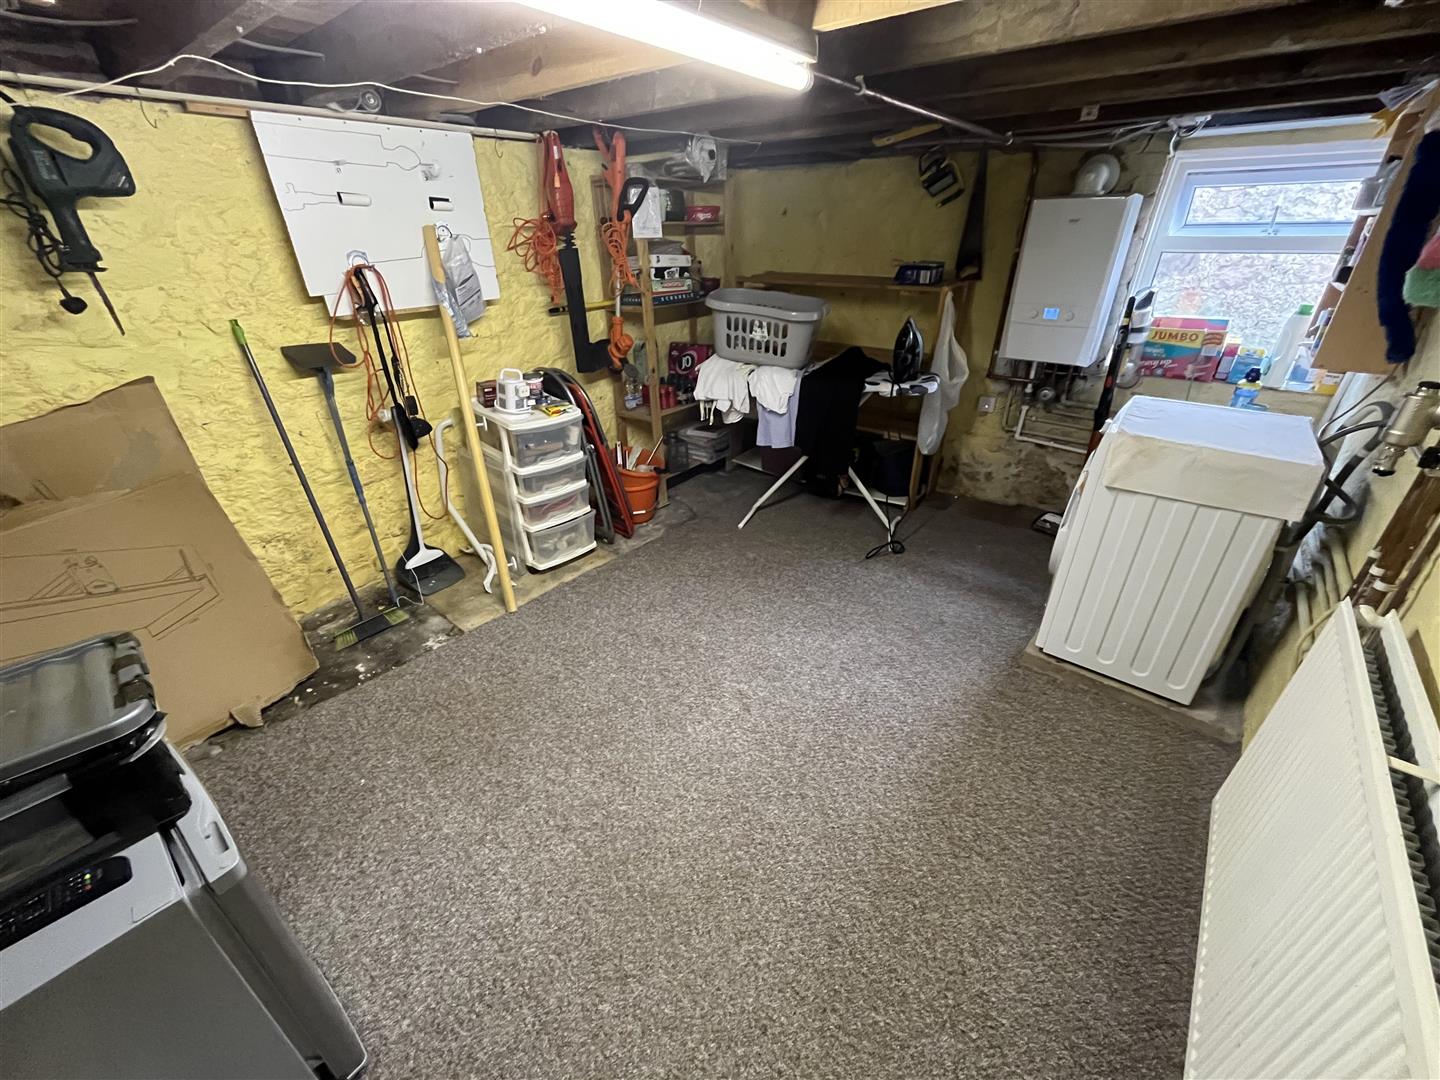
Laundry Room - 3.91m x 2.90m (12'10 x 9'6) - Central heating radiator, double glazed, gas central heating boiler, plumbing for washing machine
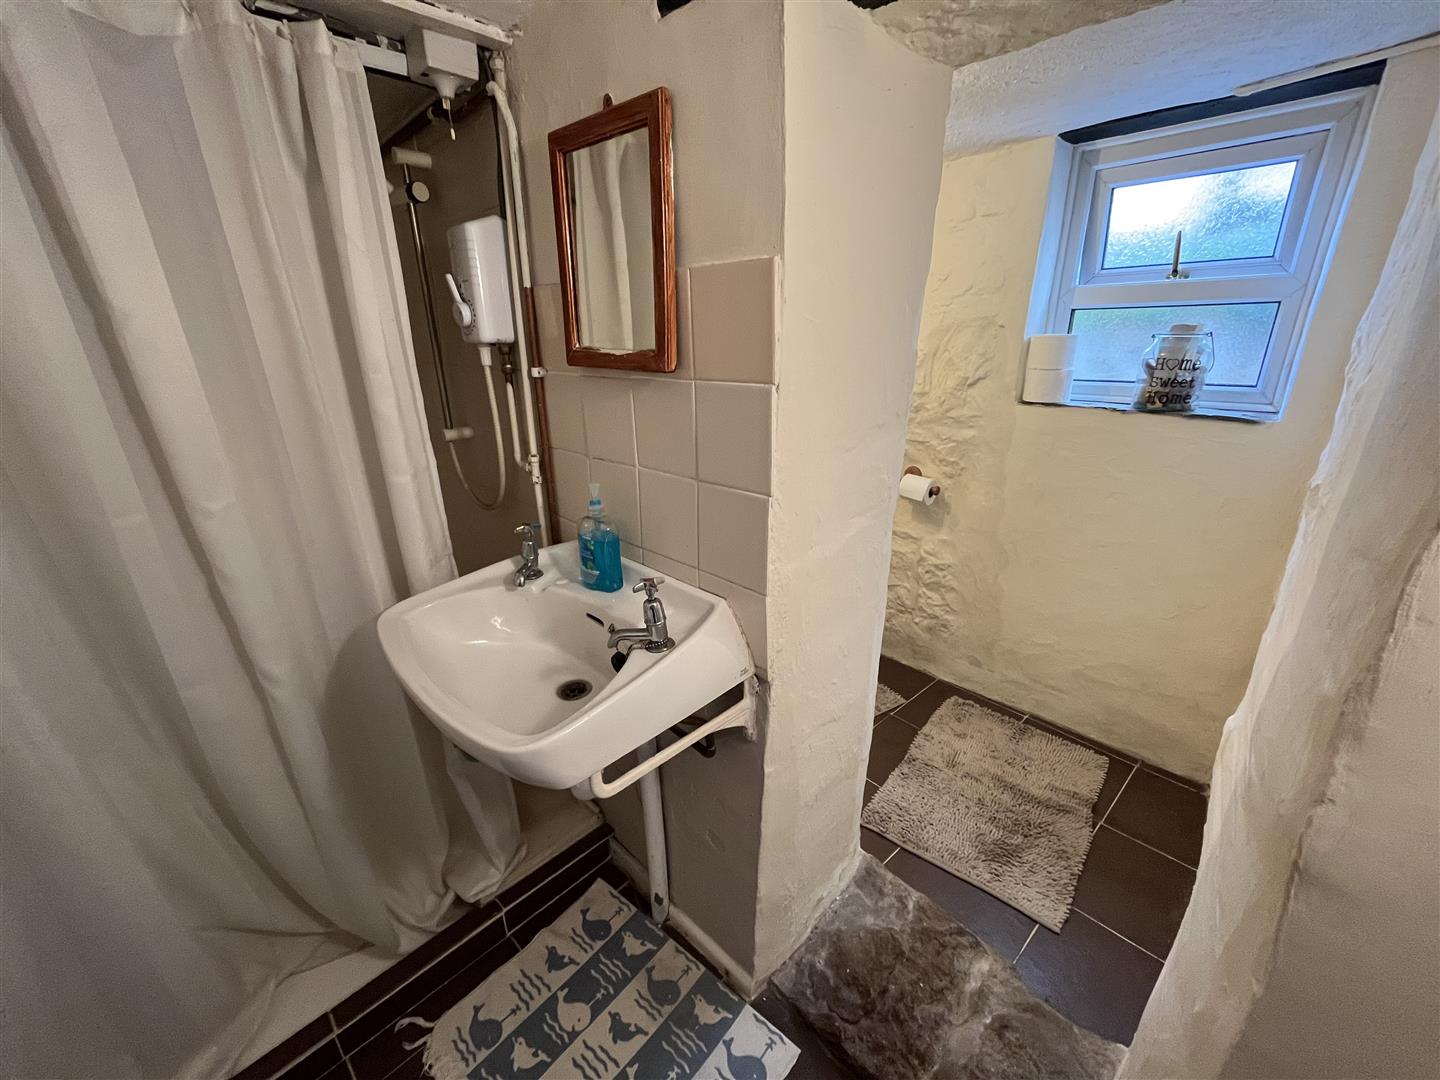
Shower Room - Walk in shower and unit, wash hand basin, central heating radiator. Separate w.,c double glazed
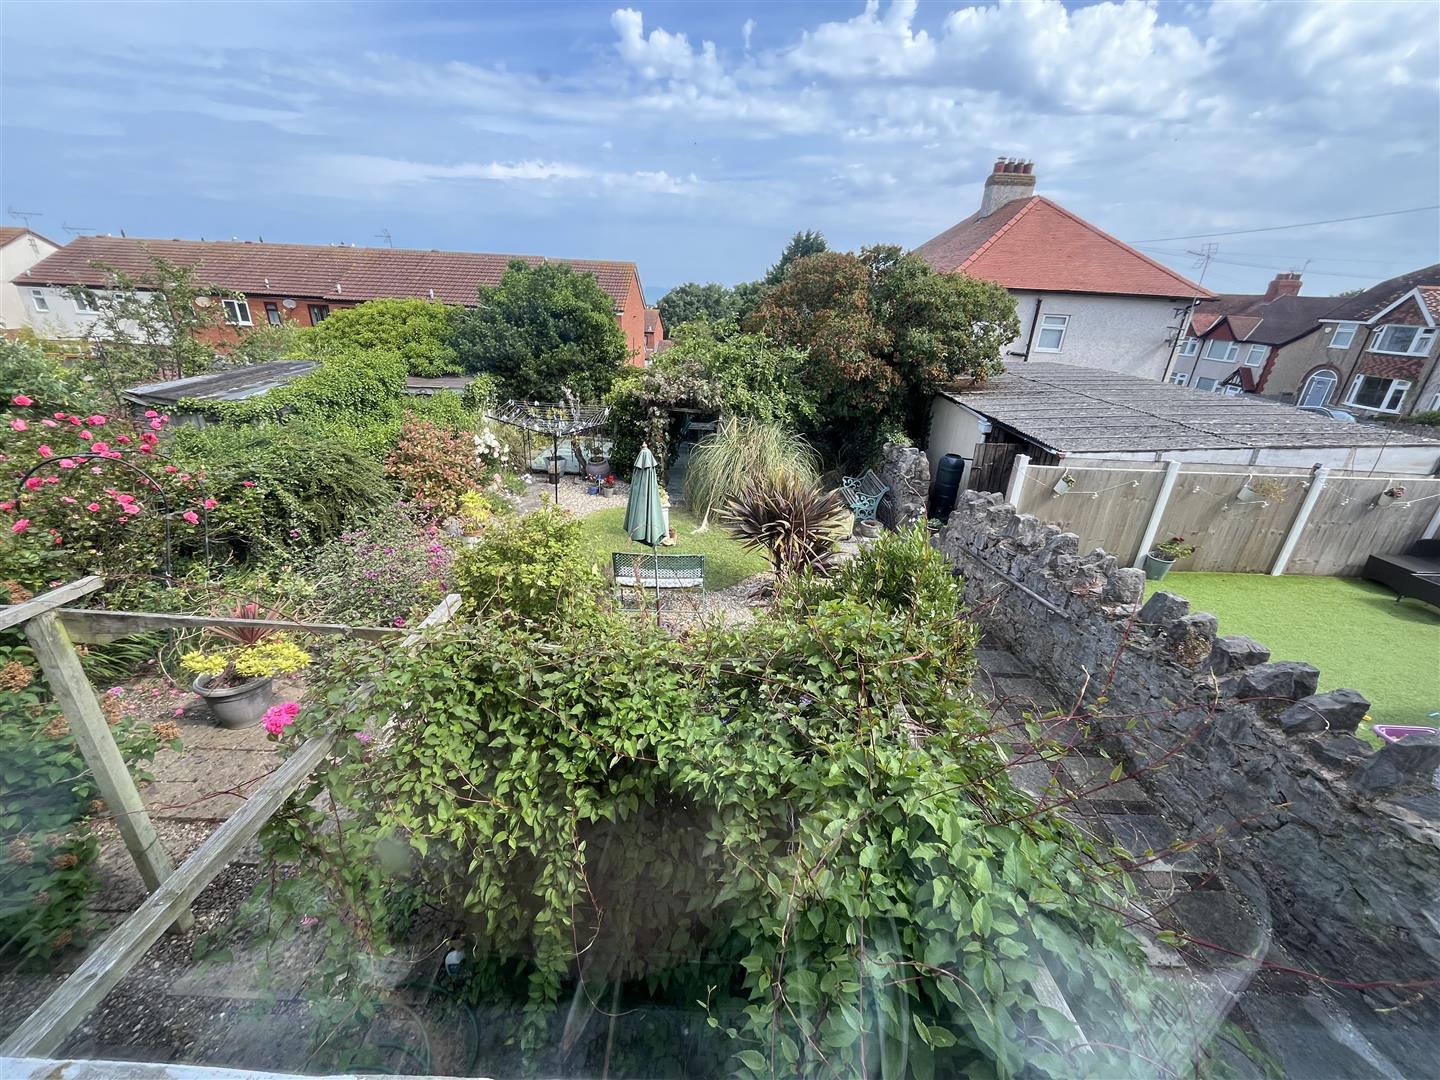
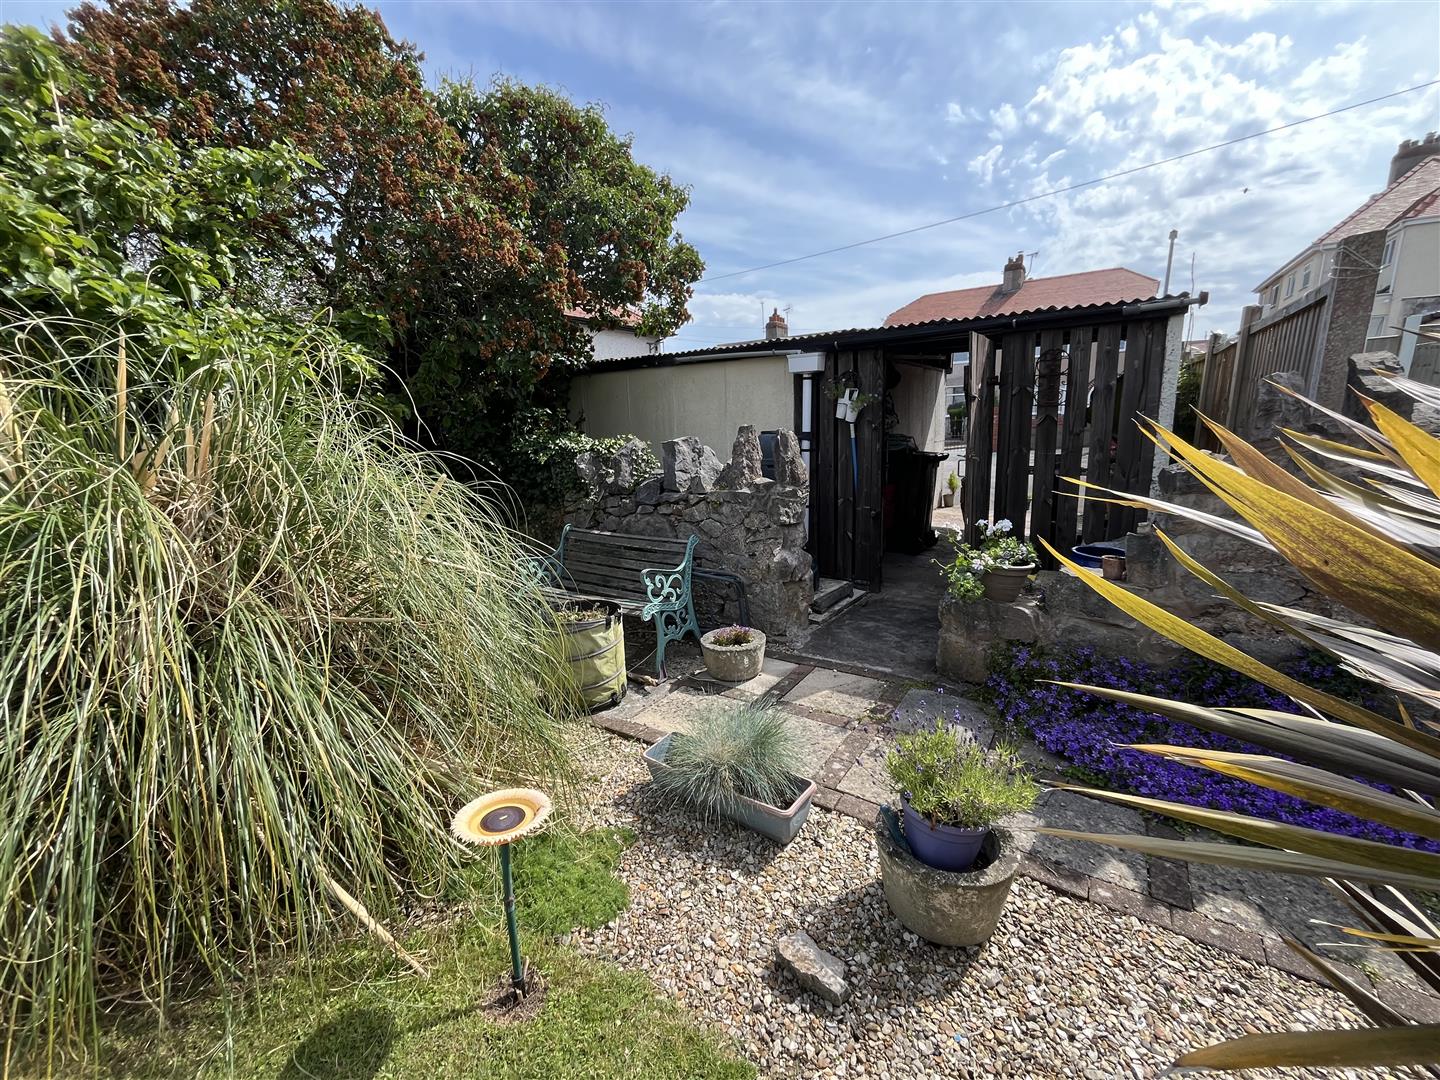
The Gardens - Large well stocked gardens to the back of the house with flowering trees and shrubs, flagged patio, pergola, pampas grass.
Agents Note - Viewing Arrangements By appointment with Sterling Estate Agents on 01492-534477 e mail sales@sterlingestates.co.uk and web site www.sterlingestates.co.uk
Market Appraisal; Should you be thinking of a move and would like a market appraisal of your property then contact our office on 01492-534477 or by e mail on sales@sterlingestates.co.uk to make an appointment for one of our Valuers to call. This is entirely without obligation. Why not search the many homes we have for sale on our web sites - www.sterlingestates.co.uk or alternatively www.guildproperty.co.uk These sites could well find a buyer for your own home.
Money Laundering Regulations - In order to comply with anti-money laundering regulations, Sterling Estate Agents require all buyers to provide us with proof of identity and proof of current address. The following documents must be presented in all cases: Photographic ID (for example, current passport and/or driving licence), Proof of Address (for example, bank statement or utility bill issued within the previous three months). On the submission of an offer proof of funds is required.
 2
2 4
4 1
1-
-
-
- 2
- 4
- 1
-
-
-
- 2
- 3
- 1
-
-
-
- 1
- 3
- 1
-
-
-
- 1
- 3
- 2
-
-
-
- 2
- 3
- 1
-
-
-