


Bryn Onnen, Abergele
Price £295,000
2 Bedroom
Detached Bungalow
Overview
2 Bedroom Detached Bungalow for sale in Bryn Onnen, Abergele
Key Features:
- Detached Double Fronted Bungalow
- Popular Sought After Location
- 2 Bedrooms, Extensive Loft Area
- Porch, Hall, Large Lounge, Conservatory
- Kitchen Dining Room, Utility Porch & W.C
- Shower Room, Garage, Gas C.H, Double Glazing
- Ornamental Gardens, Summer House, Greenhouse
- Tenure Freehold, Council Tax Band E
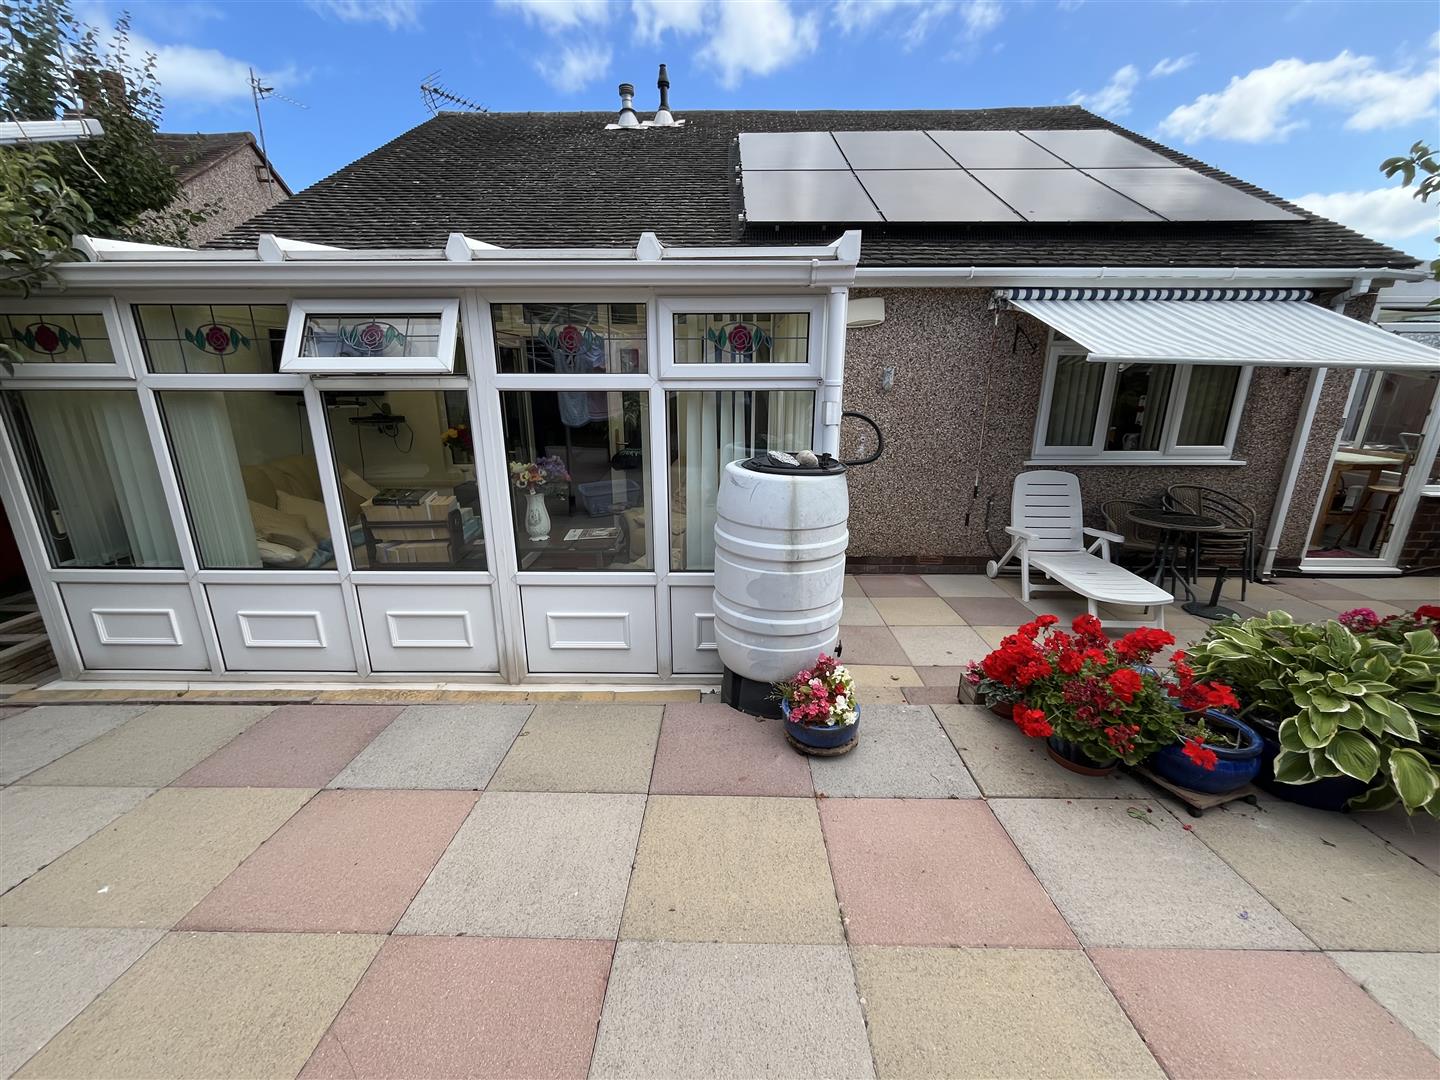
- Solar Panels
- Awaiting EPC
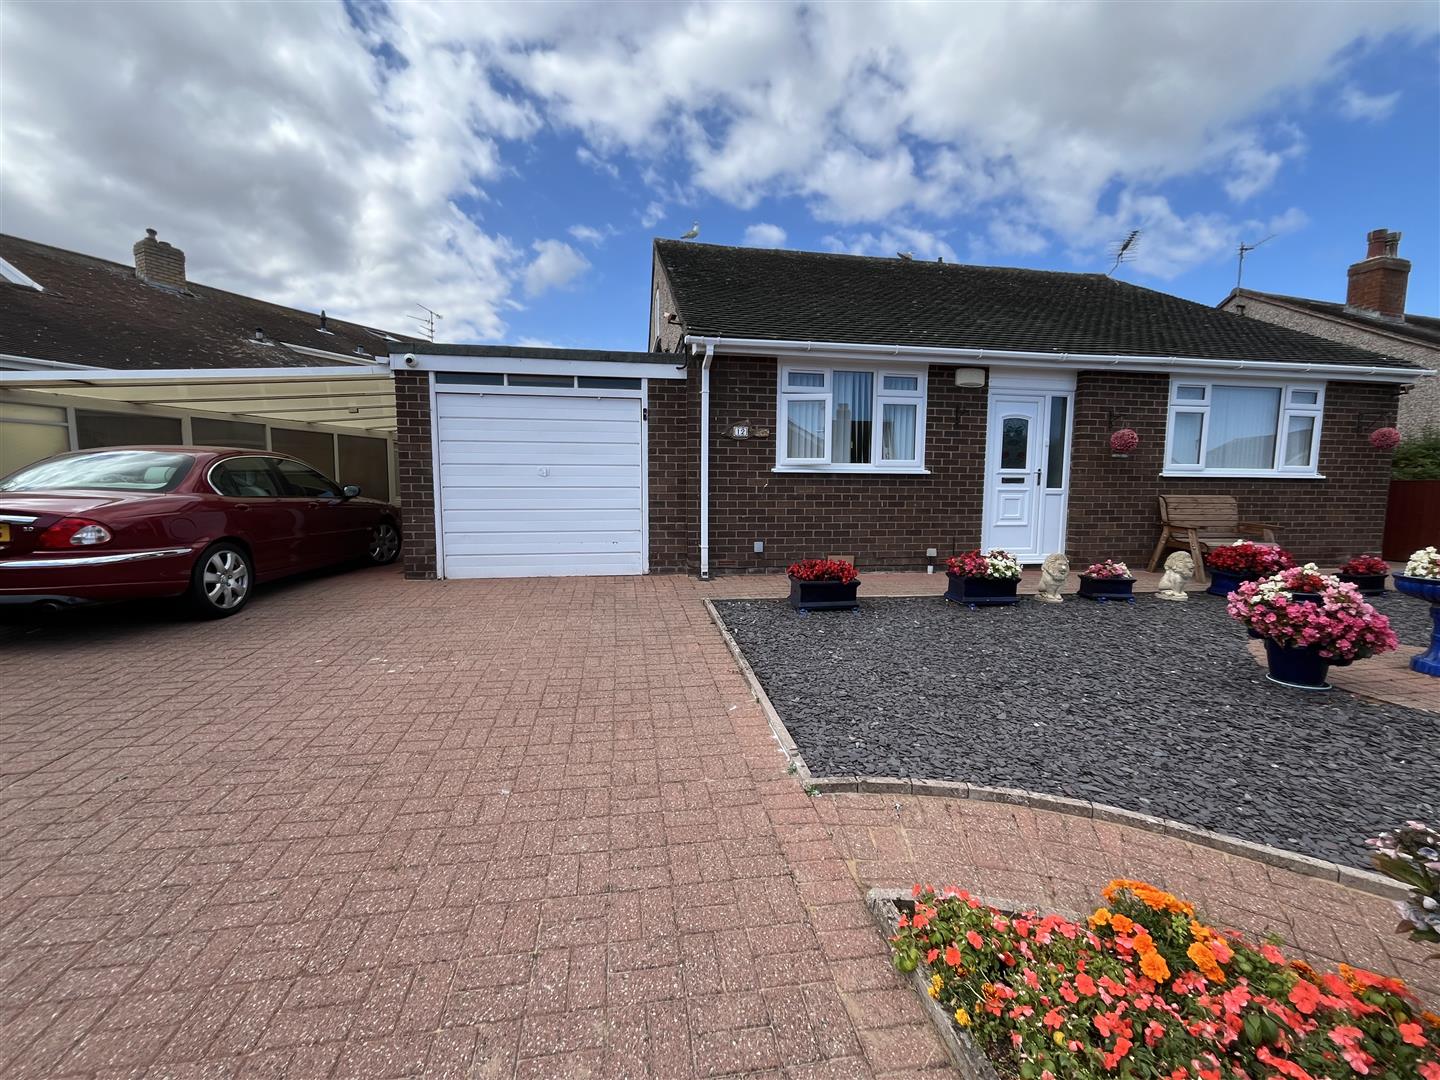
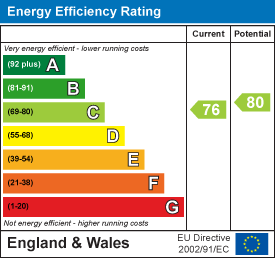
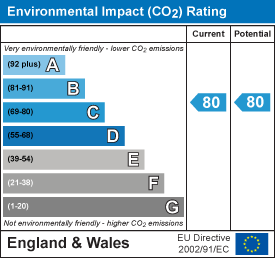
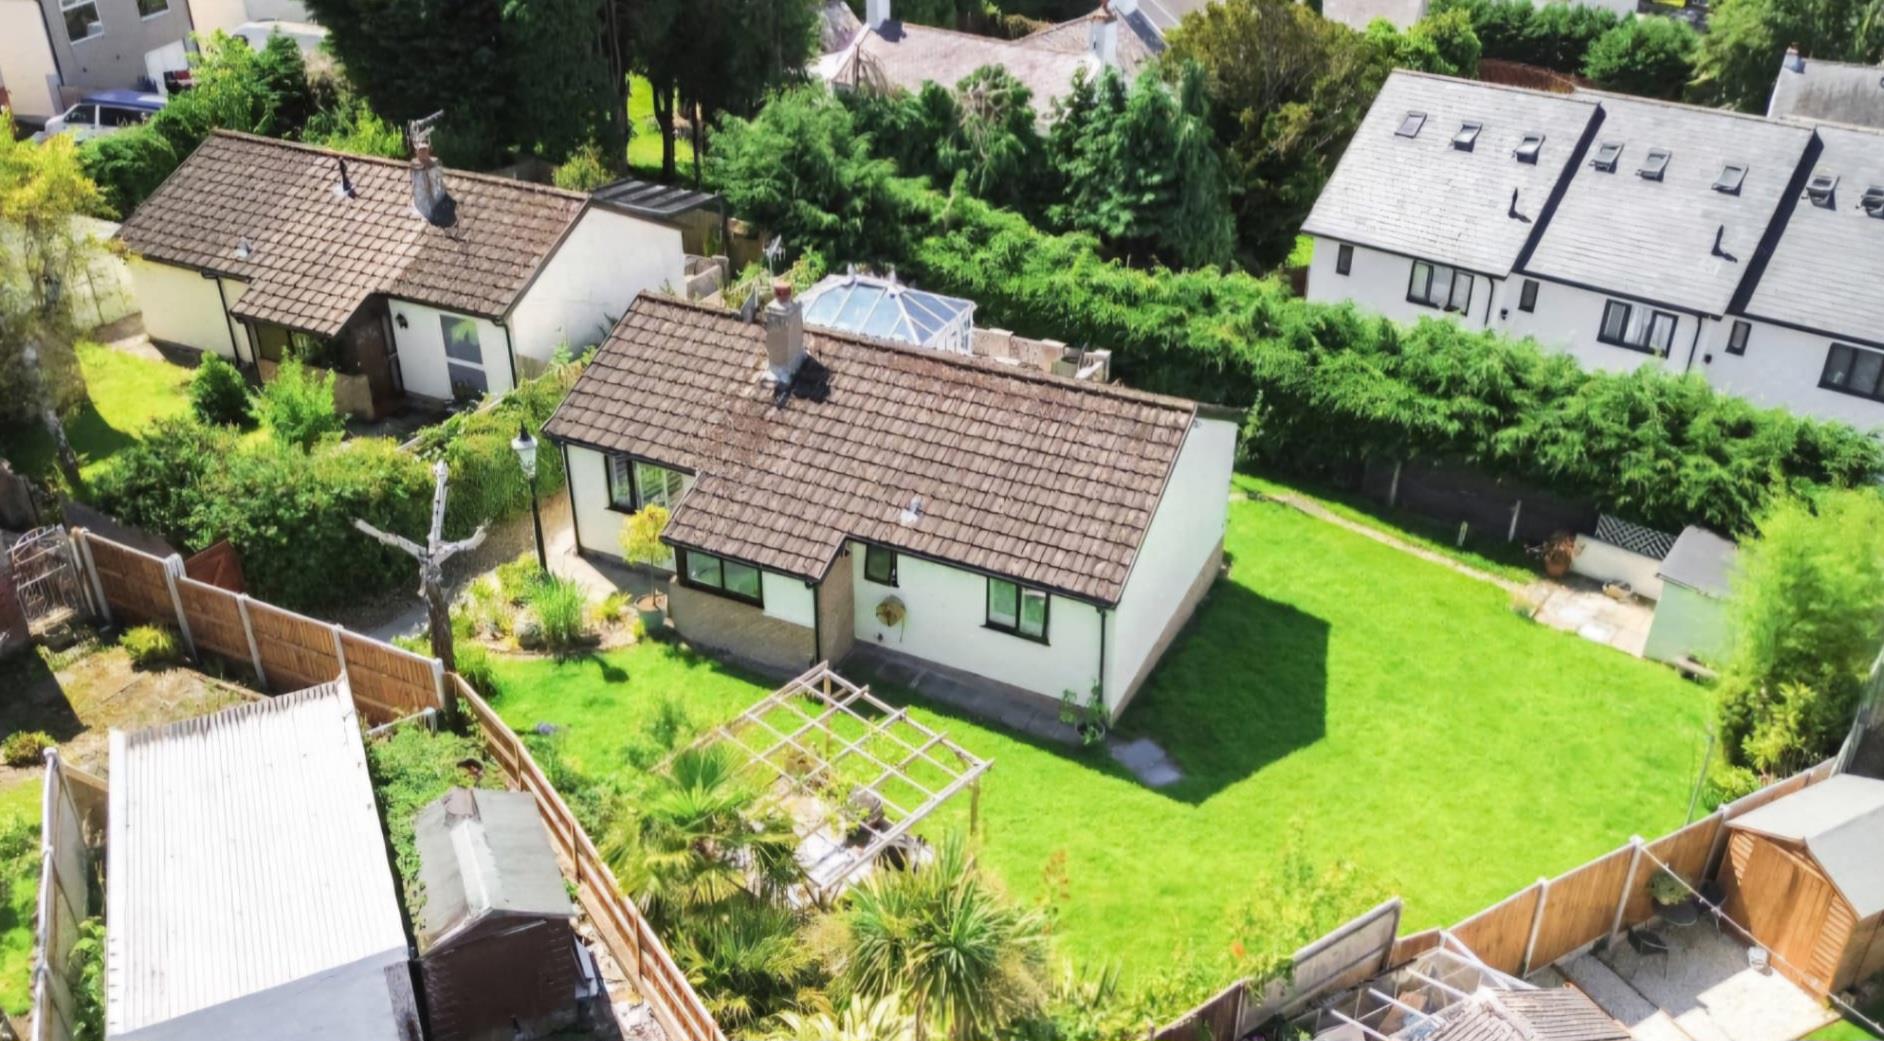
A DETACHED 2 BEDROOM DOUBLE FRONTED BUNGALOW with GARAGE, CAR PORT and plenty of off road parking. Of particular note is the extensive LOFT AREA measuring over 9 metres long which could bee converted into further accommodation subject to planning and building regulations. Set within a quiet residential area approximately ten minutes' walk of Abergele town centre where there is a wide range of local shops, caf?s, restaurants as well as a leisure centre, supermarket, and library. Abergele Golf Course is also nearby. Briefly the accommodation comprises PORCH, HALL, LARGE LOUNGE, CONSERVATORY, KITCHEN DINING, UTILITY ROOM & W.C, 2 BEDROOOMS, SHOWER ROOM, GARAGE, CAR PPORT, GAS C.H, DOUBLE GLAZING, GARDENS FRONT & REAR. Tenure Freehold, Council Tax Band E. Energy Rating 76C potential 80C. Ref CB8079
Front Porch - Glazed inner door to
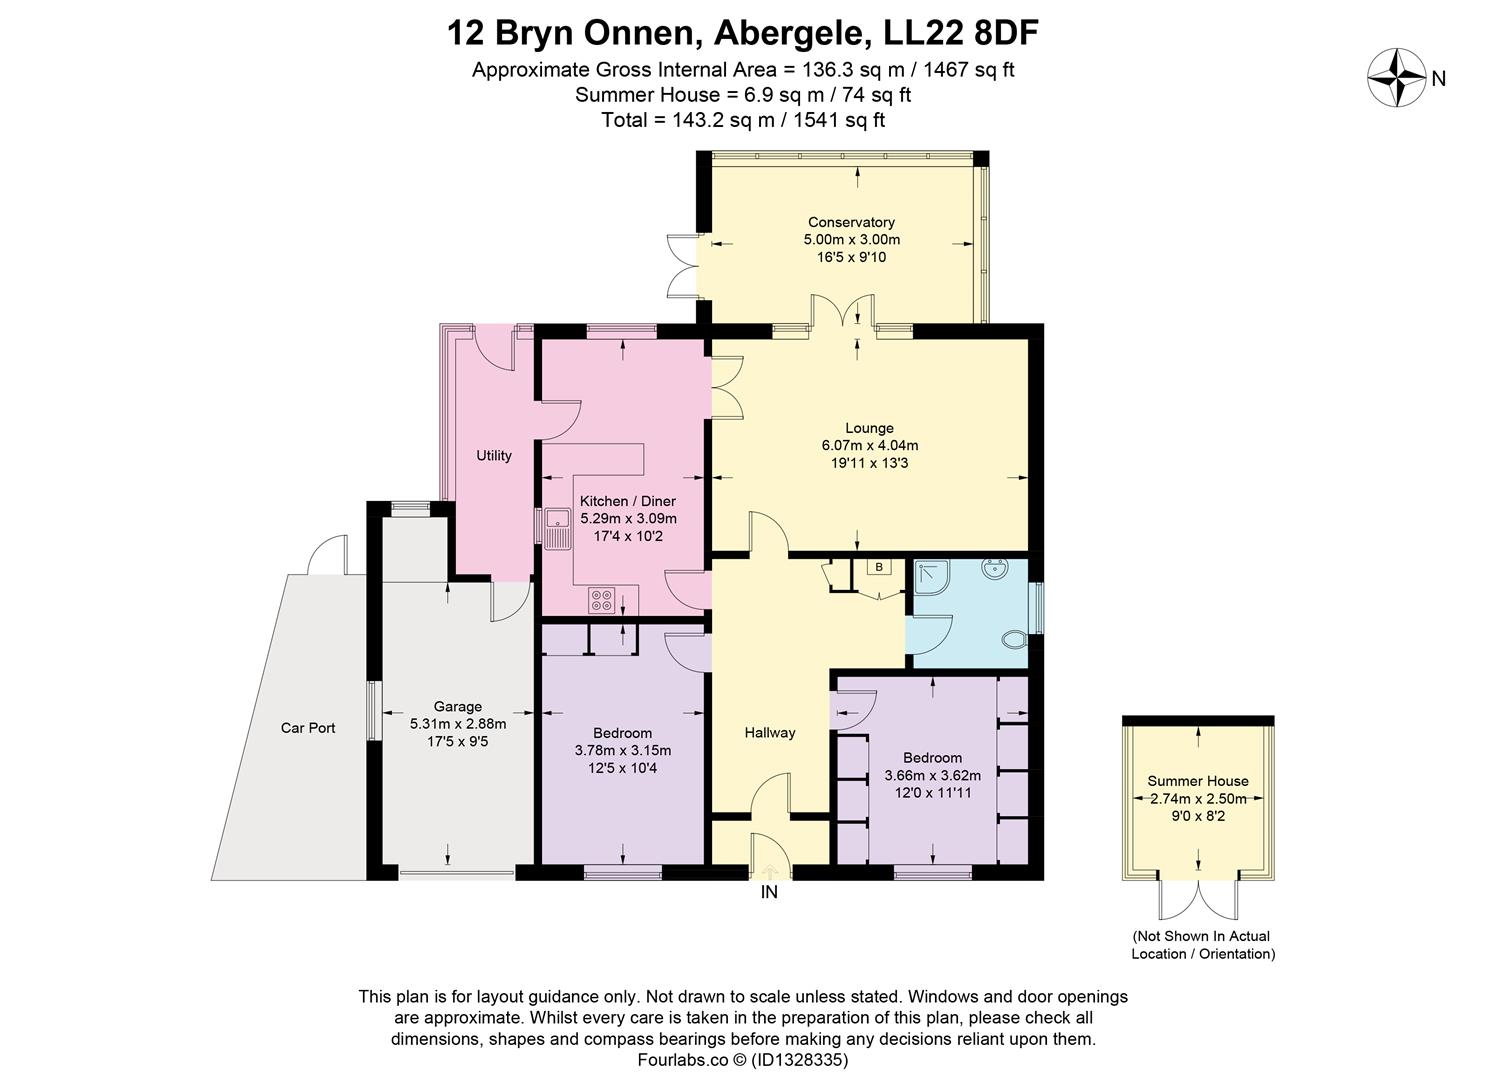
Hall - Central heating radiator, coved ceilings, loft ladder to extensive attic space, double door airing cupboard and gas central heating boiler, cloaks cupboard
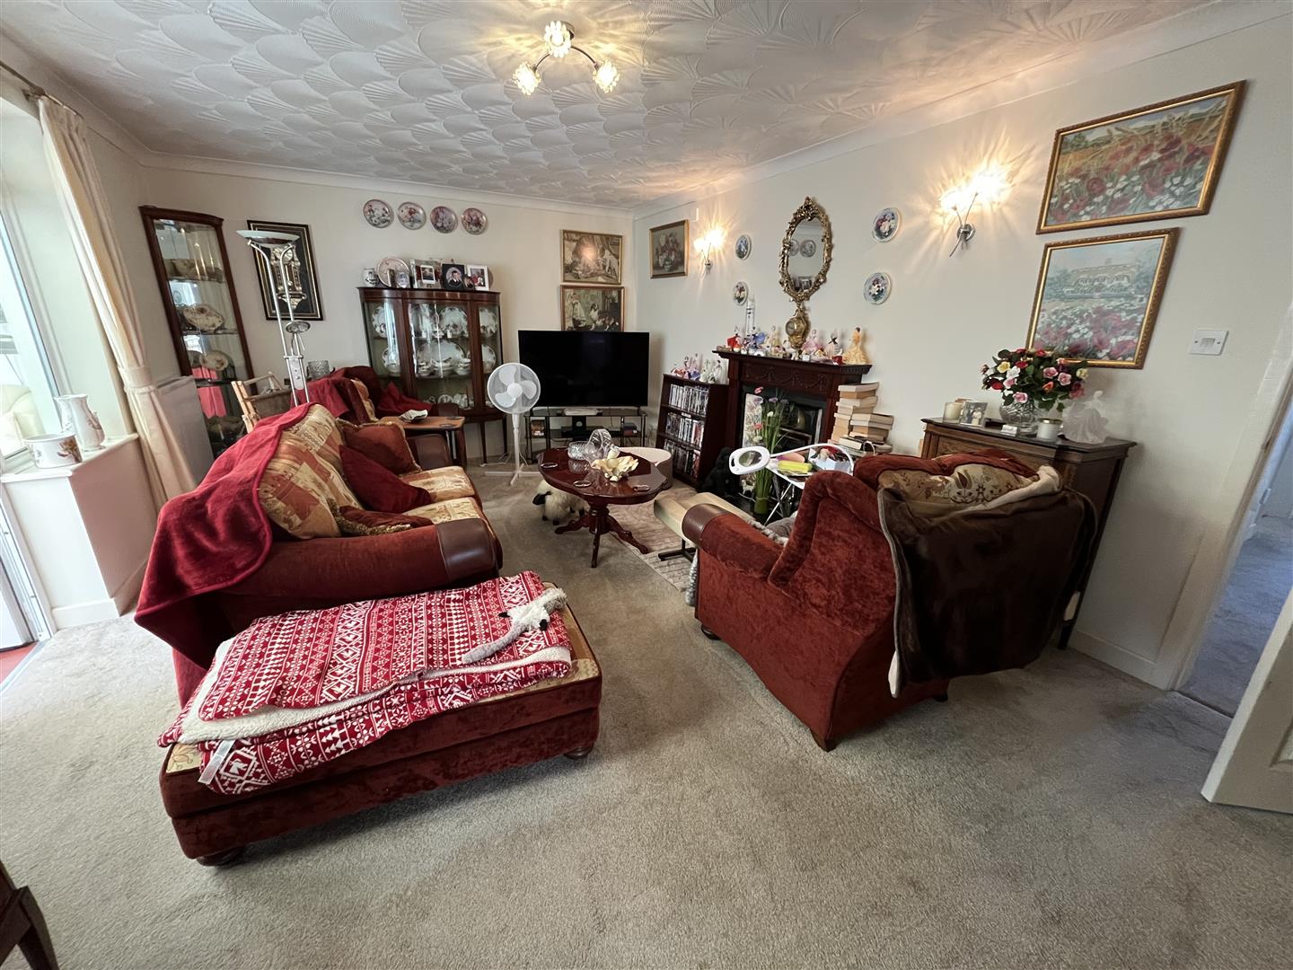
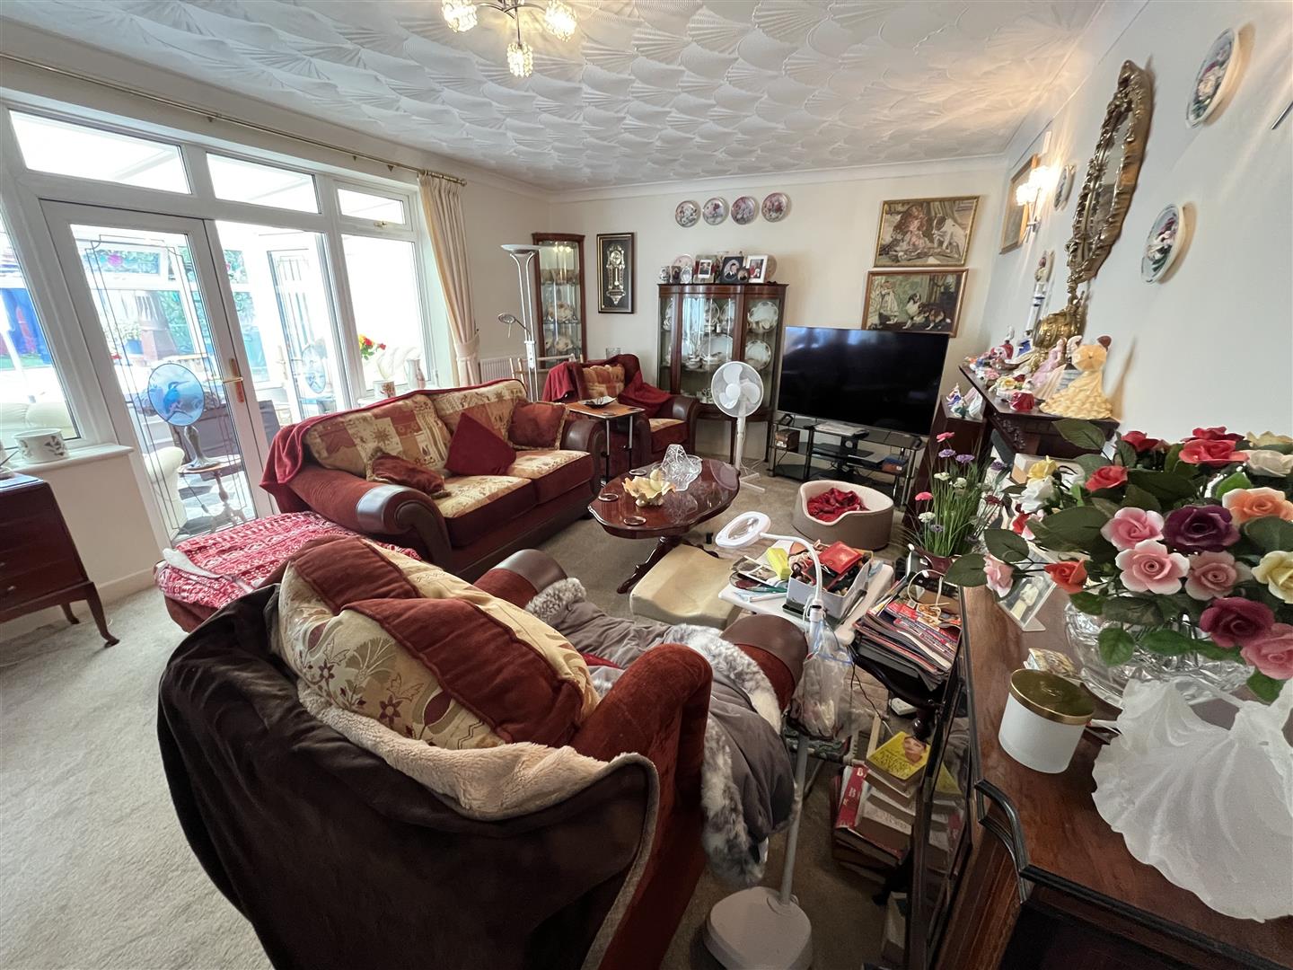
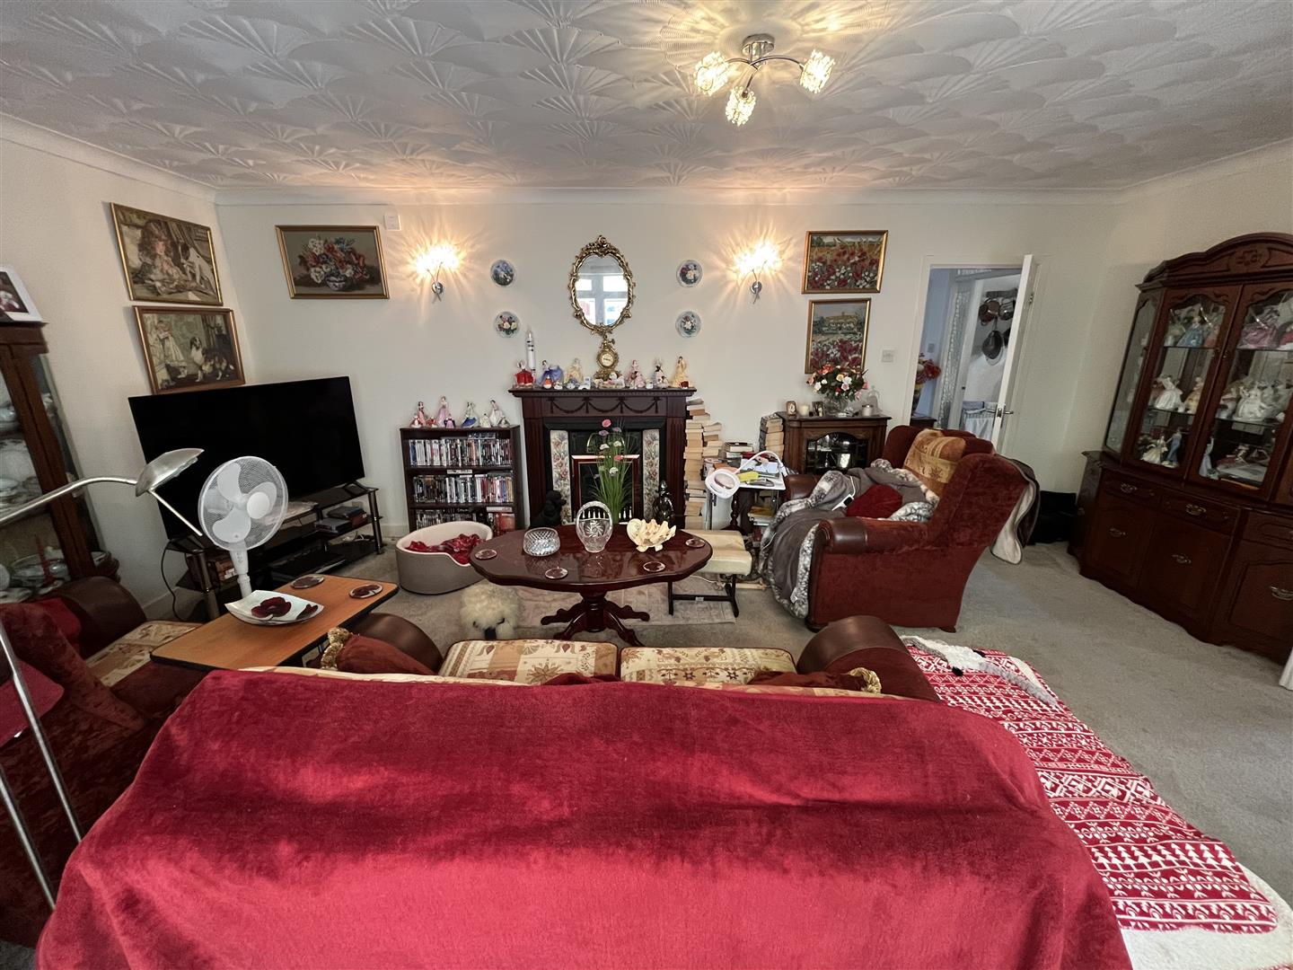
Large Lounge - 6.1 x 4 (20'0" x 13'1") - Mahogany style fireplace surround with floral tiled inset and living flam gas fire, coved ceilings, double glazed window and french doors , 2 central heating radiators
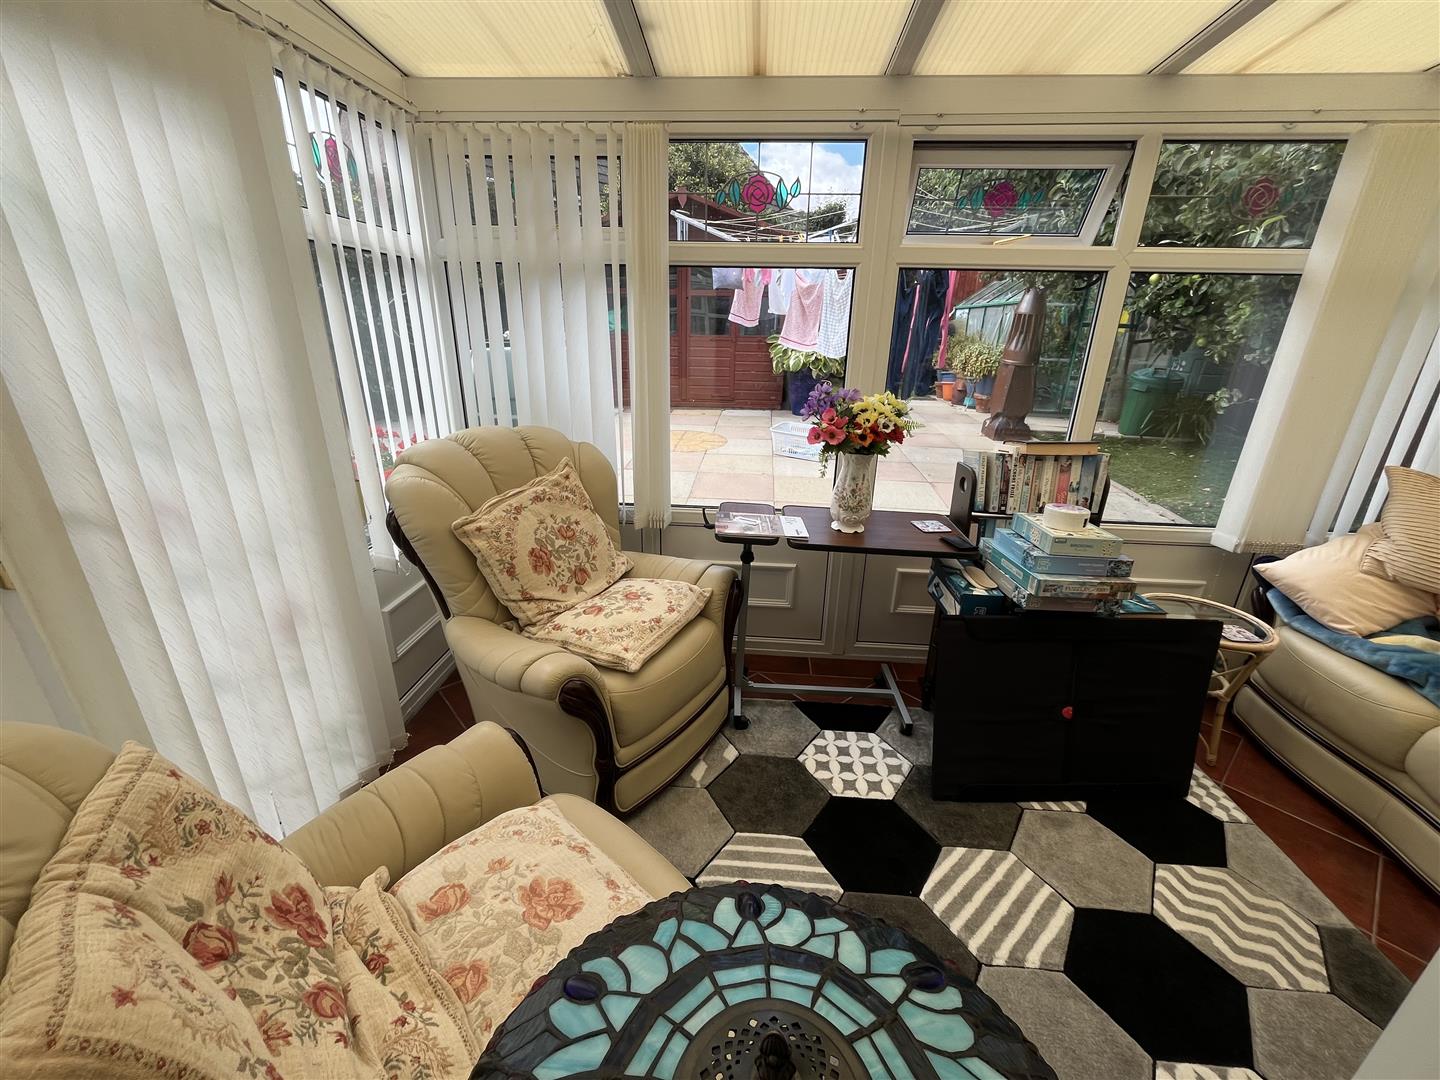
Conservatory - 3.9 x 2.3 (12'9" x 7'6") - Double glazed, tiled floor
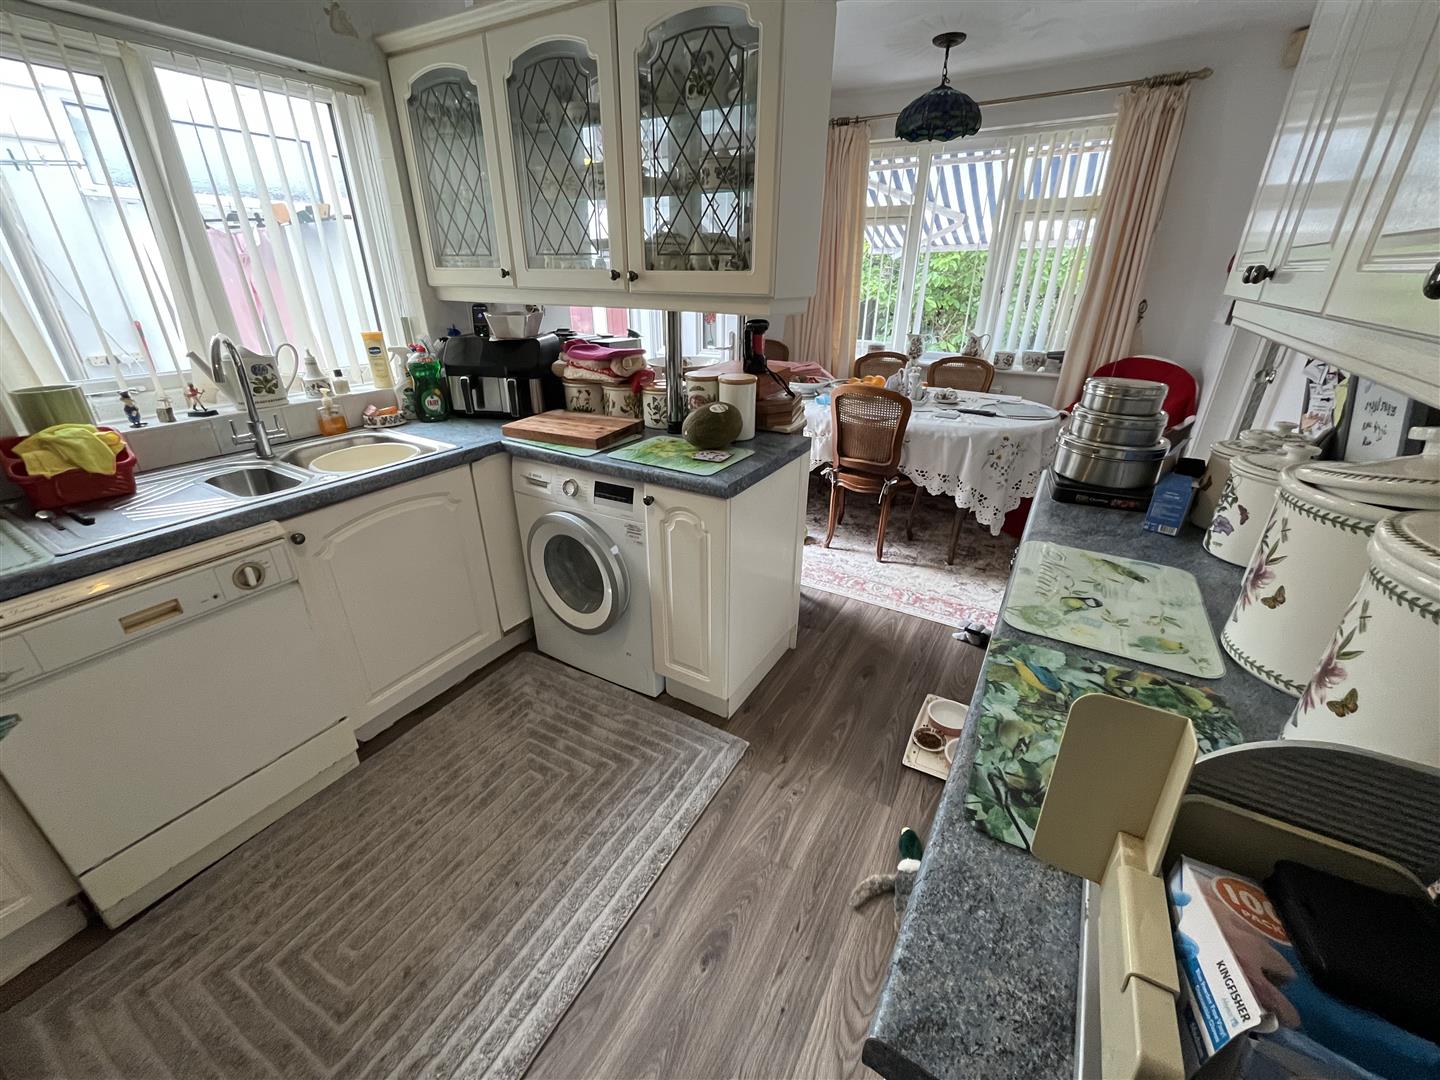
Kitchen Diining Room - 5.2 x 2.8 (17'0" x 9'2") - Double glazed, stainless steel sink unit, peninsular cupboards and glazed units above, plumbing for washing machine and dishwasher, wall and base cupboards, work top surfaces, part tiled walls, central heating radiator, double glazed to dining area, central heating radiator
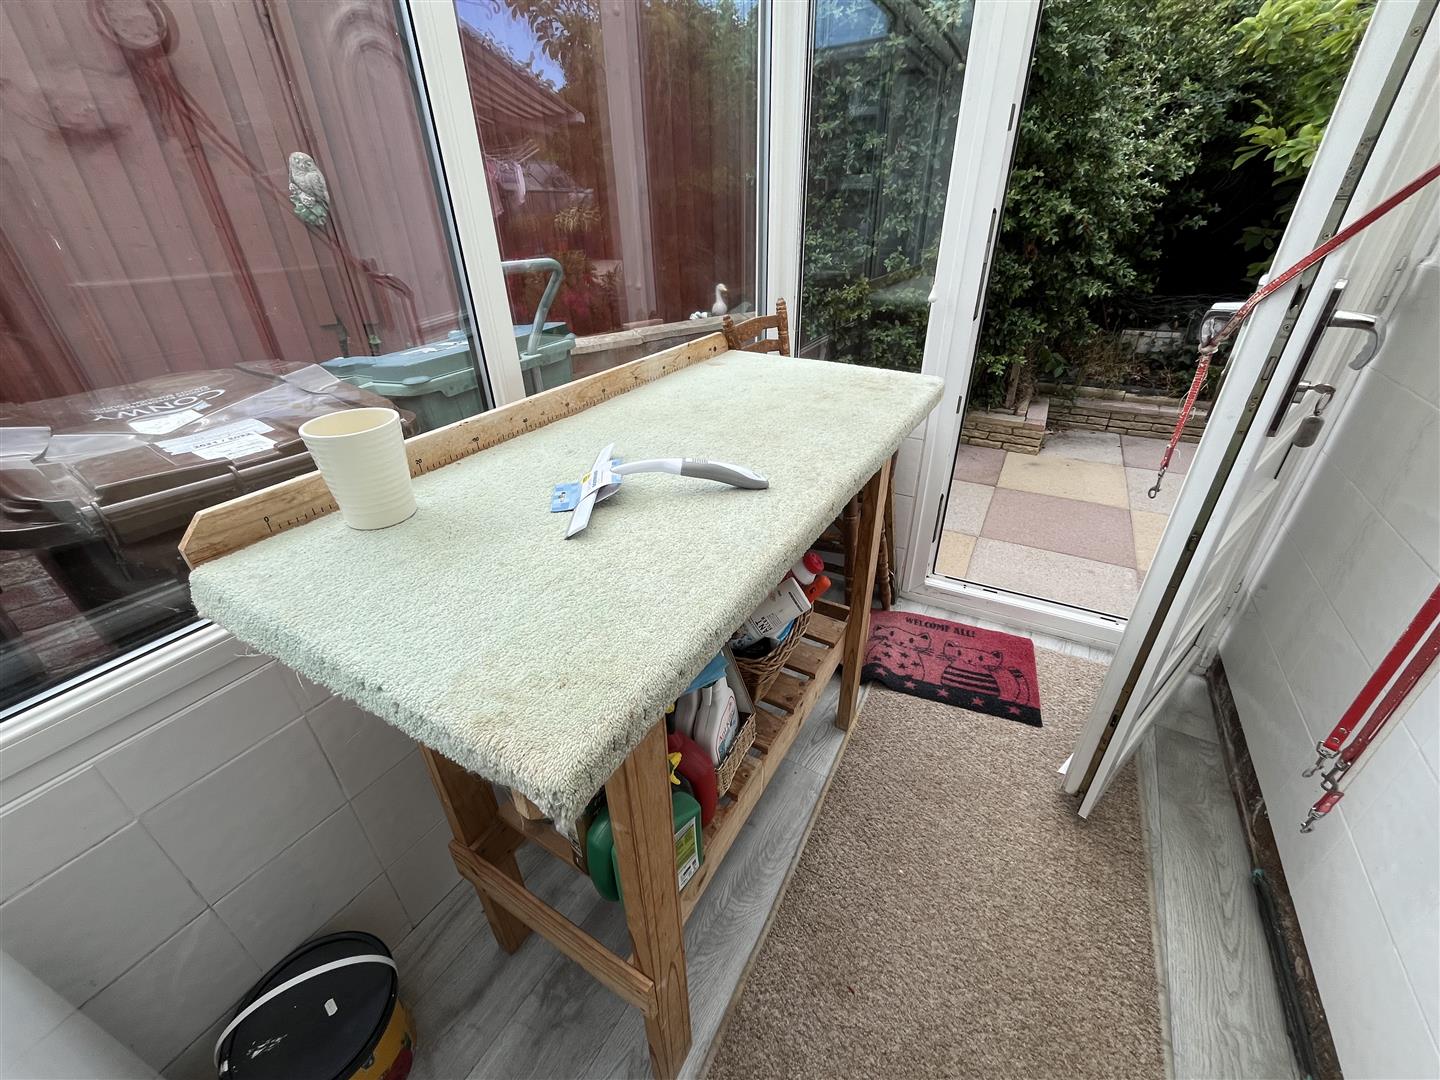
Utility Porch - 4.4 x 1.7 (14'5" x 5'6") - Double glazed door , central heating radiator, door to garage, Separate W.C
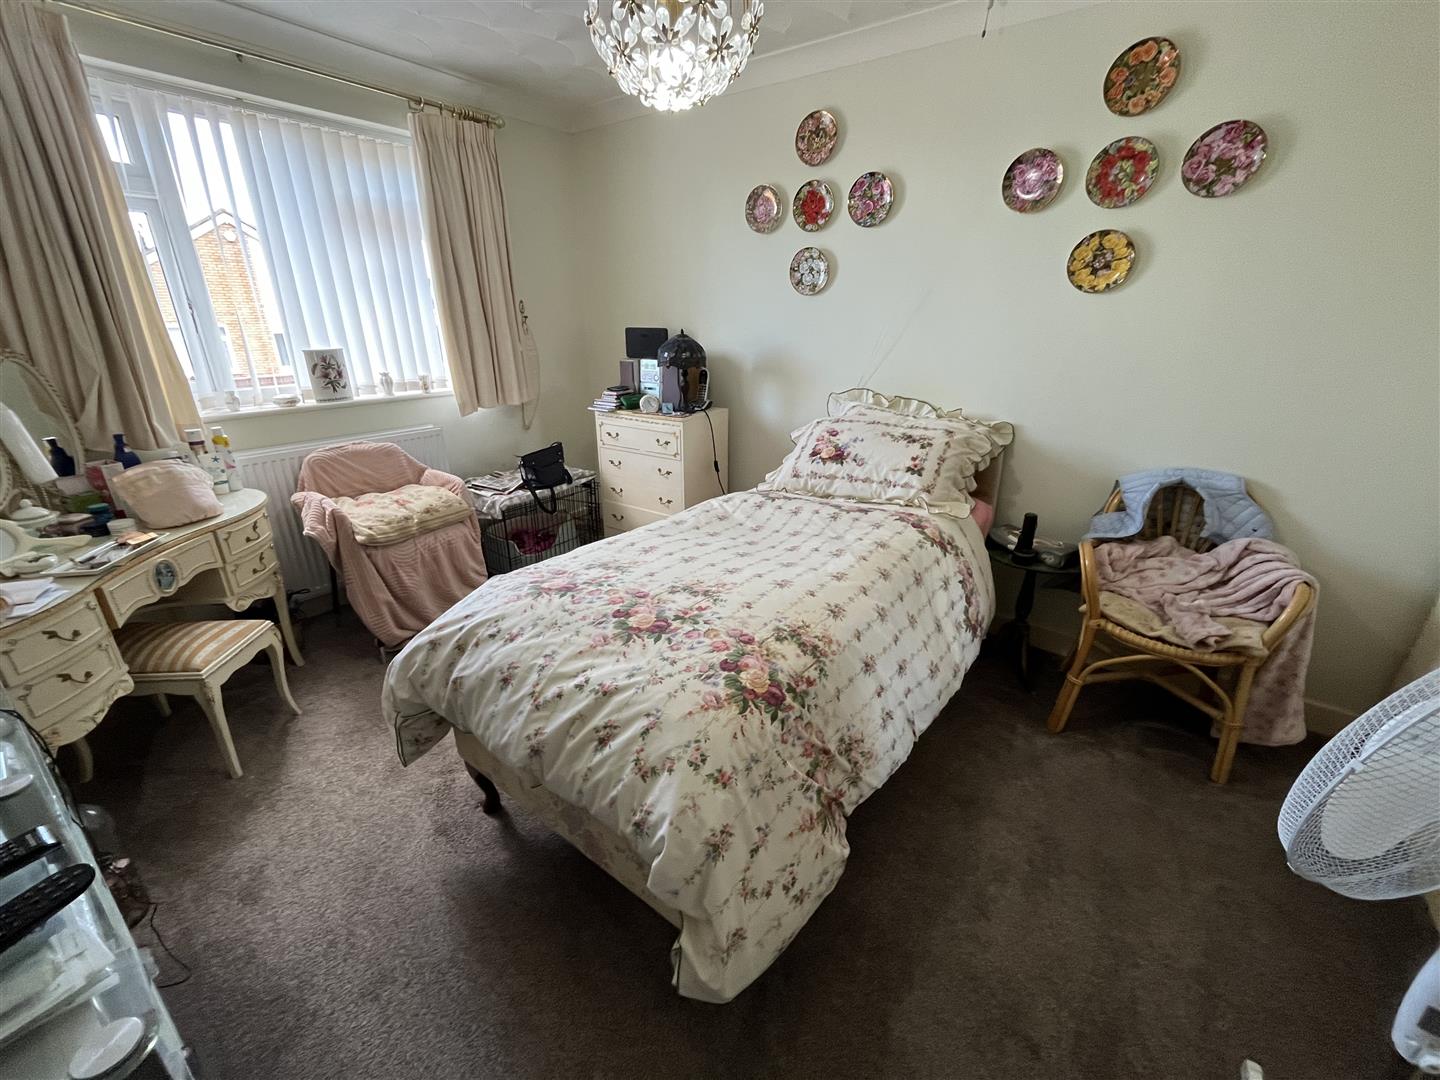
Bedroom 1 - 4.5 x 3.1 (14'9" x 10'2") - Double galzed, central heating radiator, coved ceilings
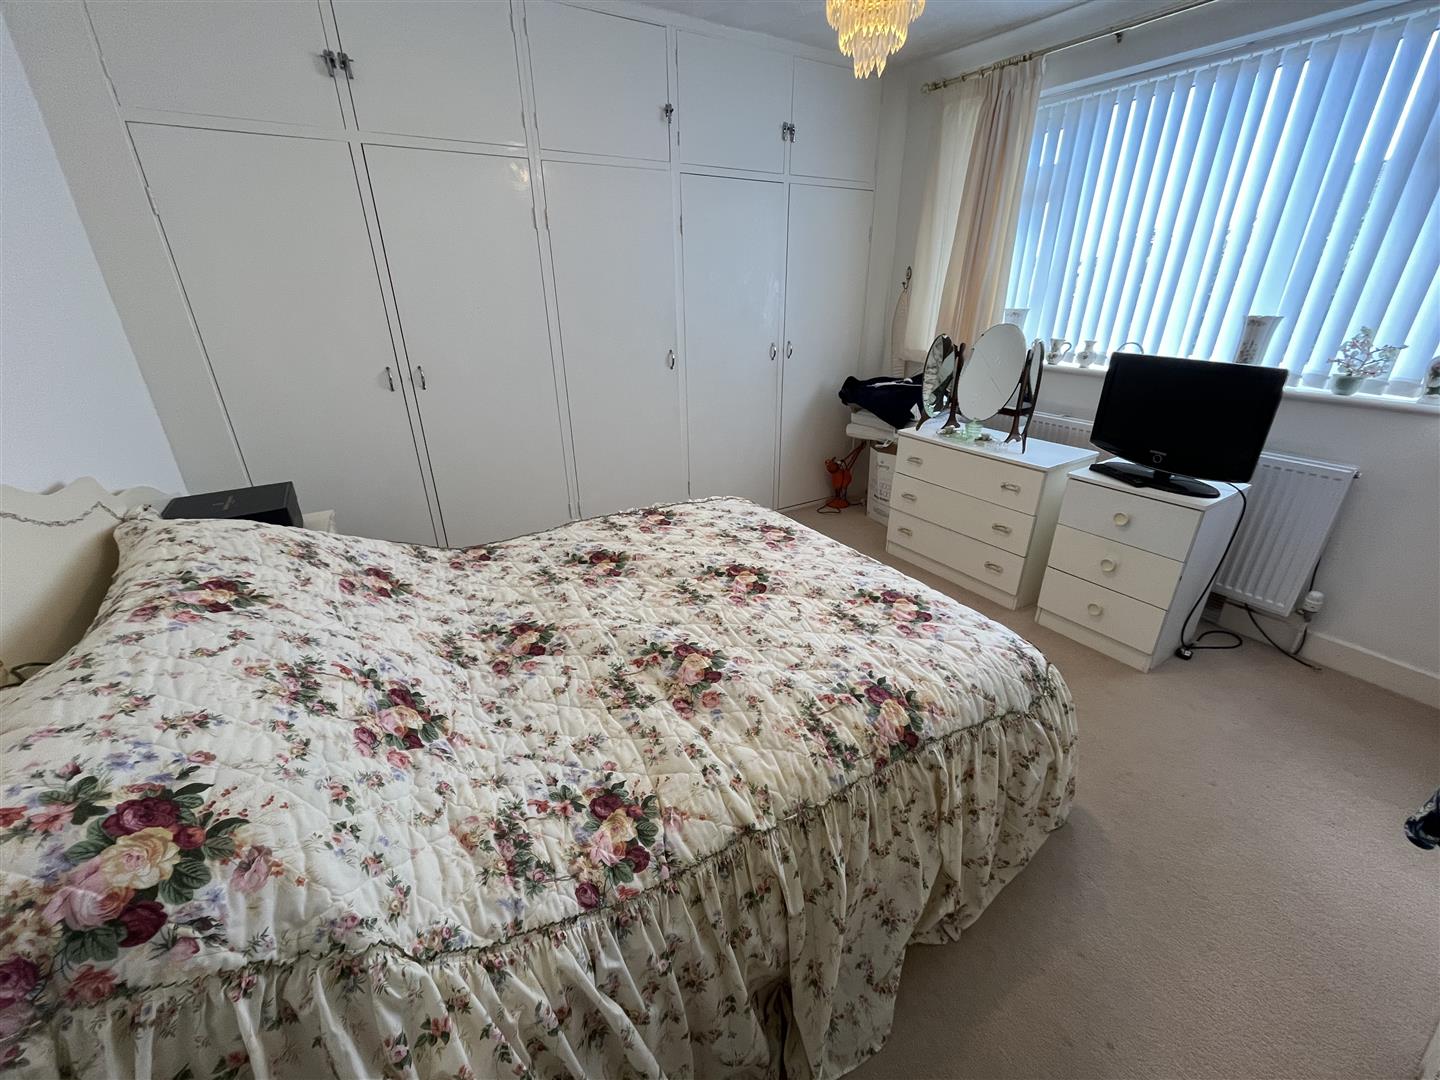
Bedroom 2 - 3.7 x 3.7 (12'1" x 12'1") - Double glazed, central heating radiator, fitted 5 door wardrobe unit and top cupboards, coved ceilings
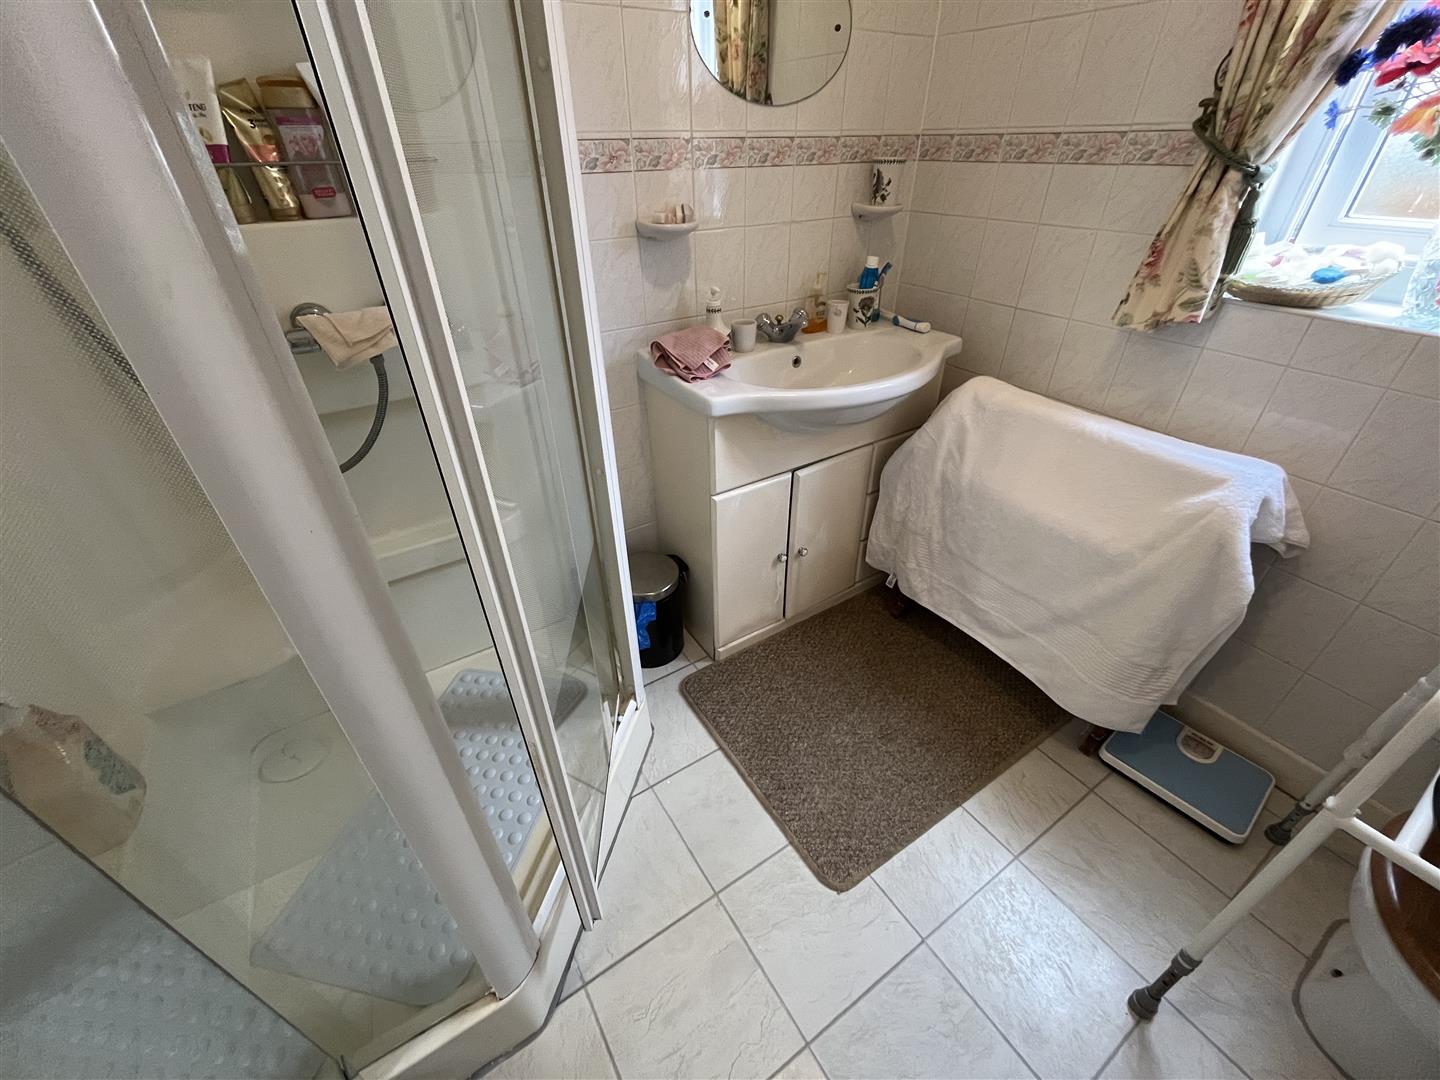
Shower Room - 2.1 x 2.08 (6'10" x 6'9") - Triangular shape shower cubicle and unit, vanity wash hand basin, w.c, tiled walls, double glazed, central heating radiator, shaving point
Attic Space - 9.06 x 3.3 plus eaves (29'8" x 10'9" plus eaves) - Accessible by a drop don ladder in the hall, double glazed window
The Garage - 5.6 x 2.8 (18'4" x 9'2") - Electric up and over door, door to utility porch, controls for the solar panels. To the side of the garage is a covered car port area, the width reducing towards the rear
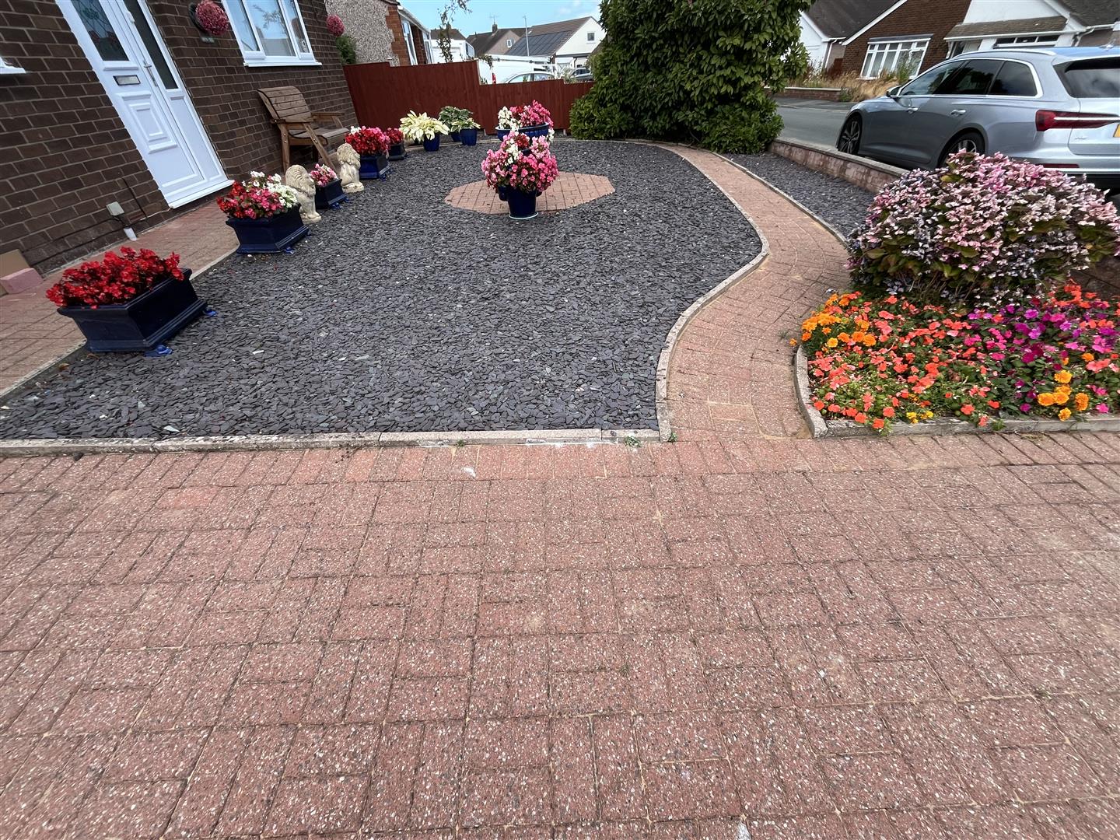
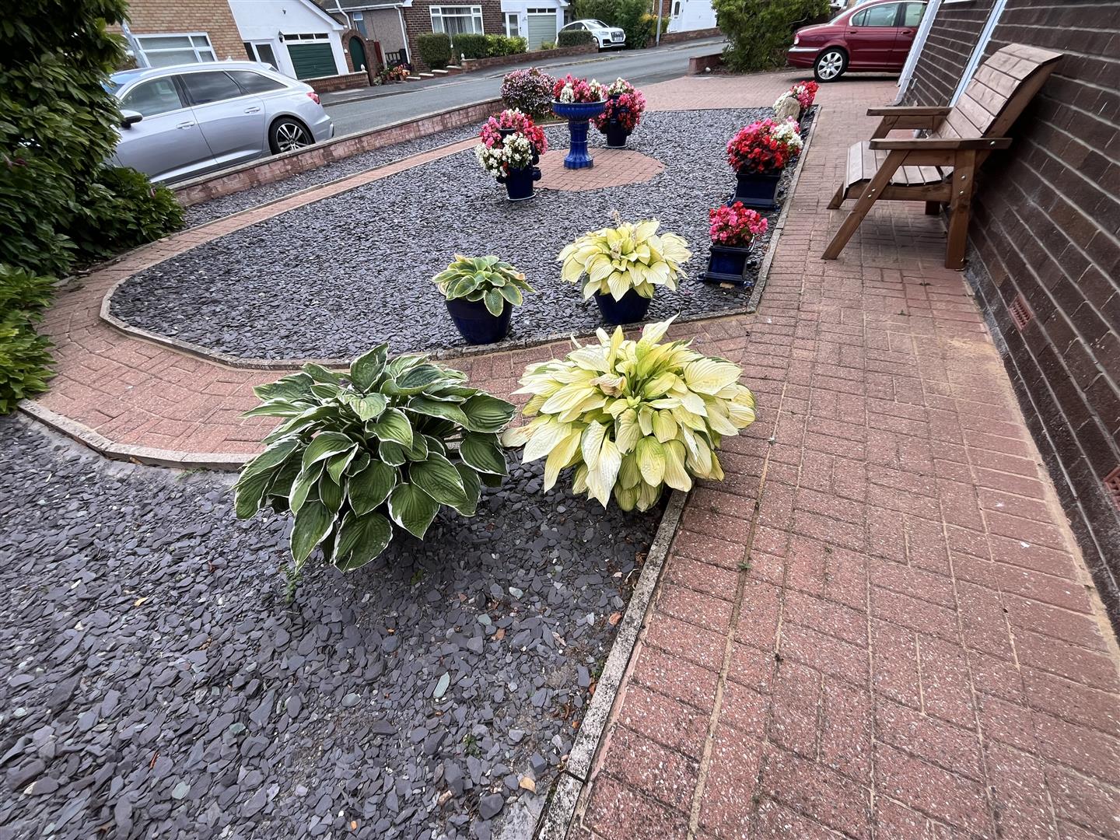
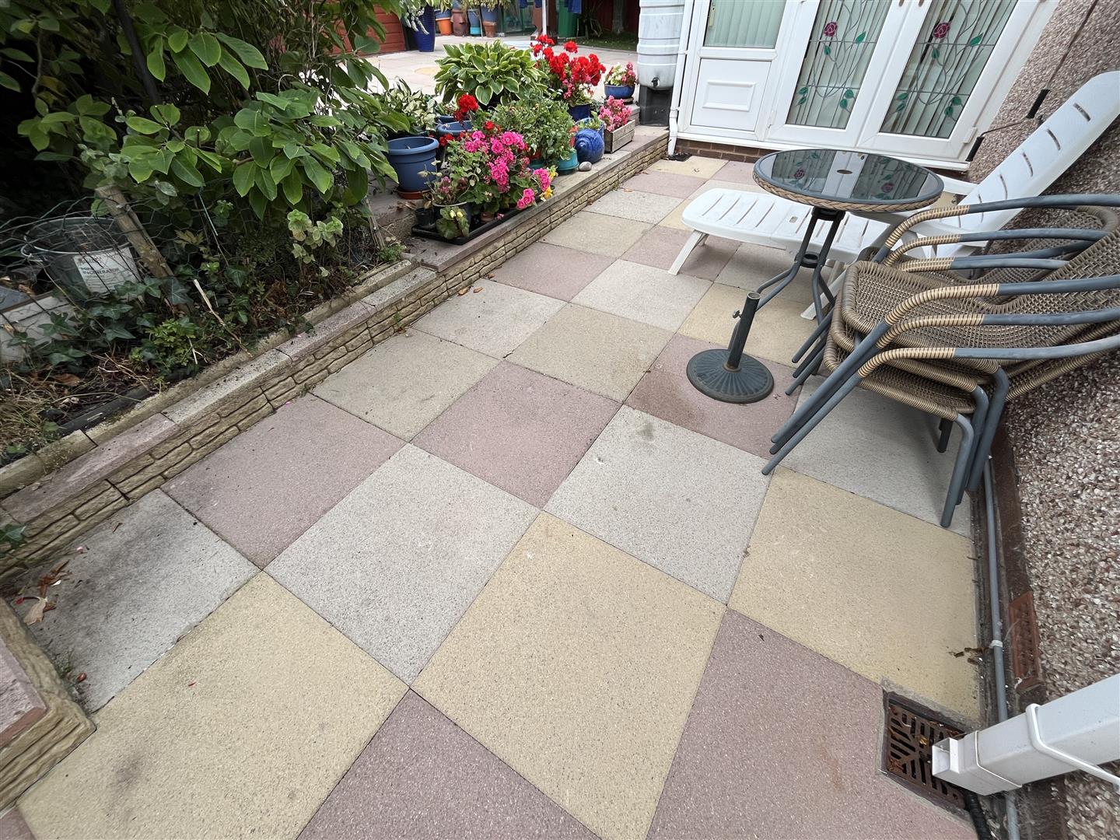
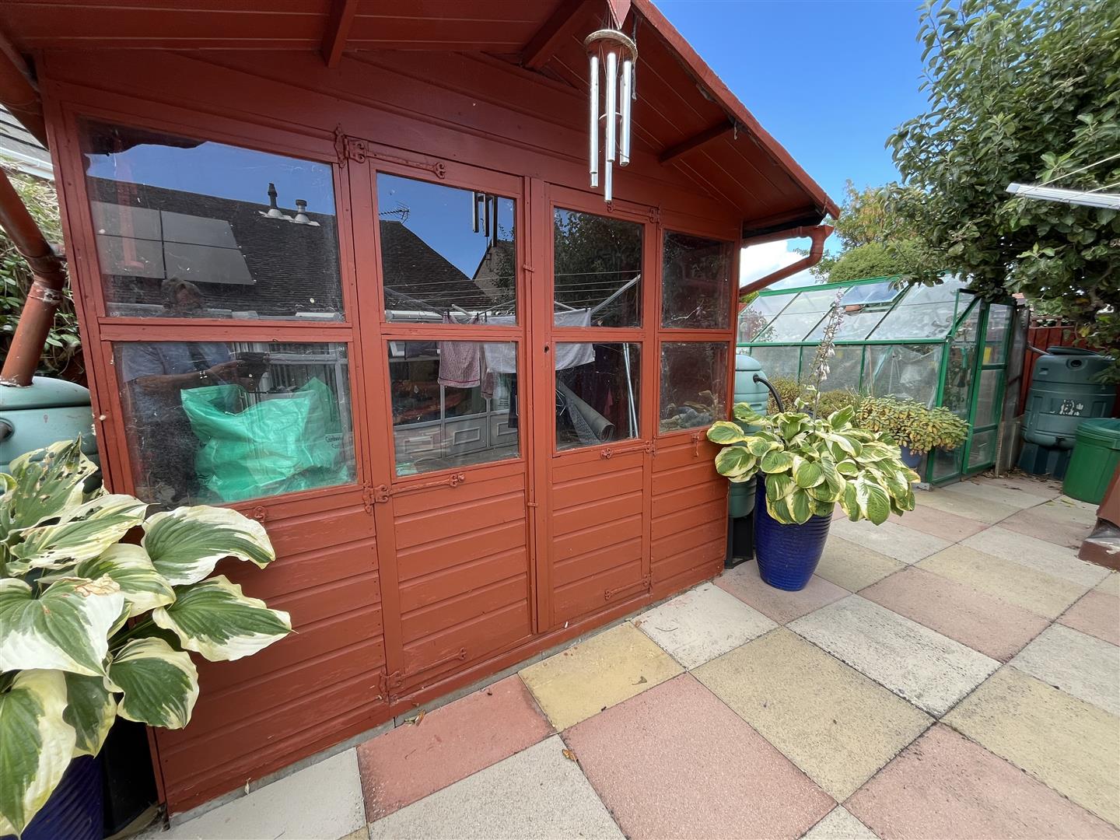
The Gardens - The bungalow stands in well kept ornamental gardens for ease of maintenance, flower borders, further parking on the driveway. Private sunny rear garden laid with flag stones, sun awning, side paths and store, fruit trees, Summer House and Greenhouse
Agents Note - Viewing Arrangements By appointment with Sterling Estate Agents on 01492-534477 e mail sales@sterlingestates.co.uk and web site www.sterlingestates.co.uk
Market Appraisal; Should you be thinking of a move and would like a market appraisal of your property then contact our office on 01492-534477 or by e mail on sales@sterlingestates.co.uk to make an appointment for one of our Valuers to call. This is entirely without obligation. Why not search the many homes we have for sale on our web sites - www.sterlingestates.co.uk or alternatively www.guildproperty.co.uk These sites could well find a buyer for your own home.
Money Laundering Regulations - In order to comply with anti-money laundering regulations, Sterling Estate Agents require all buyers to provide us with proof of identity and proof of current address. The following documents must be presented in all cases: Photographic ID (for example, current passport and/or driving licence), Proof of Address (for example, bank statement or utility bill issued within the previous three months). On the submission of an offer proof of funds is required.
Mobile & Broadband - Various factors can affect coverage, such as being close to large trees or buildings when outdoors, or the thickness of walls if you're inside a building. This means there may be differences between the coverage prediction and your experience.
EE-Good outdoor, variable in-home
O2-Good outdoor
Three- Good outdoor, variable in-home
VodafoneGood outdoor
BROADBAND - The speeds indicated on the checker are the fastest estimated speeds predicted by the network operator(s) providing services in this area. Actual service availability at a property or speeds received may be different. More information. The table shows the predicted broadband services in your area. Broadband typeHighest available download speedHighest available upload speed
Availability Standard15 Mbps1 Mbps
Good Superfast80 Mbps20 Mbps
Good Ultrafast1800 Mbps220 Mbps
 2
2 4
4 2
2-
-
-
- 2
- 4
- 1
-
-
-
- 2
- 2
- 1
-
-
-
- 1
- 3
- 2
-
-
-
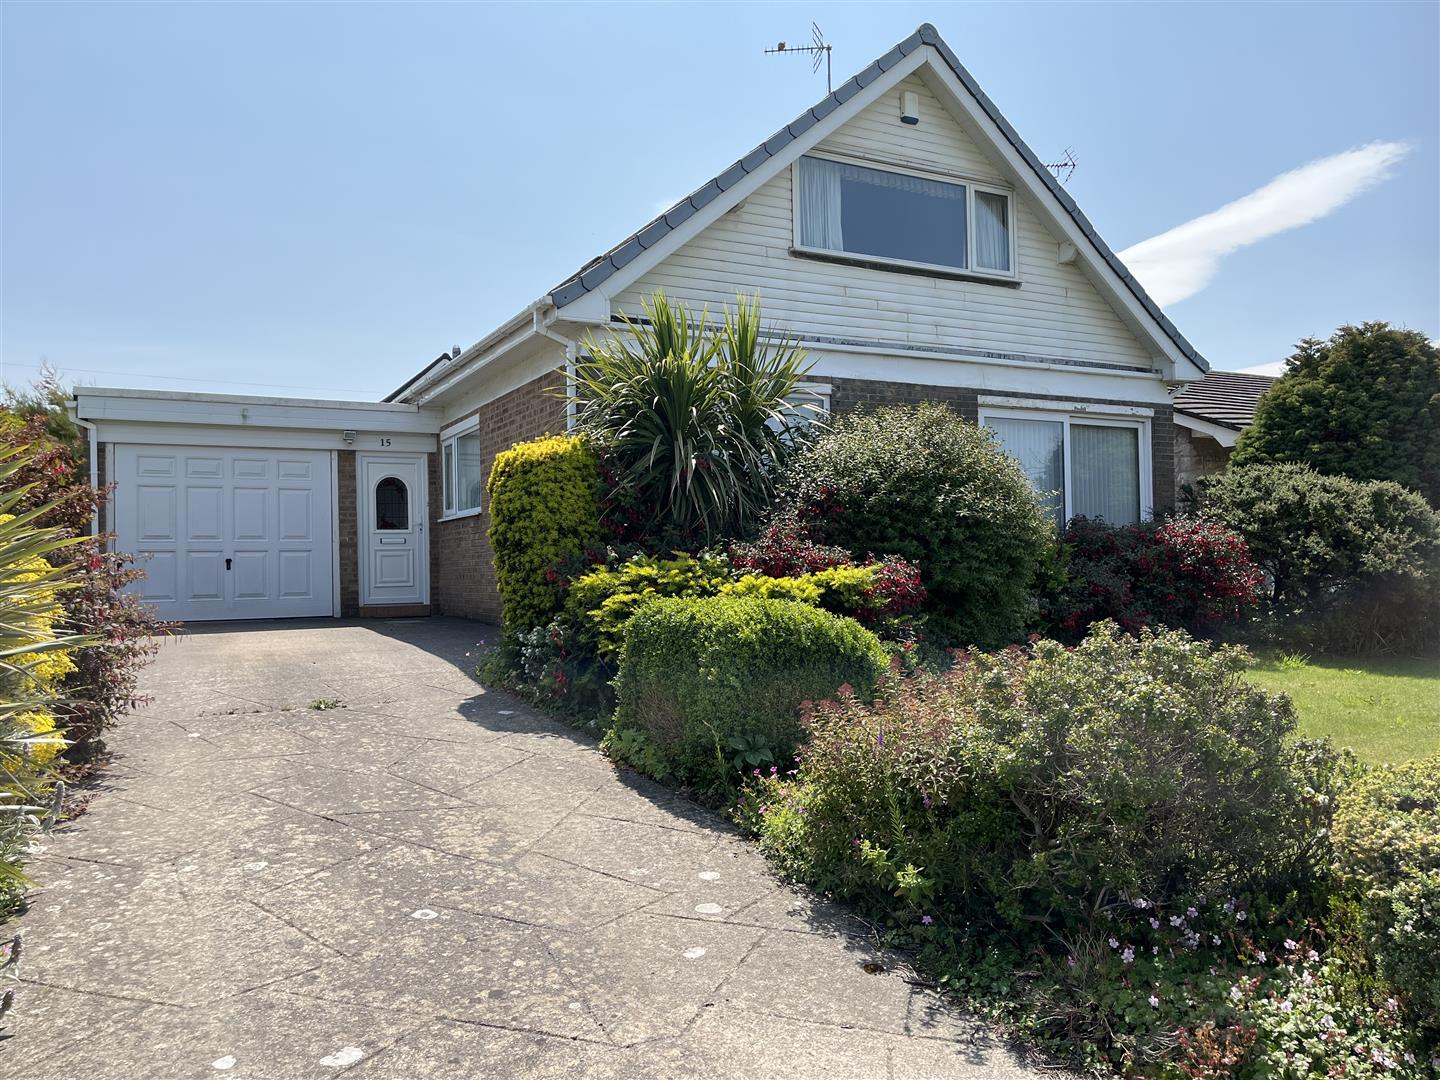
Dinerth Hall Road, Rhos On Sea, Colwyn Bay
3 Bedroom Detached House
Dinerth Hall Road, Rhos On Sea, Colwyn Bay
- 2
- 3
- 2
-
-
-
- 2
- 3
- 1
-
-
-