


Hawarden Road, Colwyn Bay
Price £425,000
8 Bedroom
Semi-Detached House
Overview
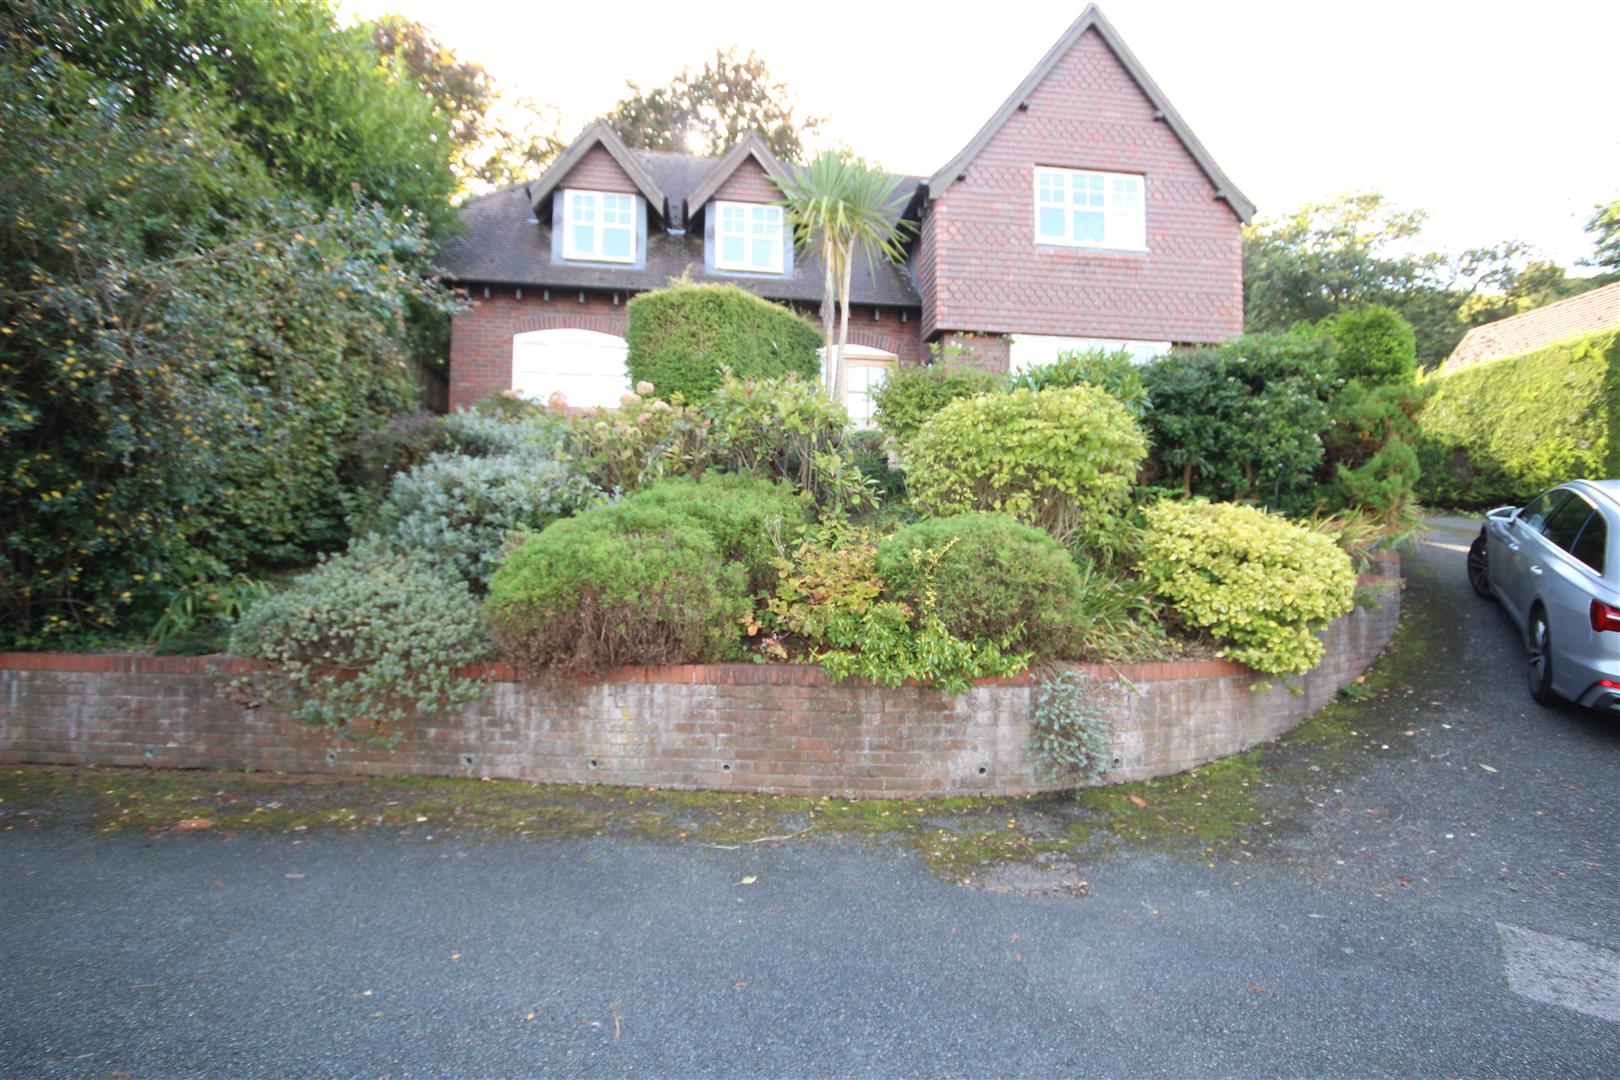
8 Bedroom Semi-Detached House for sale in Hawarden Road, Colwyn Bay
Key Features:
- Outstanding Edwardian Style House in Town Centre
- Superbly Updated and Improved
- 8 Bedrooms, 4 Bathroom-Shower Rooms
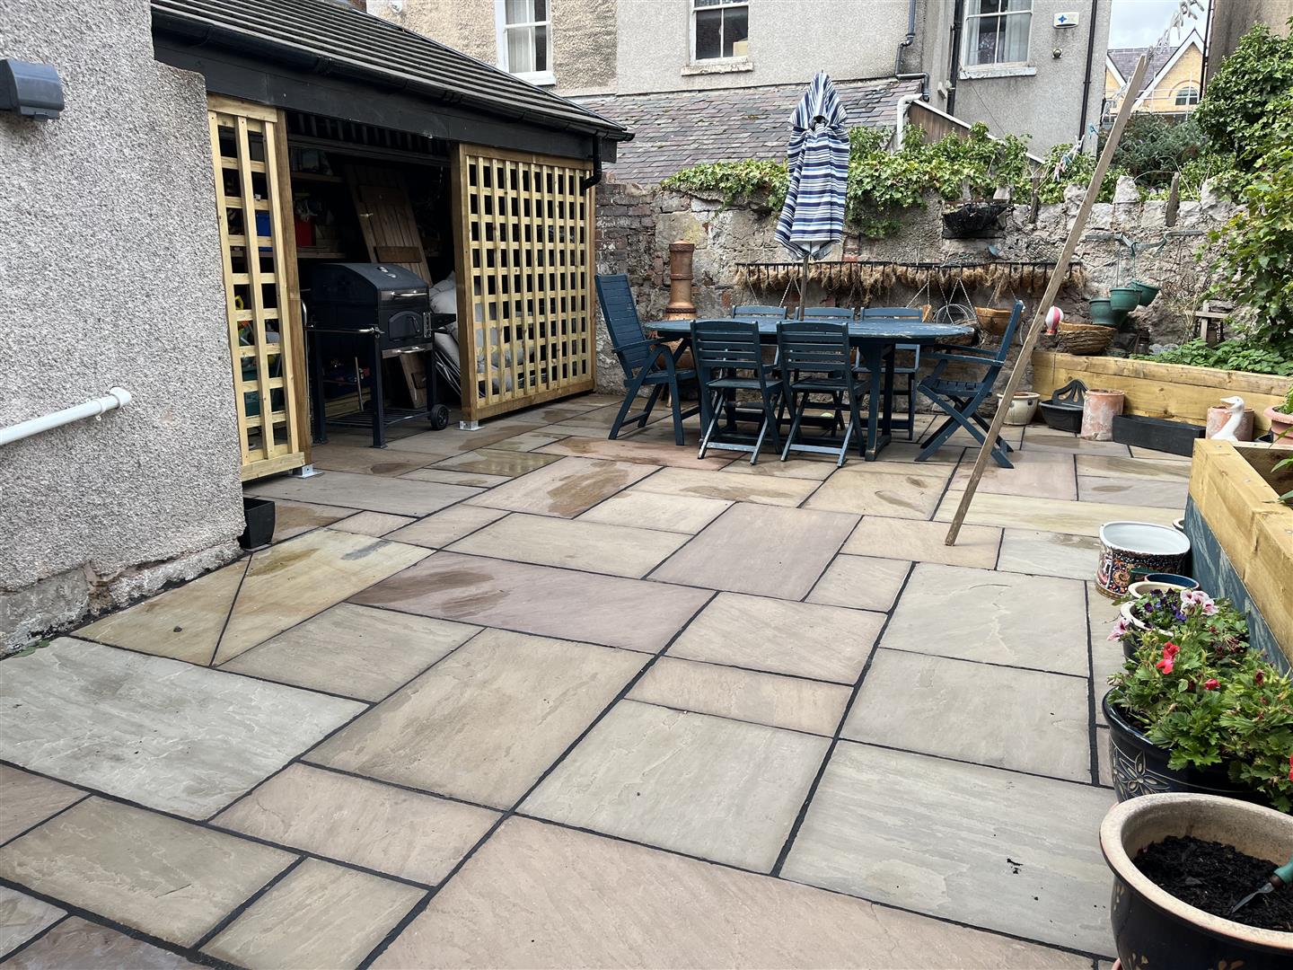
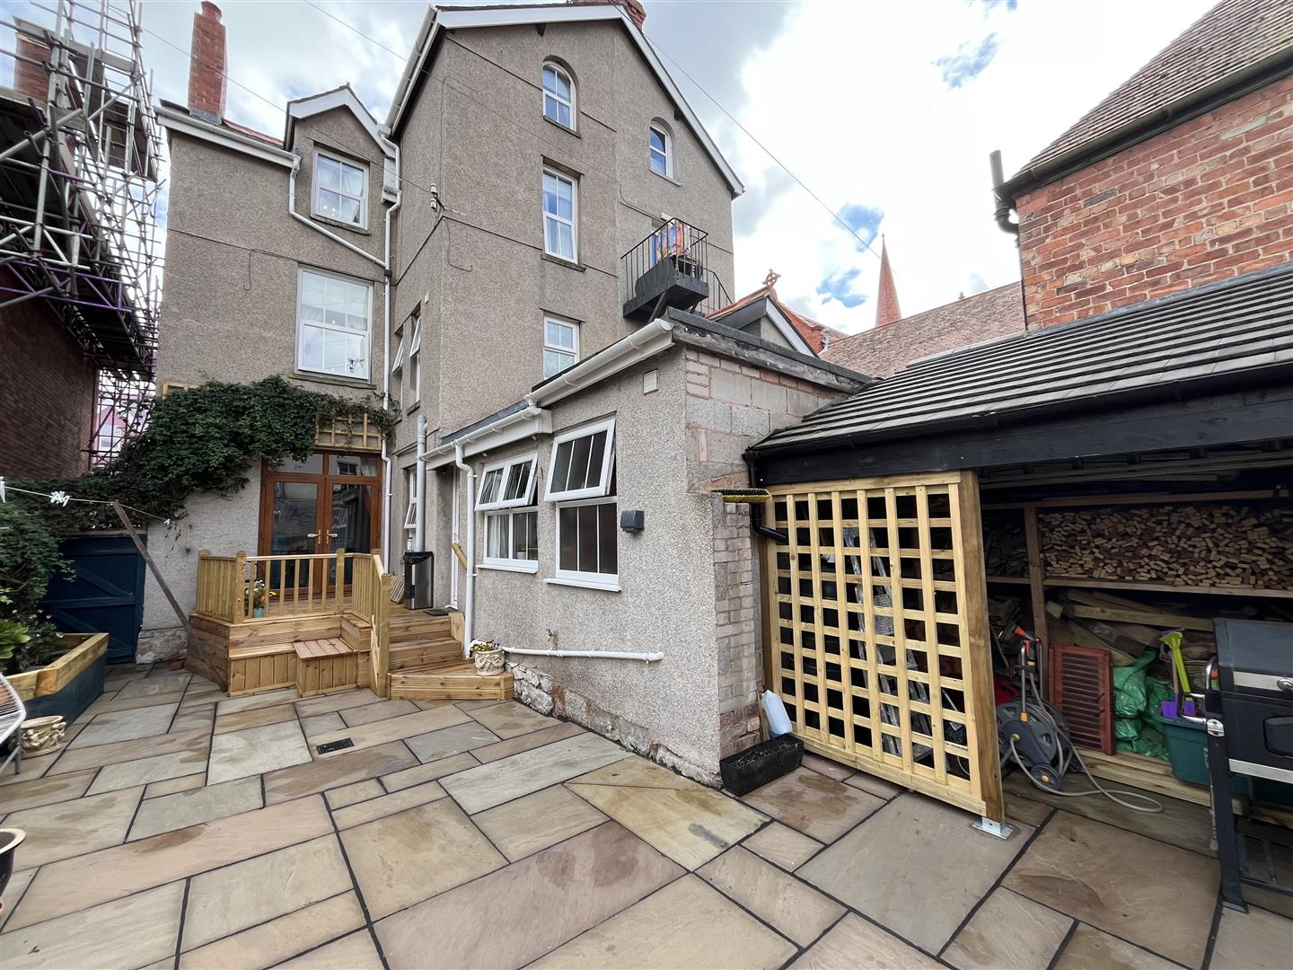
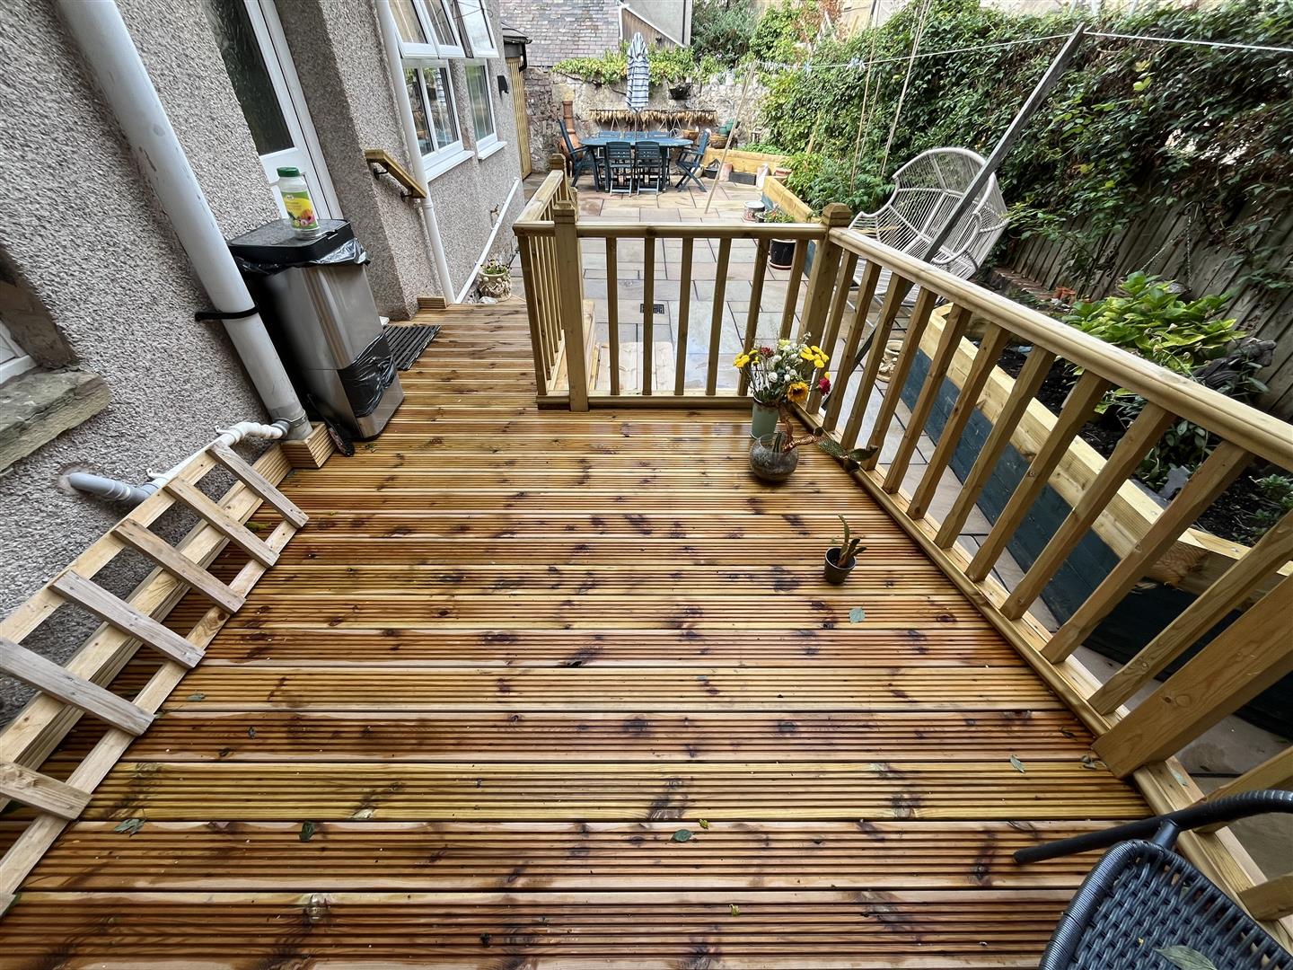
- Walled Courtyard Garden and Store
- 2 Reception Room, Useful Cellar Room
- Large Fitted Kitchen Breakfast Room
- Viewing Highly Recommended
- Gas C.H - Double Glazing
- Tenure Freehold - Council Tax Band D
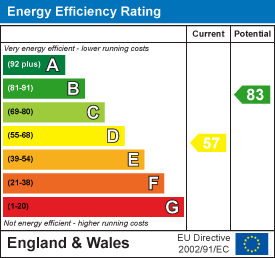
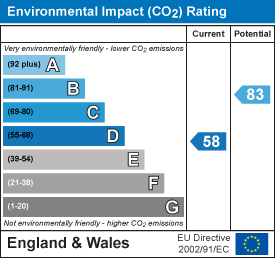
- Energy Rating 57D Potential 83B
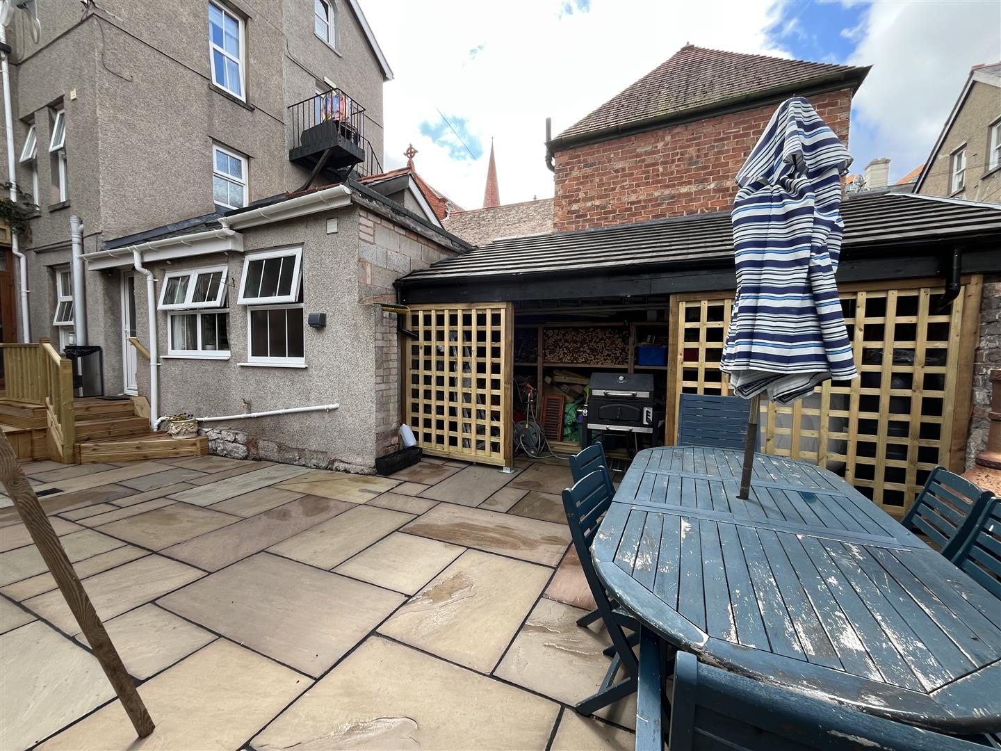
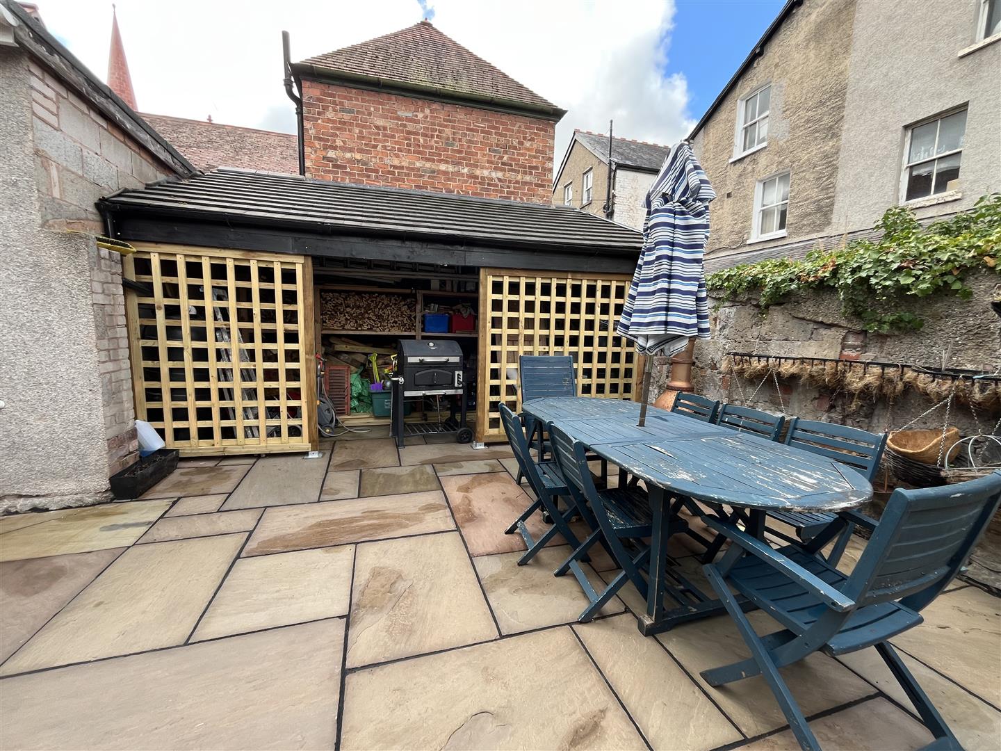
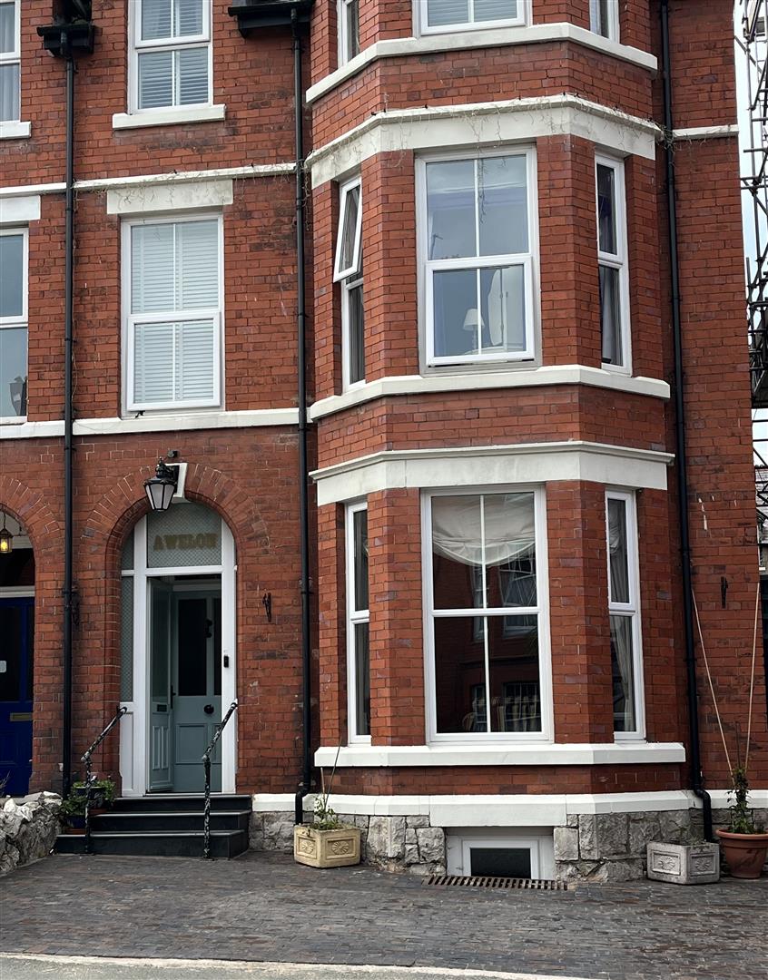
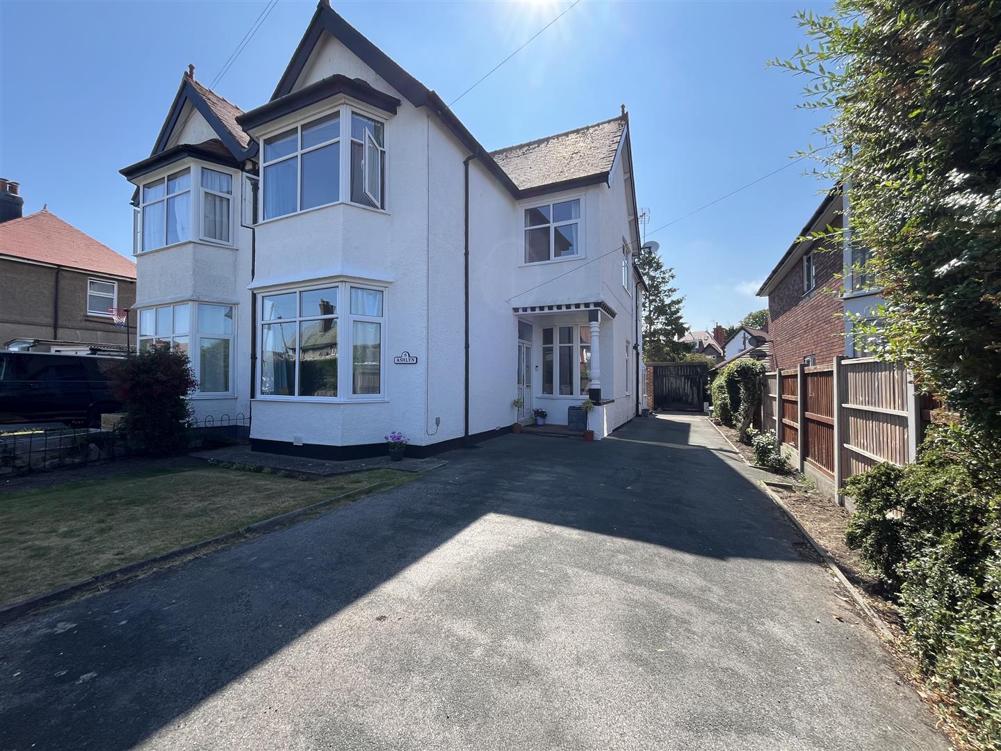
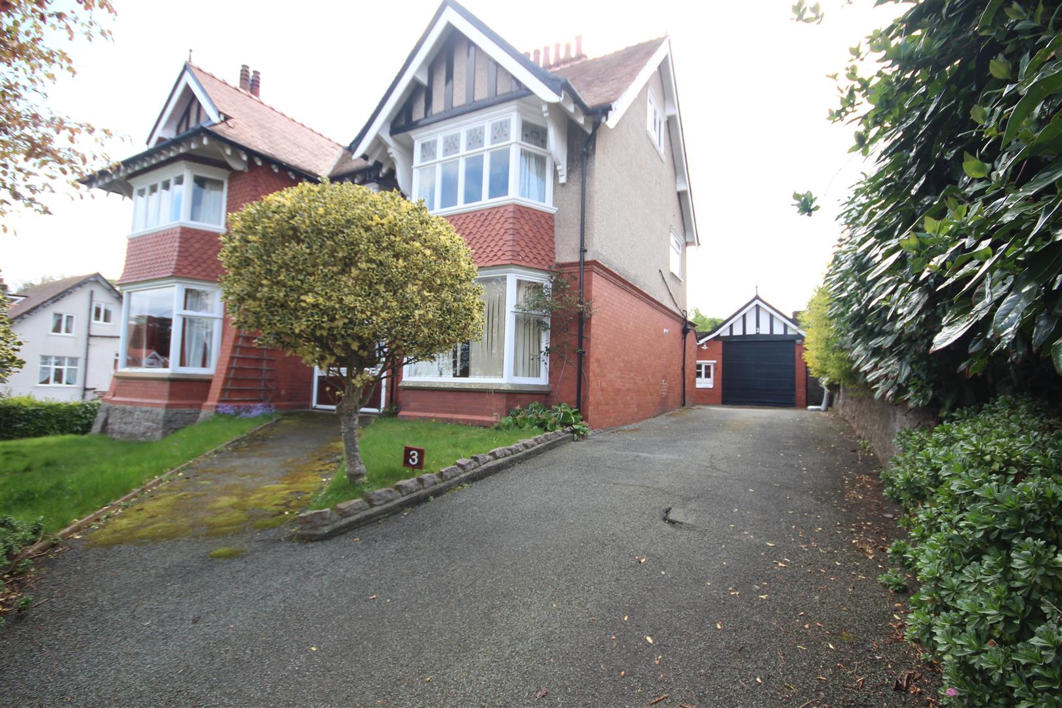
One of the finest Edwardian residences in the town, this exquisite SEMI DETACHED HOUSE offers a splendid blend of space and style, making it an ideal family home. With an impressive 8 BEDROOMS this property provides ample room for both relaxation and privacy, catering perfectly to larger families or those seeking extra space for guests. As you enter, there are 2 RECEPTION ROOMS, each boasting tasteful decorations that create a warm and inviting atmosphere, SHOWER ROOM & LAUNDRY ROOM. These versatile spaces can be adapted to suit your lifestyle, whether you envision a cosy sitting room, a formal dining area, or a vibrant playroom for children. The property features 3 LUXURY WELL APPOINTED BATHROOMS, ensuring convenience for all residents and visitors. Each bathroom is designed with modern fixtures and finishes, providing a touch of luxury to your daily routine. There is a FITTED 20' KITCHEN BREAKFAST ROOM and outside is a WALLED COURTYARD and COVERED STORE/GARDEN ROOM. New roof fitted 4 years ago and fascia boards and rainwater goods renewed 5 years ago. The location of this home is equally appealing, situated in the coastal town of Colwyn Bay, known for its stunning beaches and vibrant community. Residents can enjoy easy access to local amenities, including shops, schools, and recreational facilities, all within a short distance. With its generous living space, tasteful interiors, and prime location, it presents a rare opportunity for those seeking a beautiful home with all the amenities on the door step. Do not miss the chance to make this remarkable property your own. Tenure Freehold, Council Tax Band D. Awaiting EPC Ref CB8085
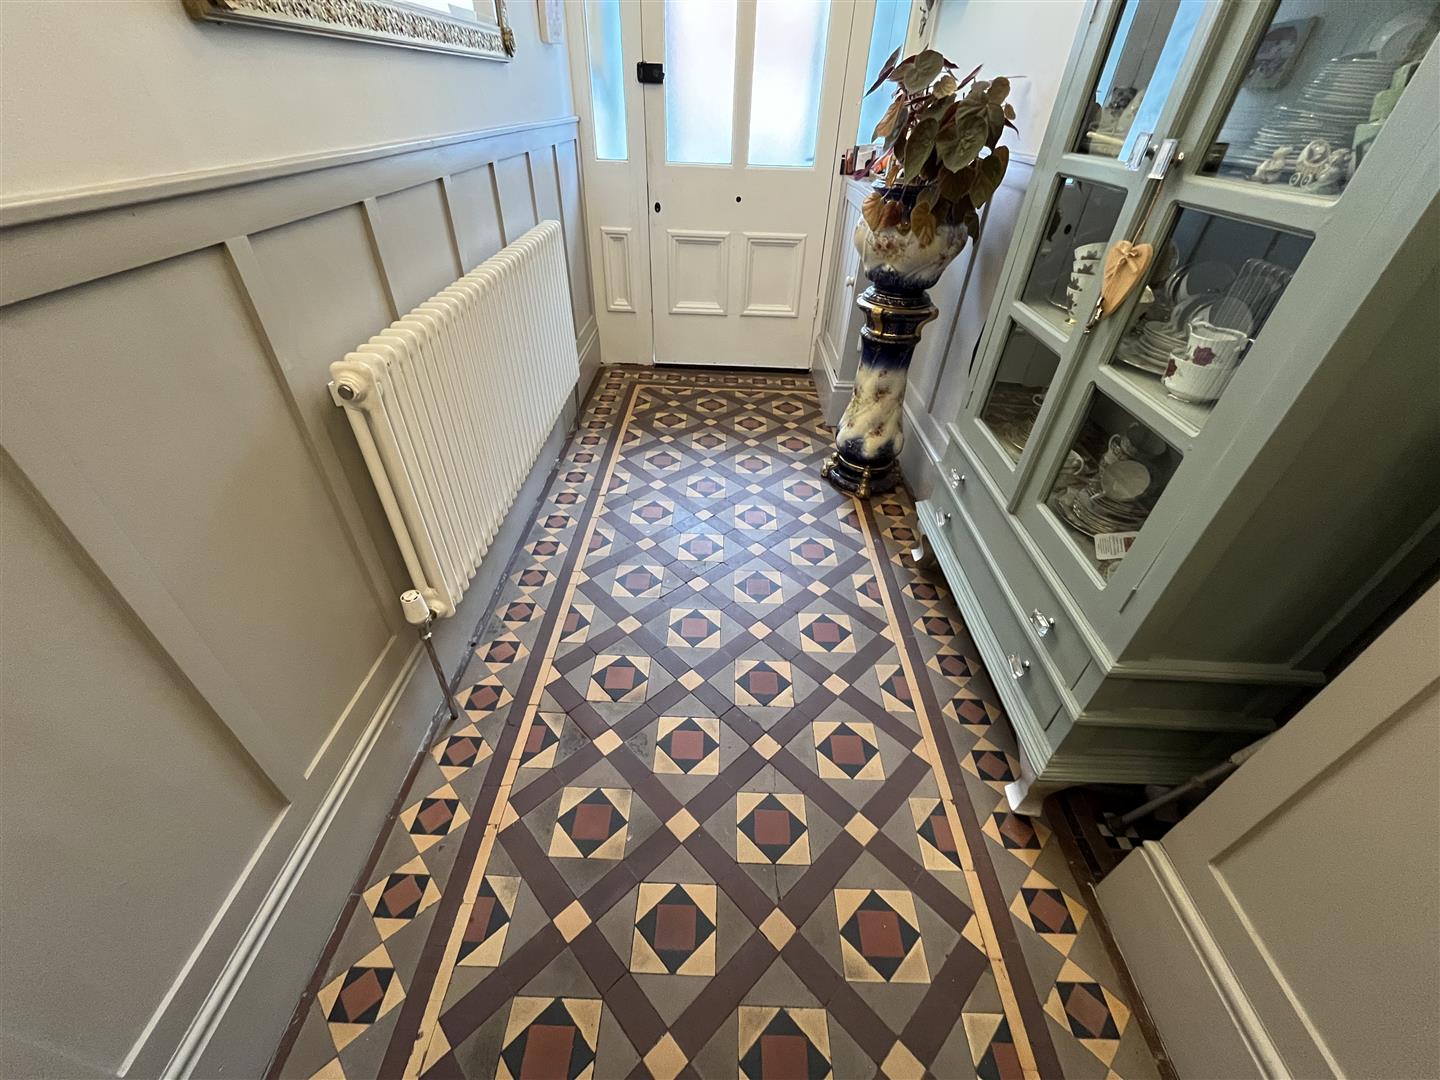
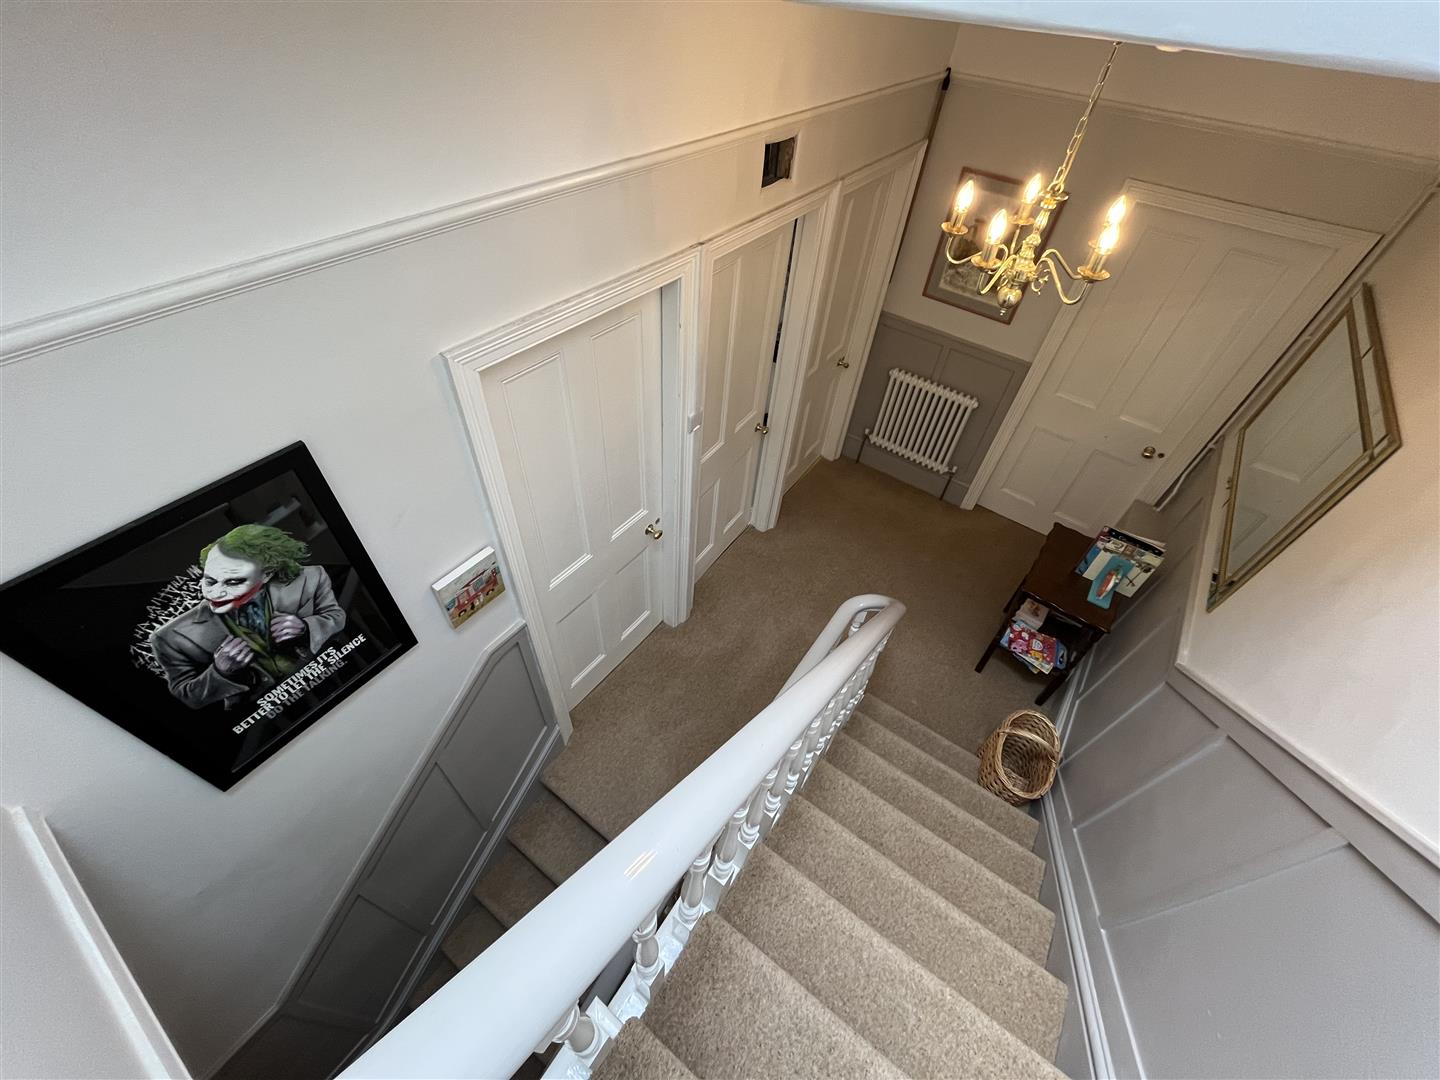
Entrance - Double glazed front door to Porch, original decorative tiled floor, glazed inner door to HALL, central heating radiator, coved ceilings, original decorative tiled floor, half panelled walls
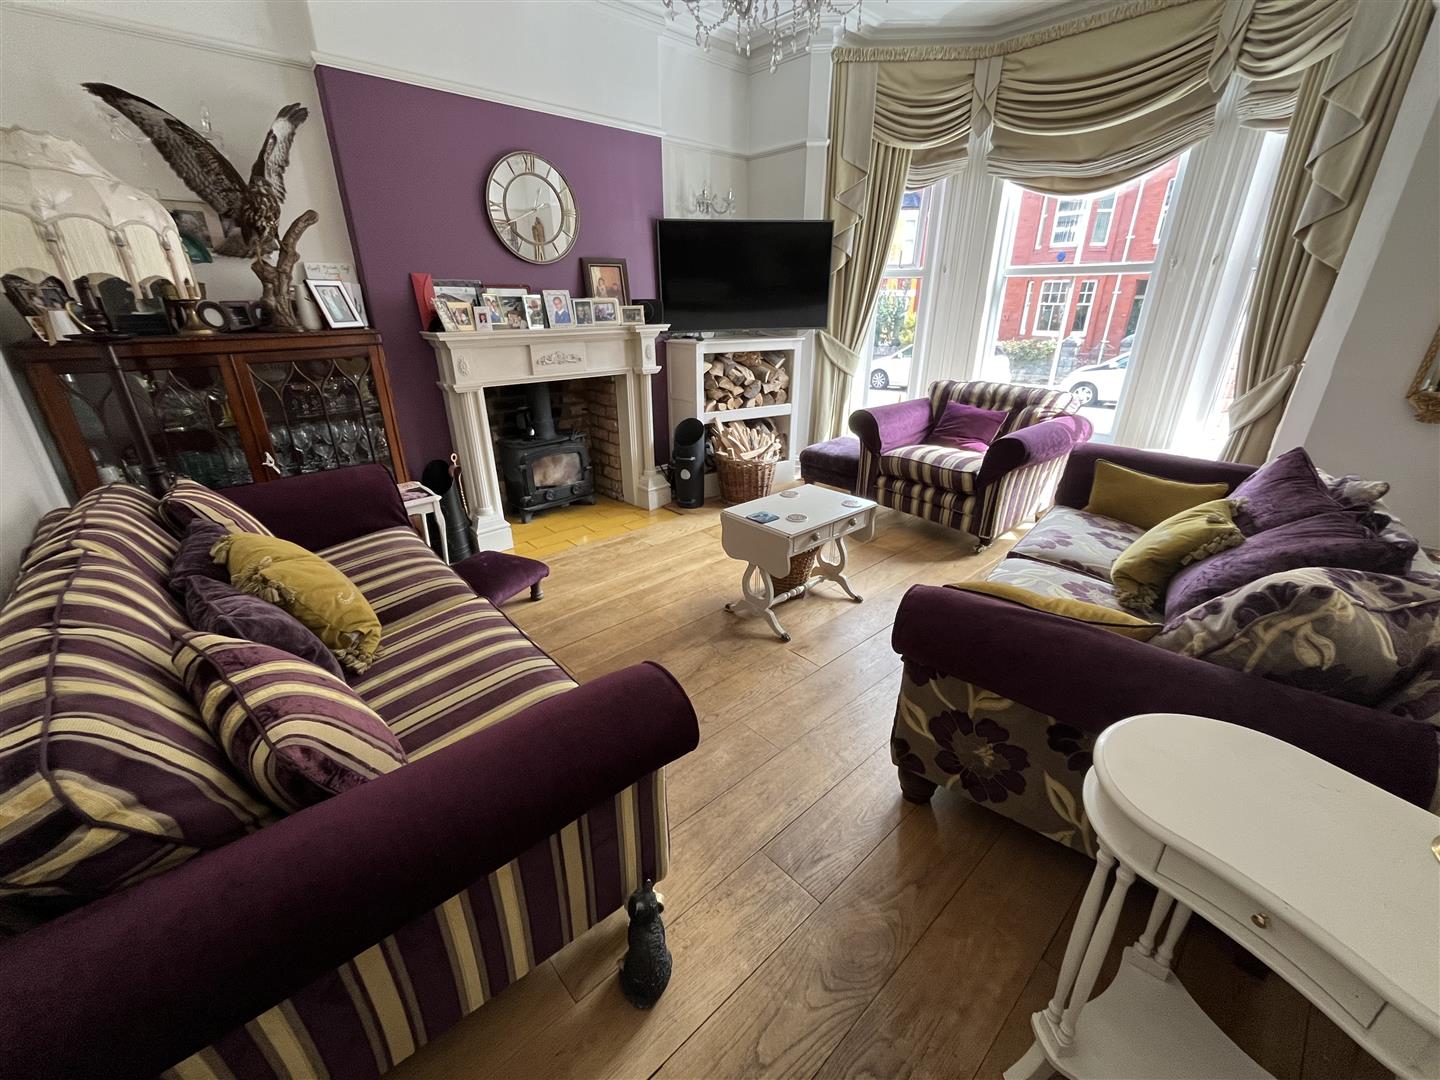
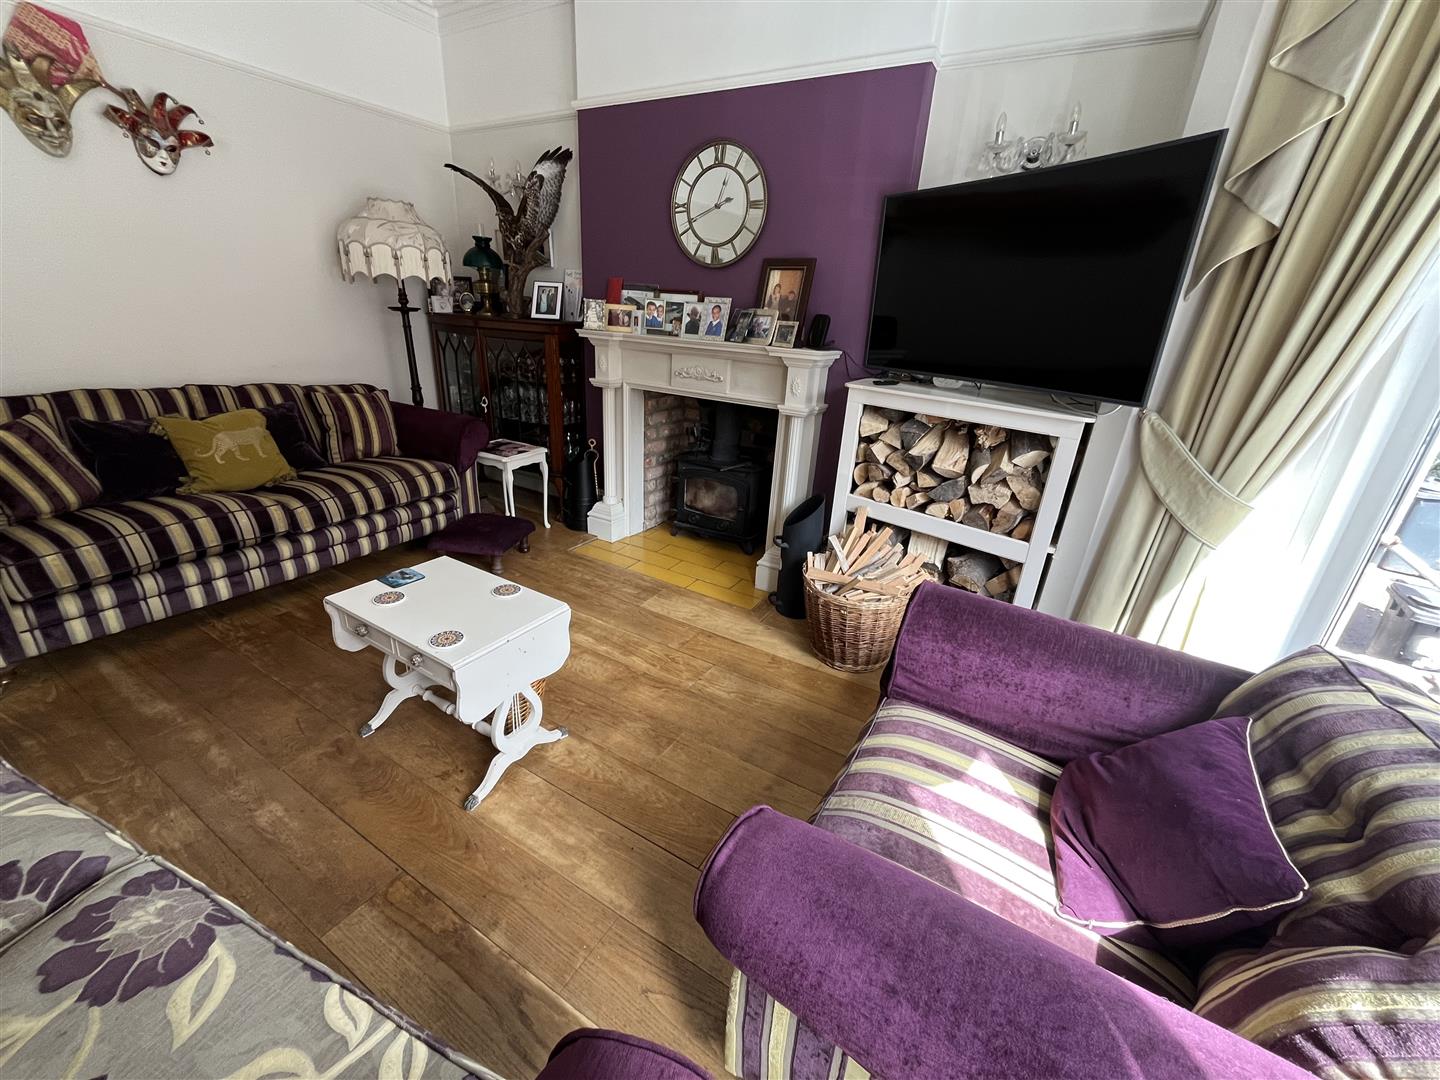
Lounge - 16'11 x 13'7 (52'5"'36'1" x 42'7"'22'11") - Double glazed bay window, solid oak flooring, coved ceilings, central heating radiator, wood burner and surround complete with liner, tv point
Utility Room - Tiled floor, fitted shelving, Vogue gas central heating boiler, plumbing for washing machine, double glazed
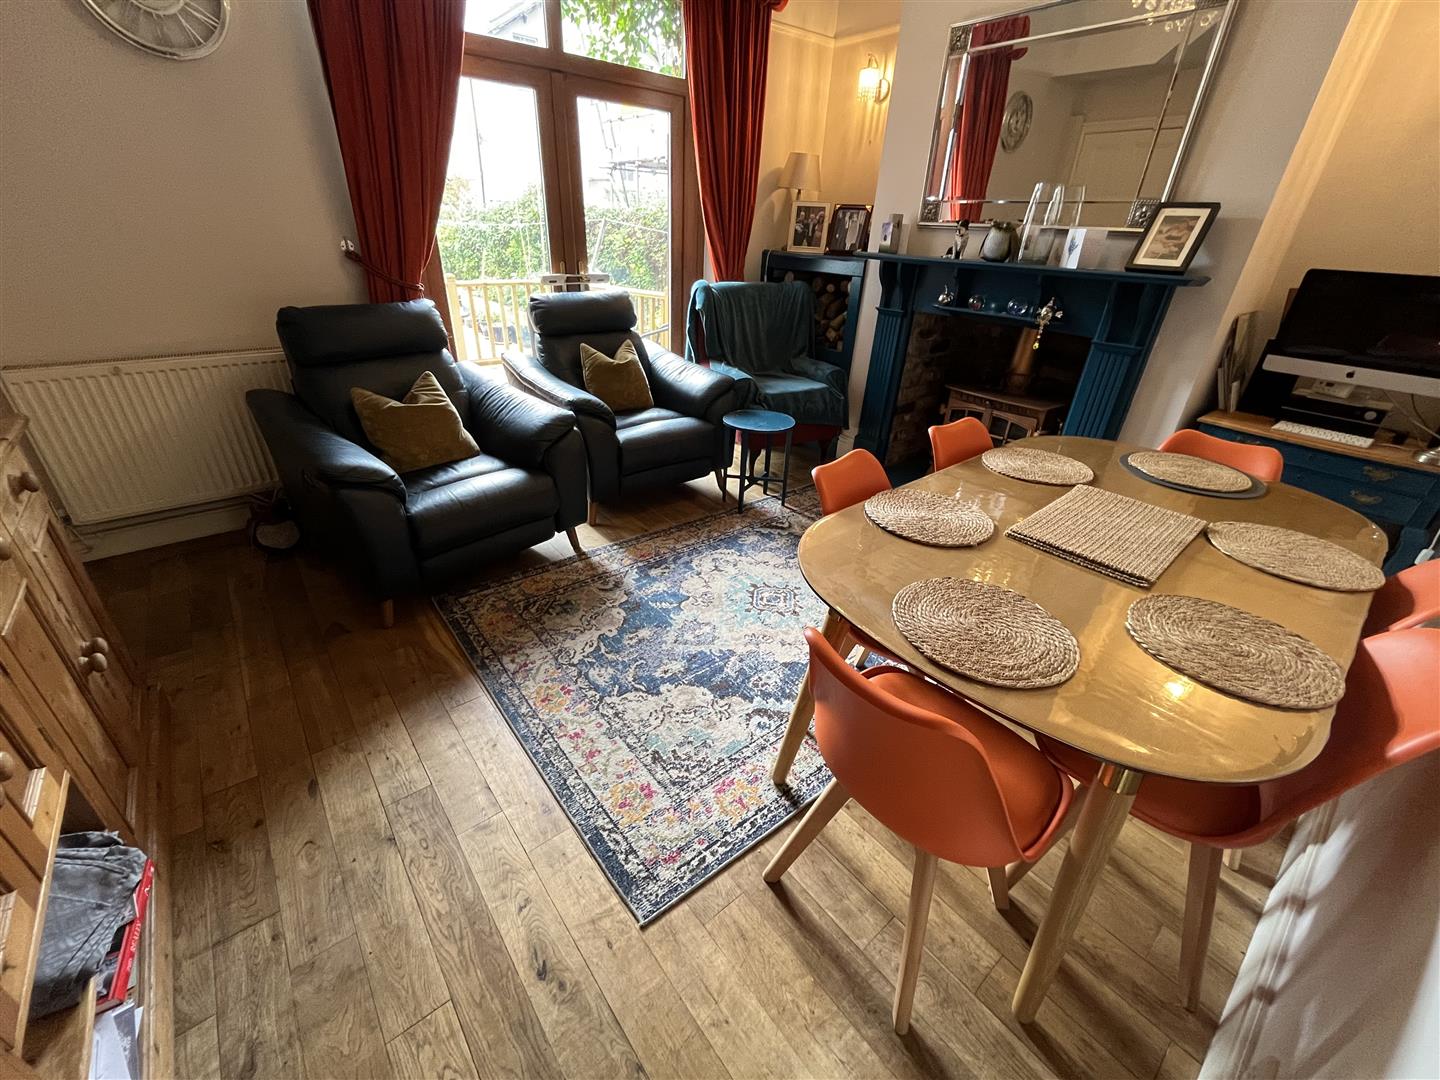
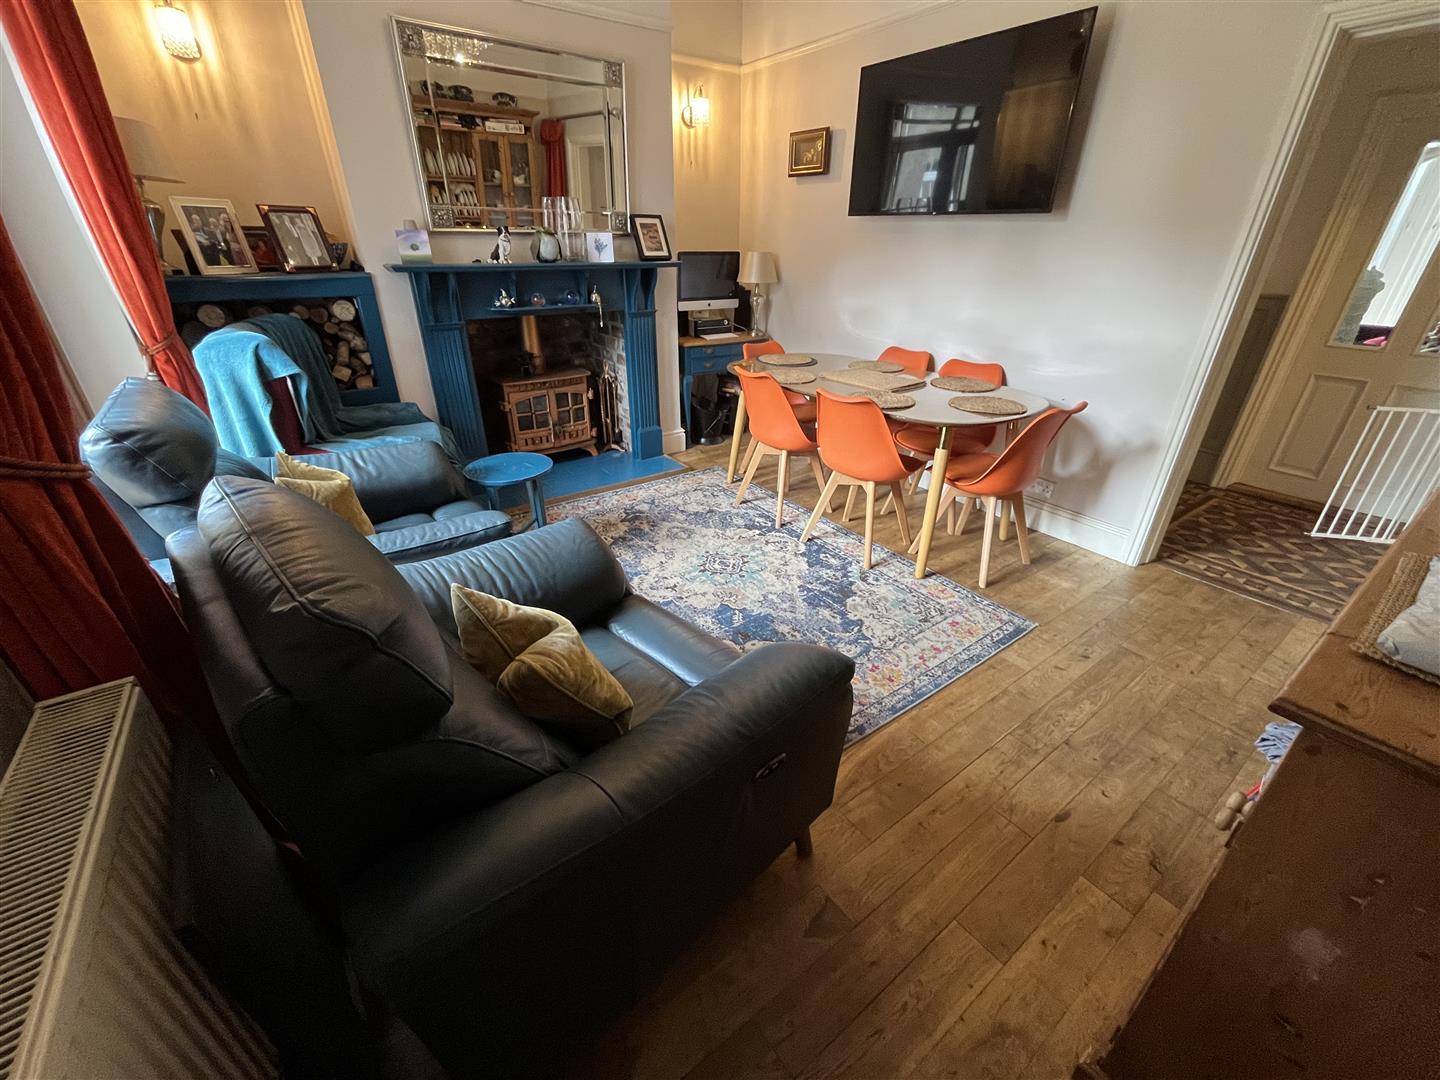
Breakfast Dining Room - 4.62m x 3.56m (15'2 x 11'8) - Central heating radiator, fireplace surround and fitted wood burner on tiled hearth with liner, central heating radiator, solid oak flooring, fitted cupboards in alcoves, double glazed french doors to rear gardens, tv point
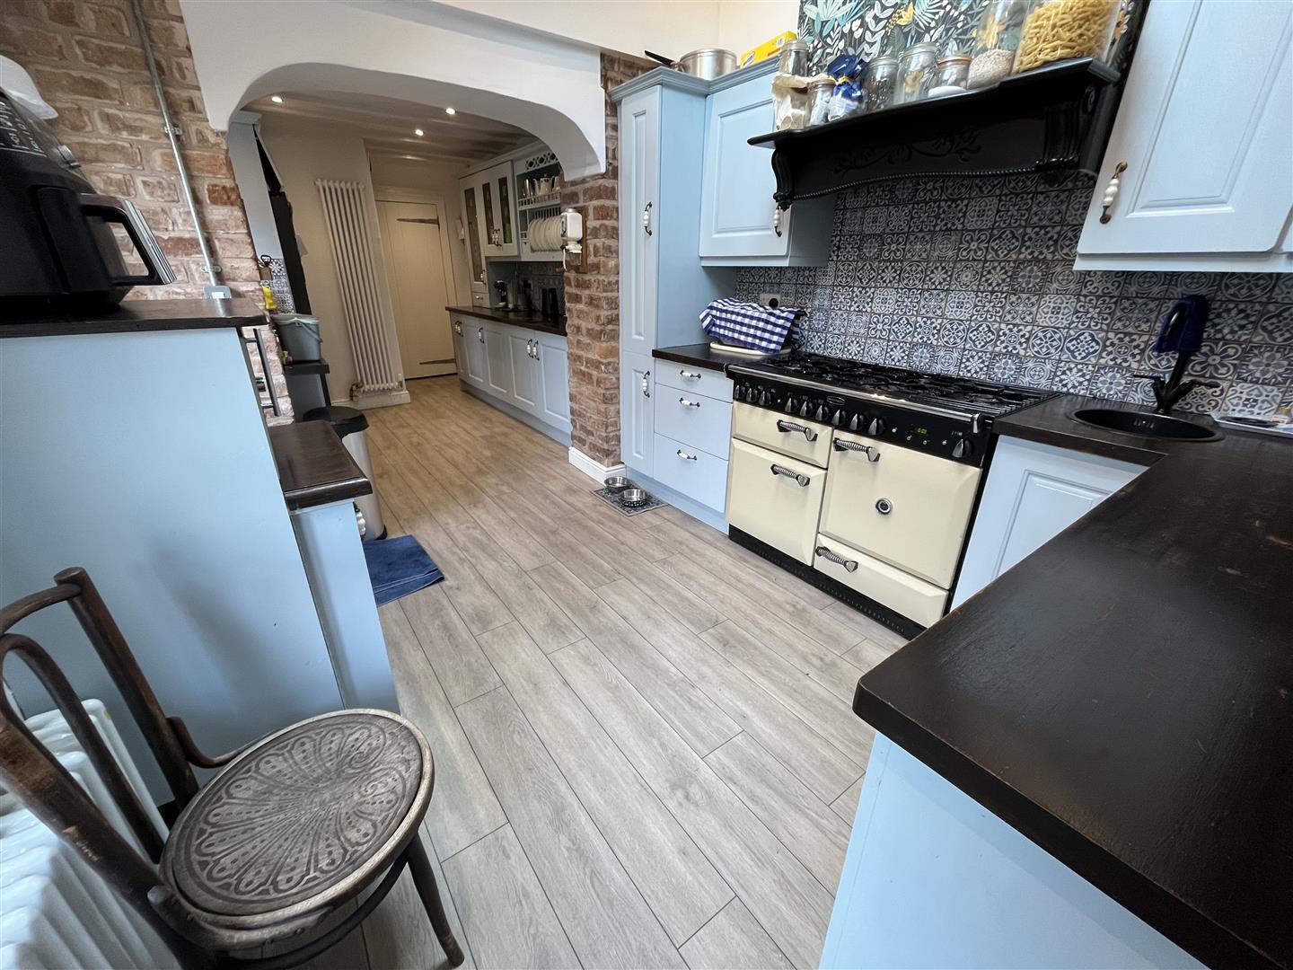
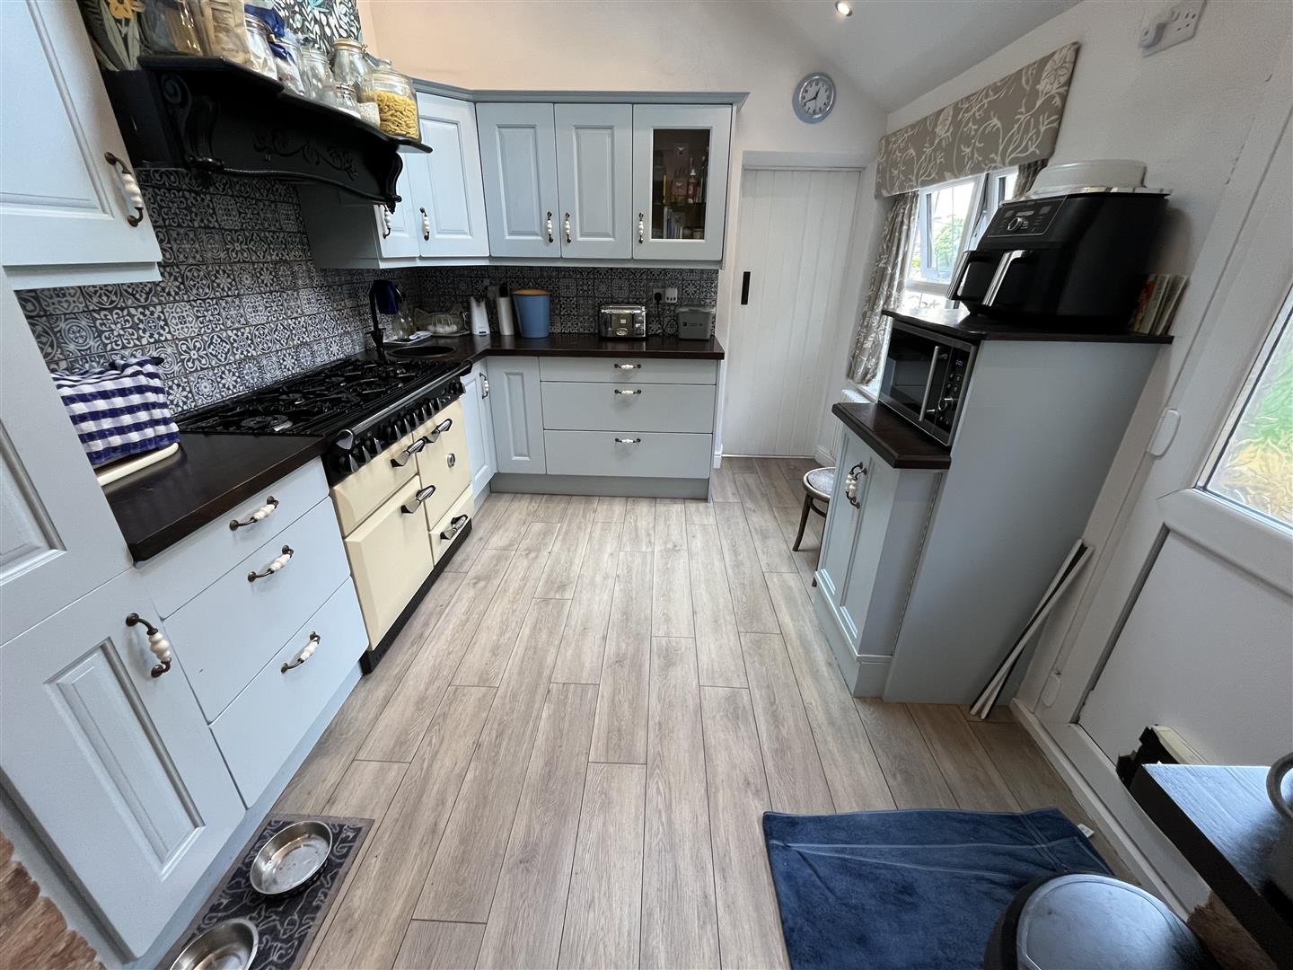
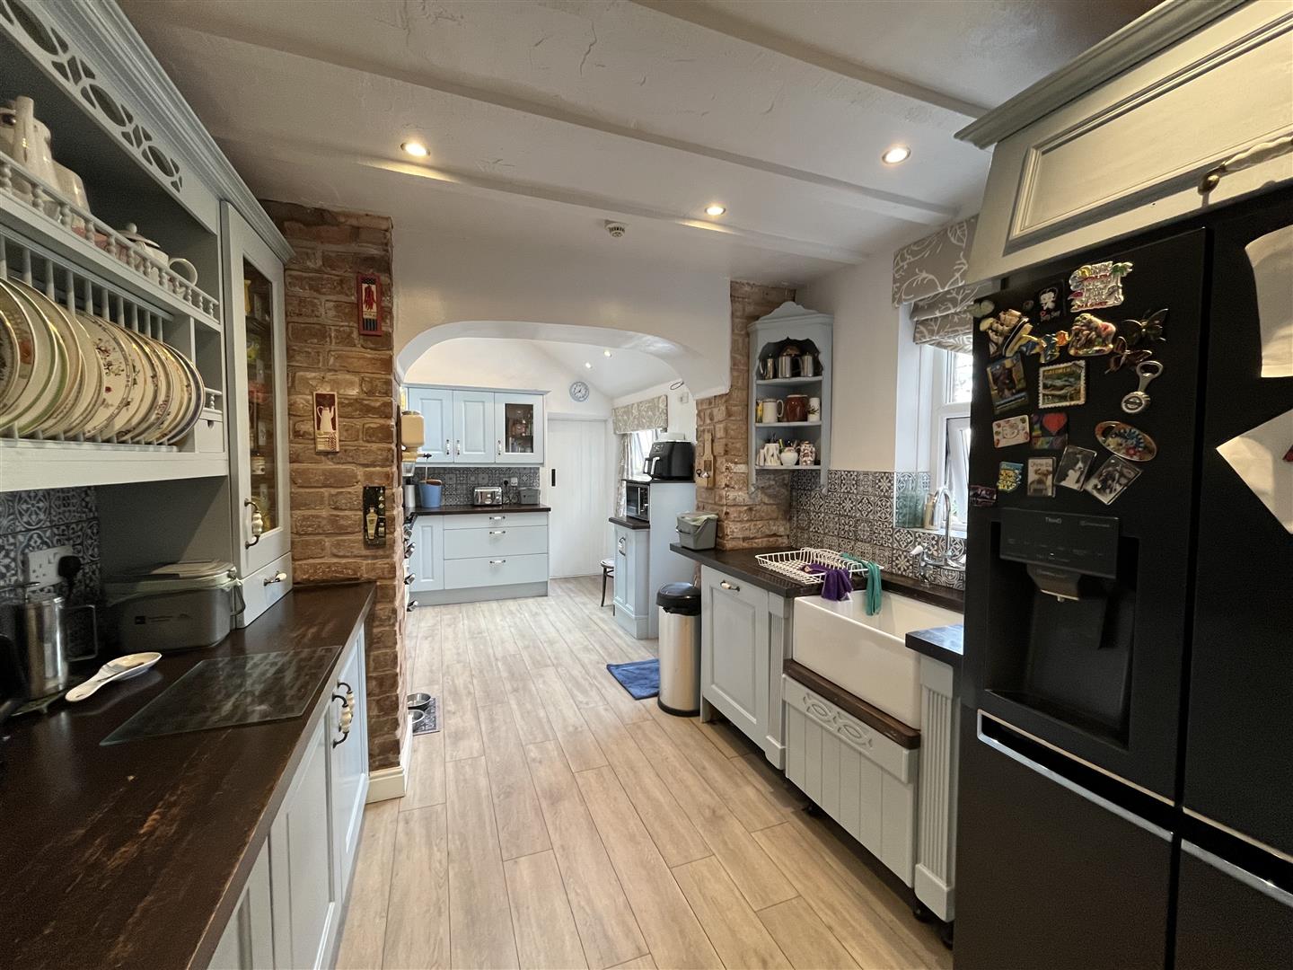
Enlarged Fitted Kitchen - 6.10m x 2.84m (20 x 9'4) - Range of blue design base cupboards and drawers with wood strip work top surfaces, laminate flooring, Belfast sink, 2 double glazed window and back door, glazed wall units, plate rack, double glazed velux window, pan drawers, plumbing for washing machine, door to cellar room, beamed ceilings, vertical central heating radiator, circular bowl sink, cooker extractor hood, Rangemaster 6 ring gas and electric oven range in cream and black, rubber flooring, tv point
Raar Halll To -
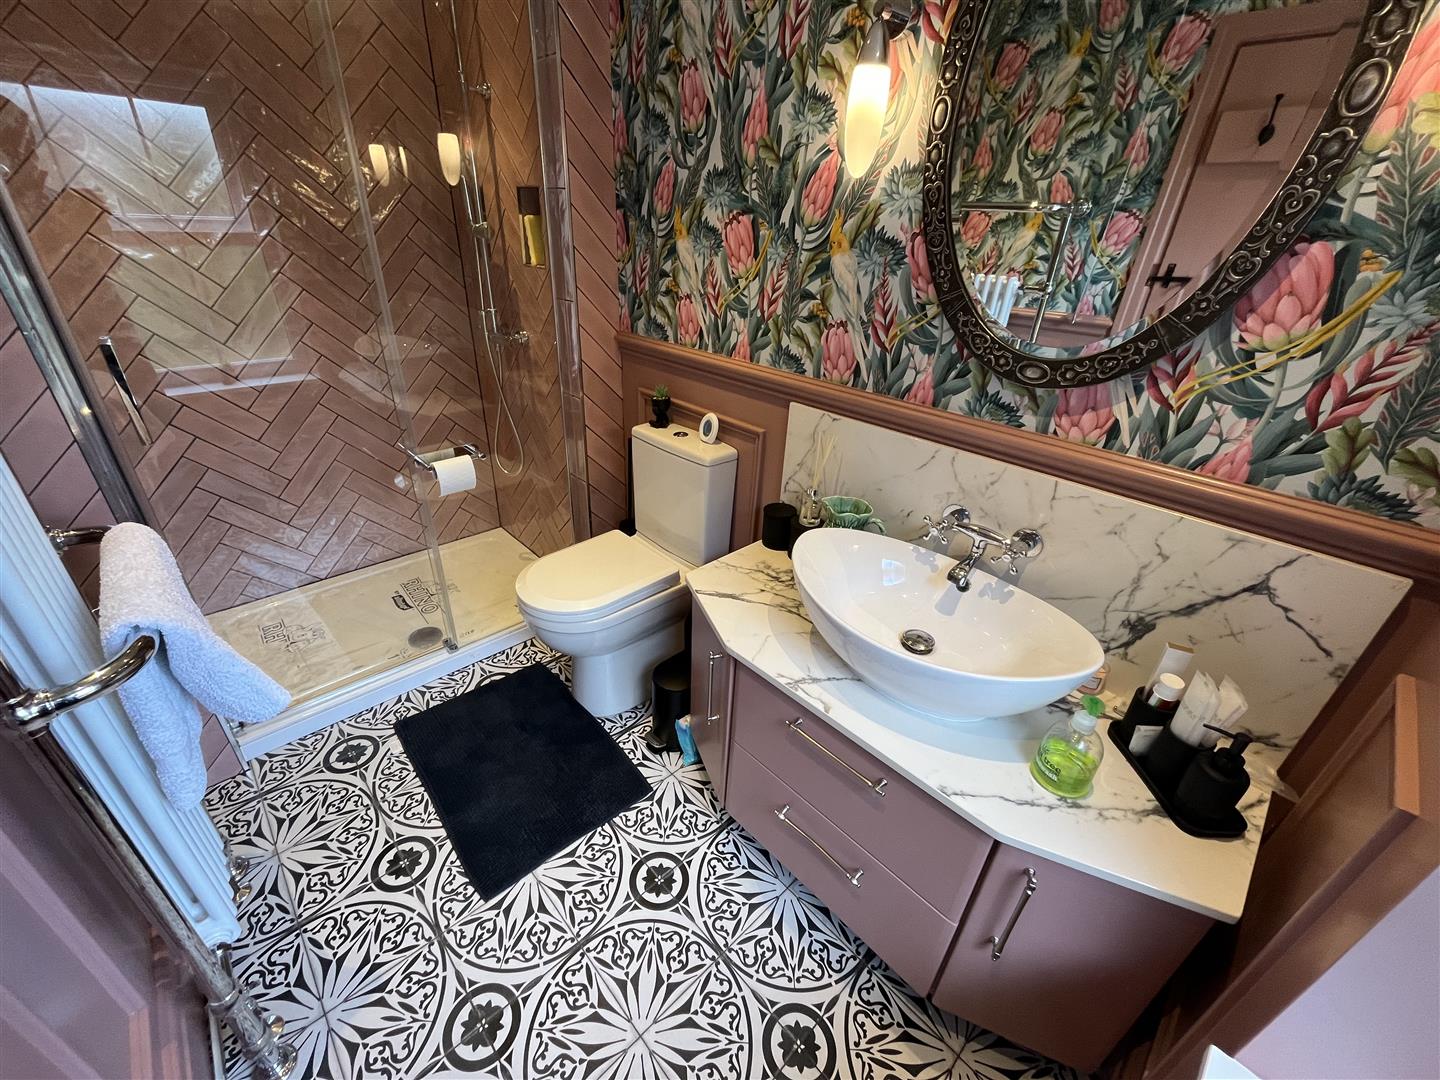
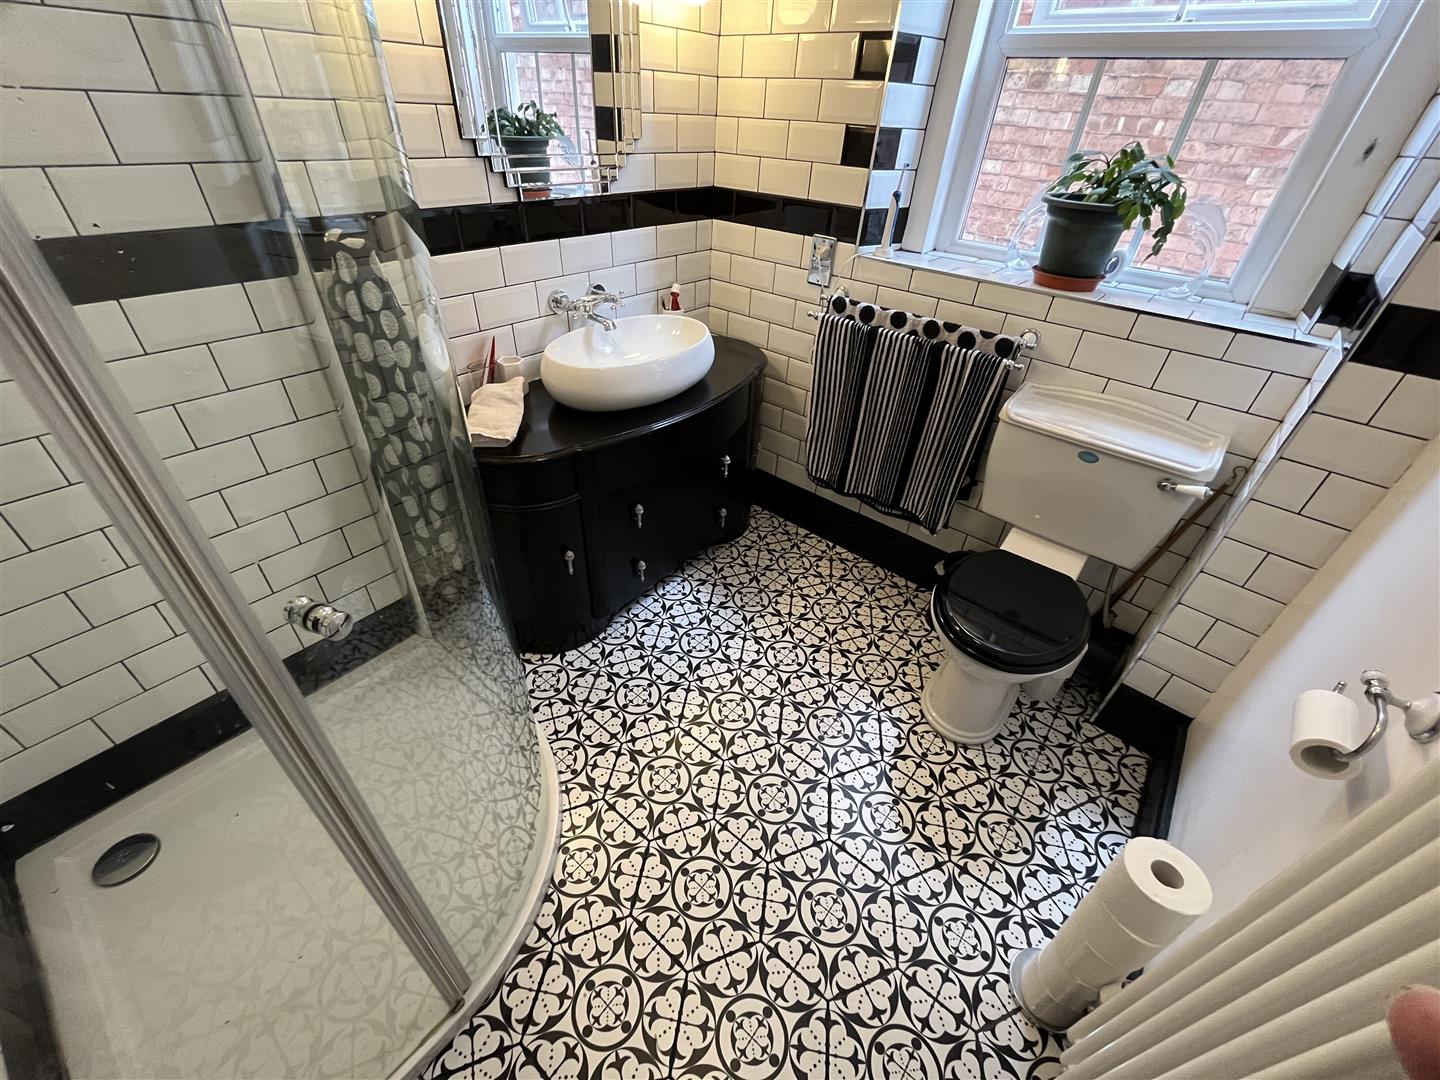
Shower Room - Beautifully appointed with double shower cubicle and unit, w.c, vanity wash hand basin, double glazed, half panelled walls, victorian style radiator
Useful Cellar Room - 4.78m x 3.84m (15'8 x 12'7) - Double glazed, central heating radiator, ideal room for a work shop or games room
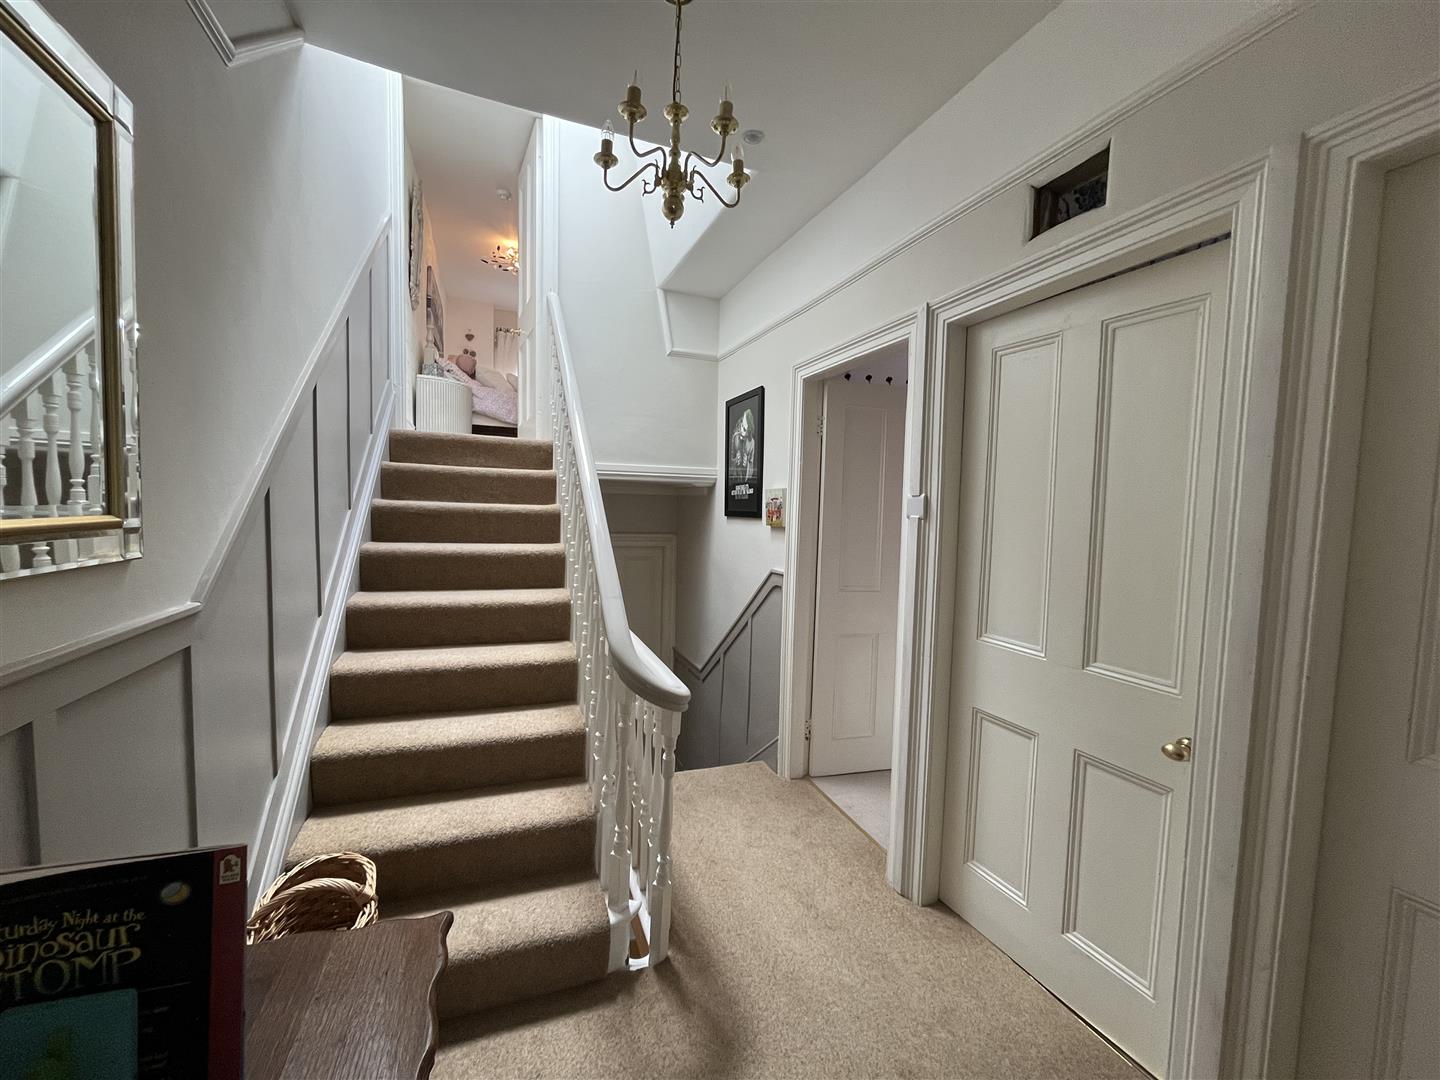

First Floor - Stairway from the Hall to First Floor and Landing
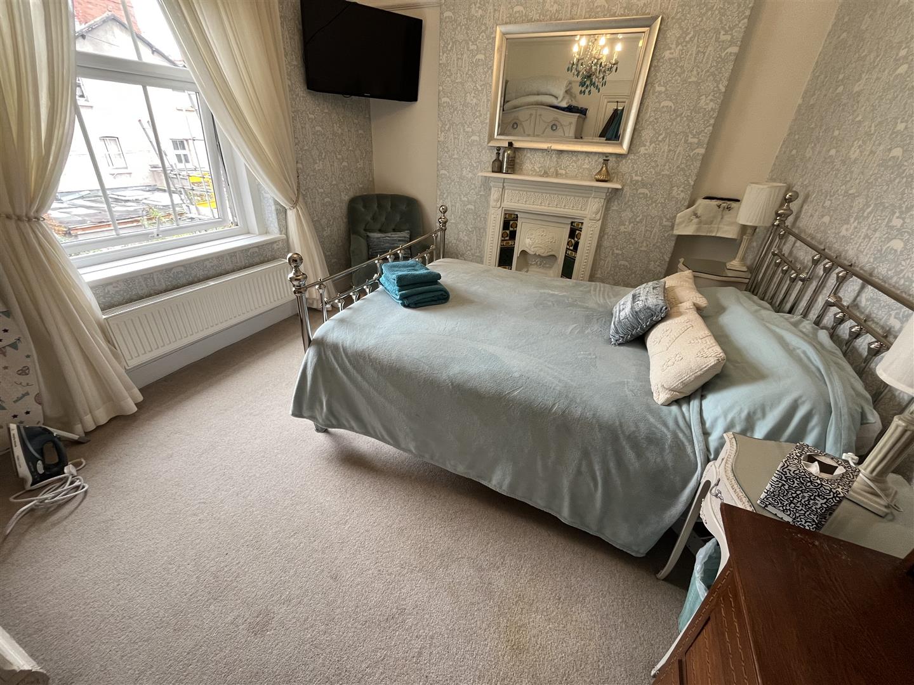
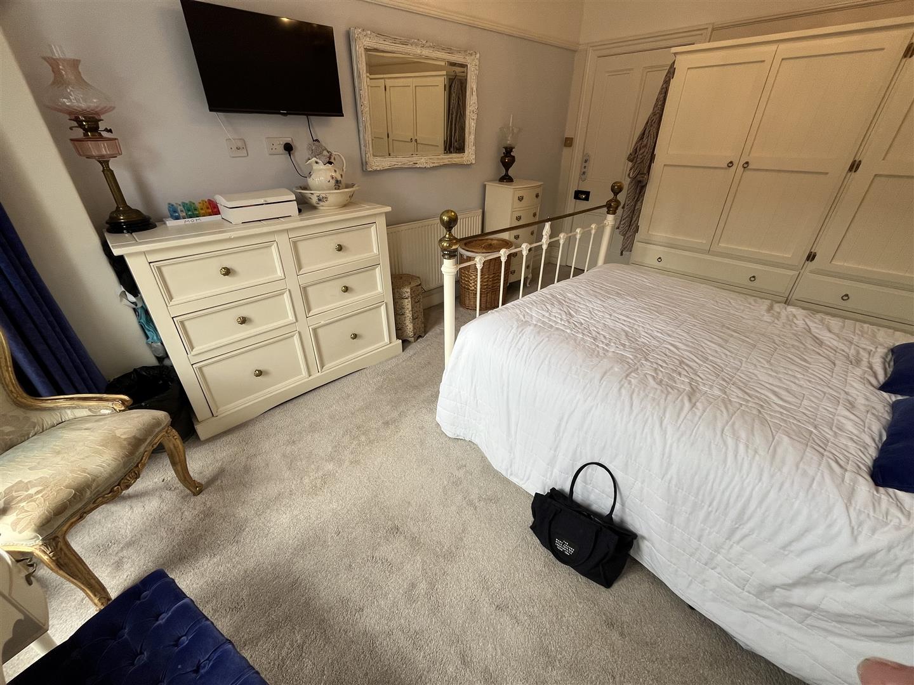
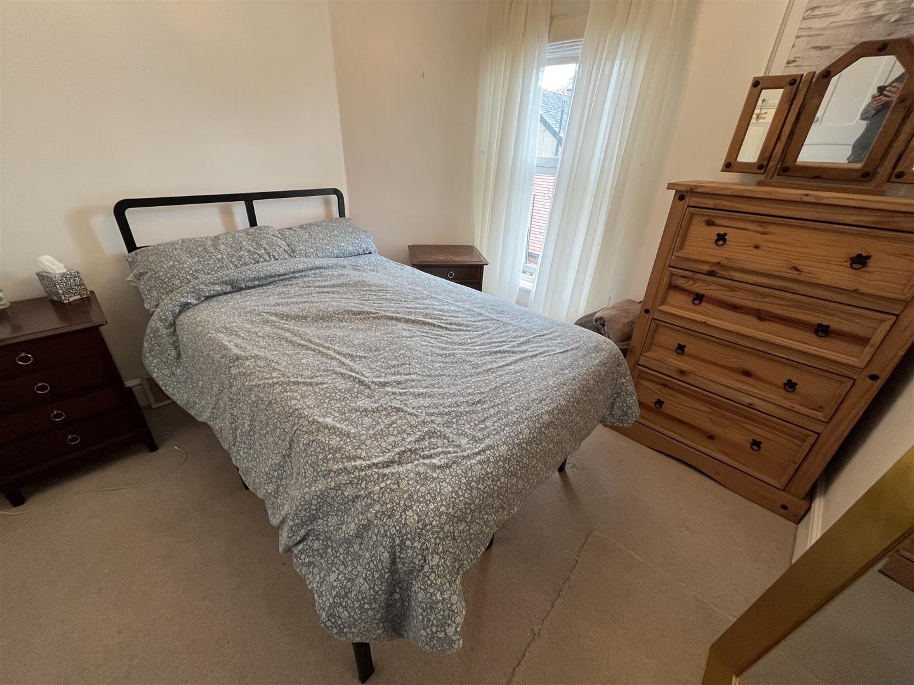
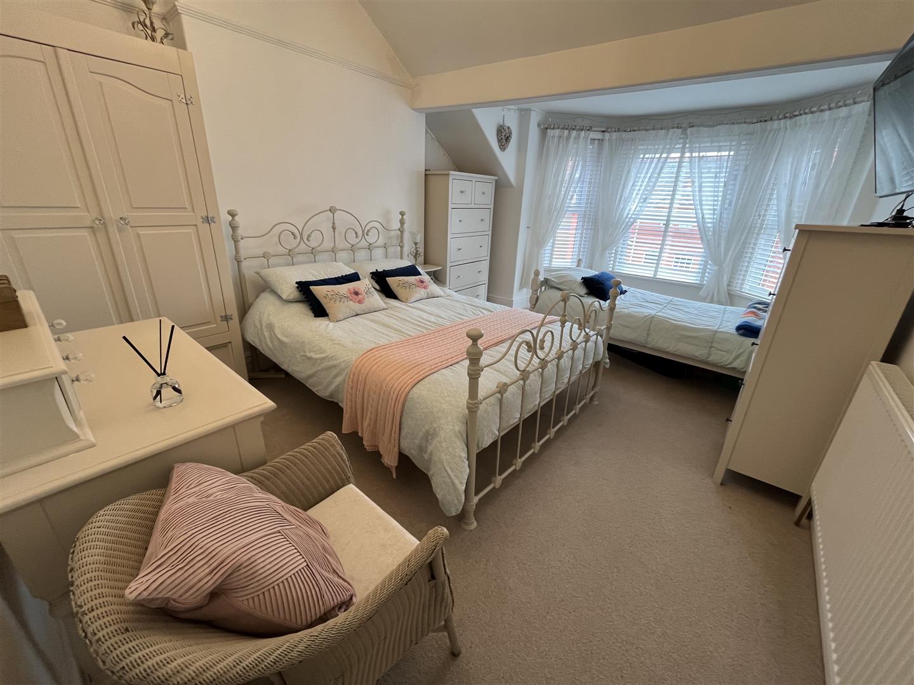
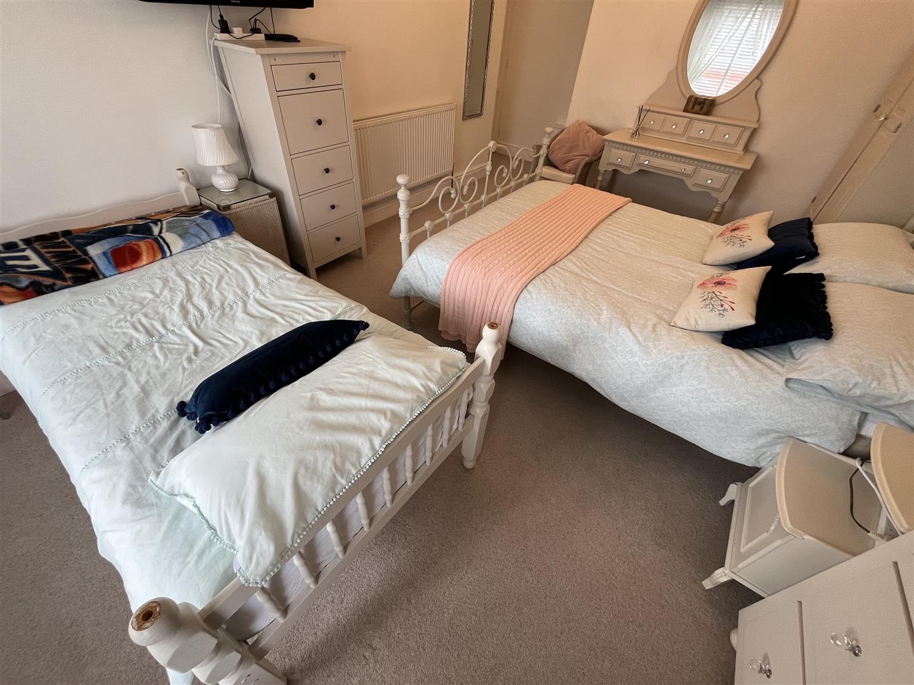
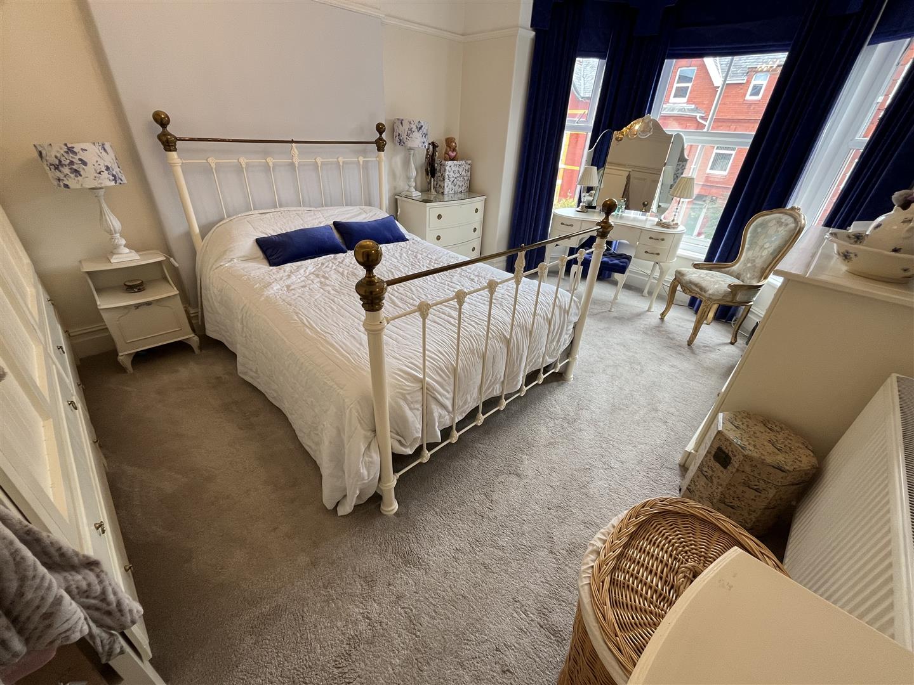
Bedroom 1 - 5.00m x 3.56m (16'5 x 11'8) - Double glazed bay window, central heating radiator, tv point
Bedroom 2 - 3.76m x 3.15m (12'4 x 10'4) - Double glazed window, central heating radiator, Victorian style fireplace with floral tiled inset, tv point
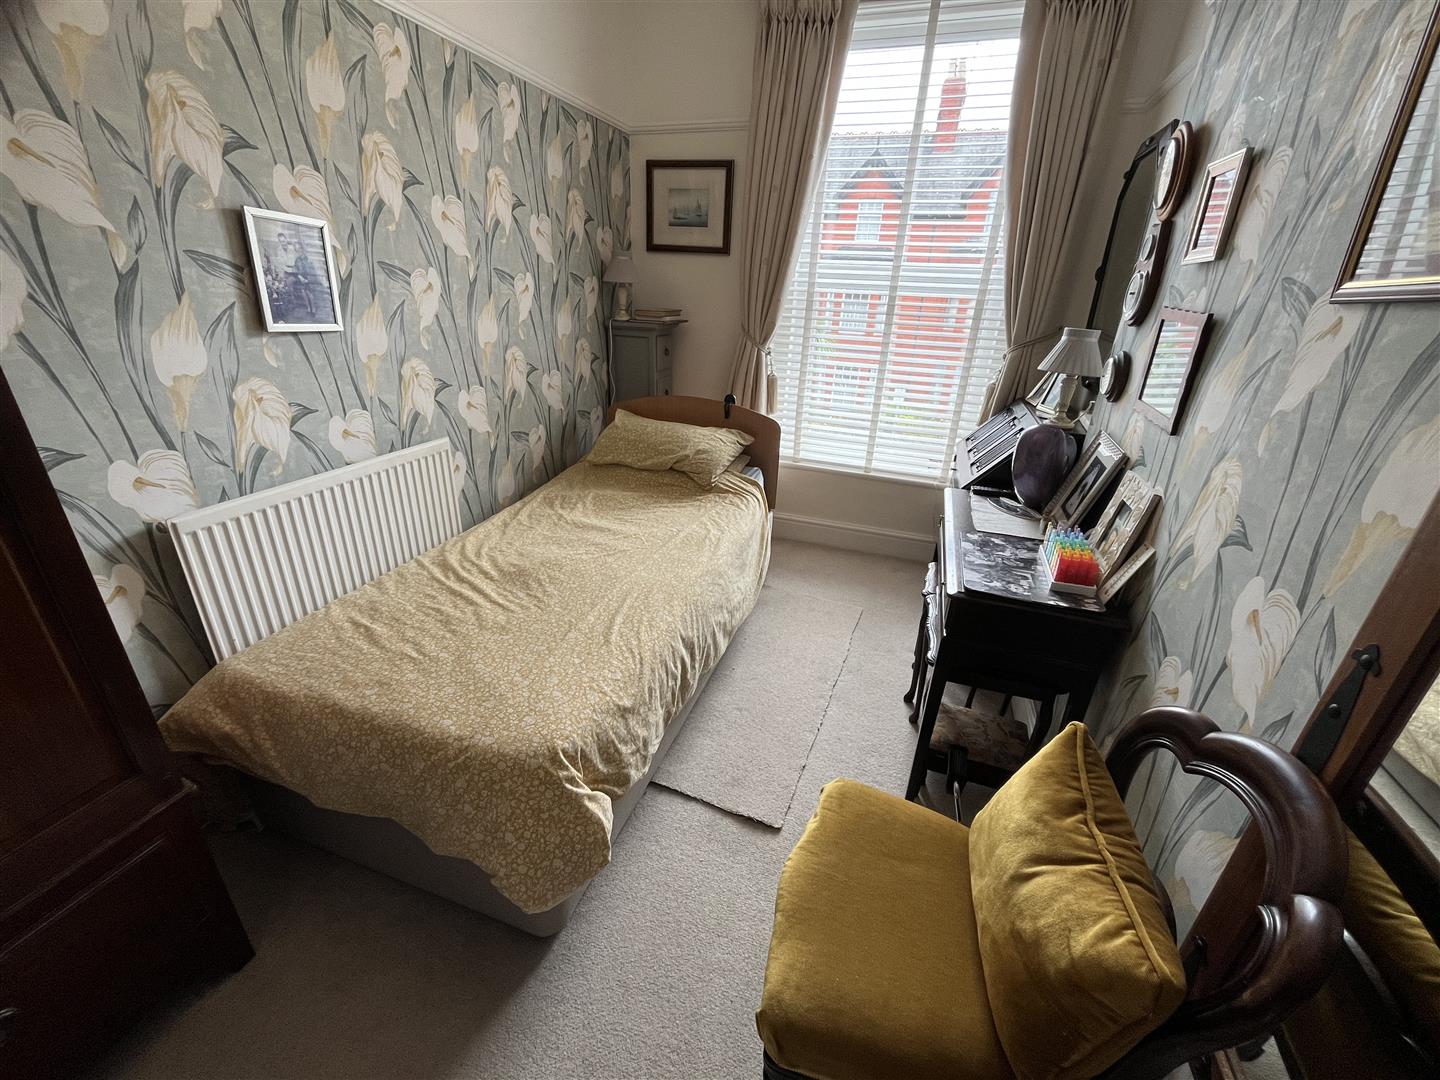
Bedroom 3 - 3.99m x 2.16m (13'1 x 7'1) - Double glazed window, central heating radiator, white wooden louvre window blind, tv point
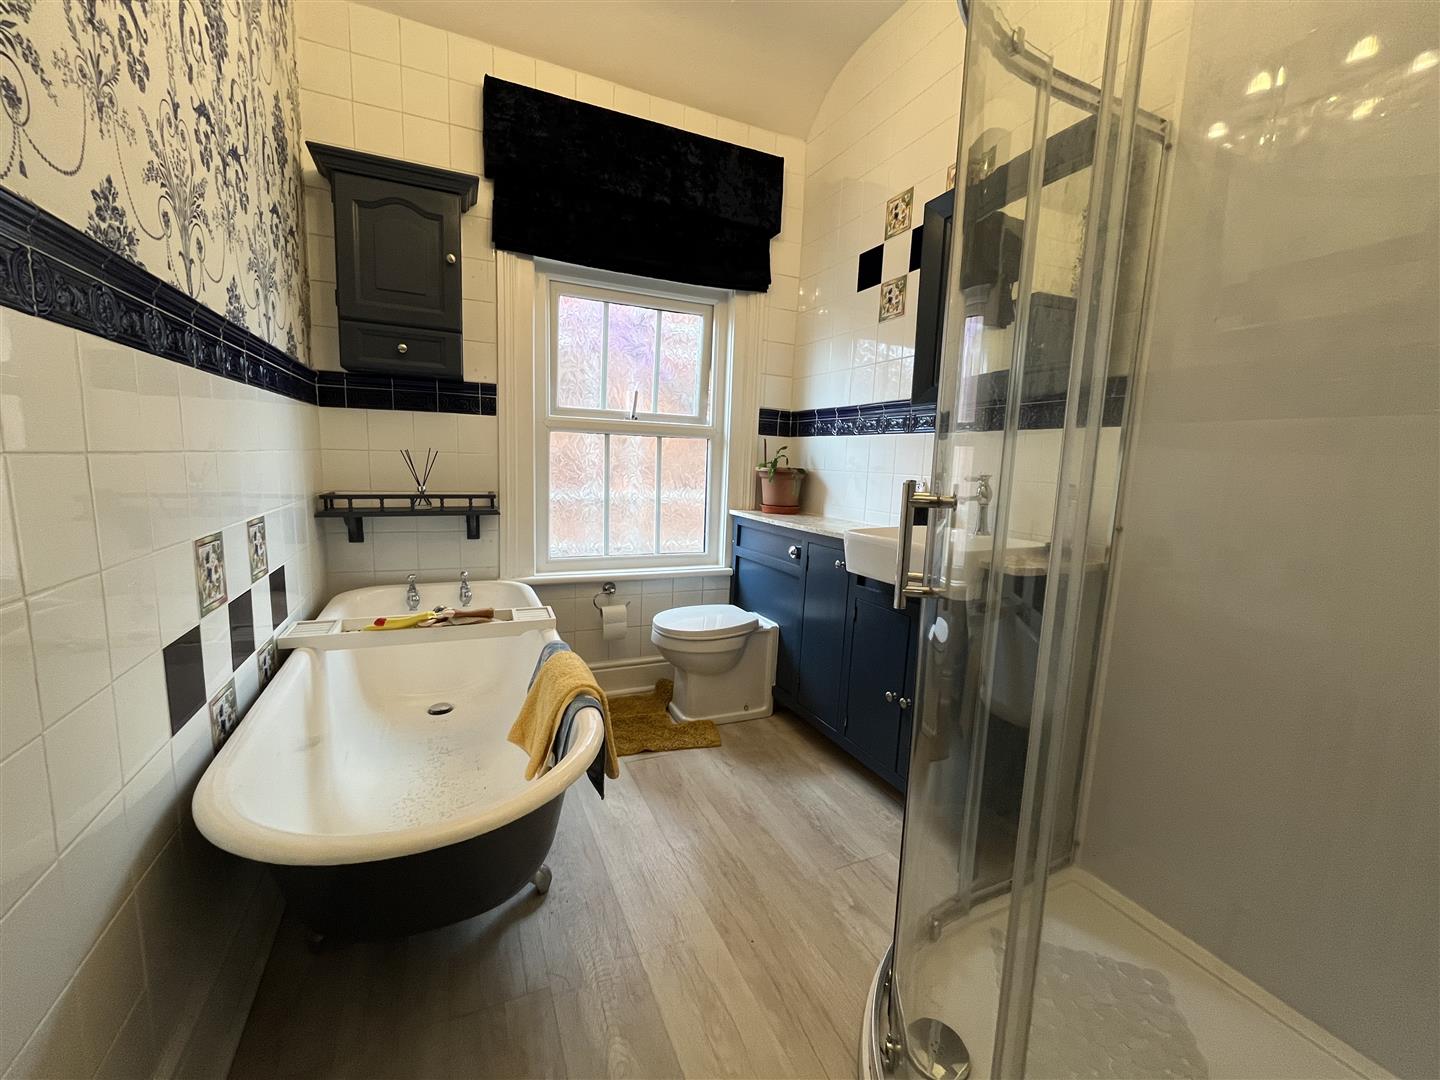
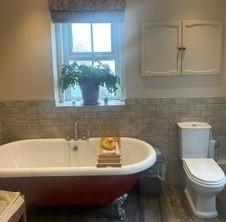
Bathroom - 2.57m x 1.96m (8'5 x 6'5) - Beautifully appointed with oval tub bath on claw and ball feet, 3 double glazed windows, w.c, central heating radiator, pedestal wash hand basin, half tiled walls, quadrant shower cubicle and unit, fitted cupboard, mirror cabinet
Modern Shower Room - 2.49m x 2.46m (8'2 x 8'1) - Quadrant shower cubicle and unit, vanity wash hand basin, w.c, Victorian style radiator, part tiled walls, double glazed, mirror
Top Floor - Stairway off the First Floor Landing to Top Floor and Top Landing, double glazed velux, tv point
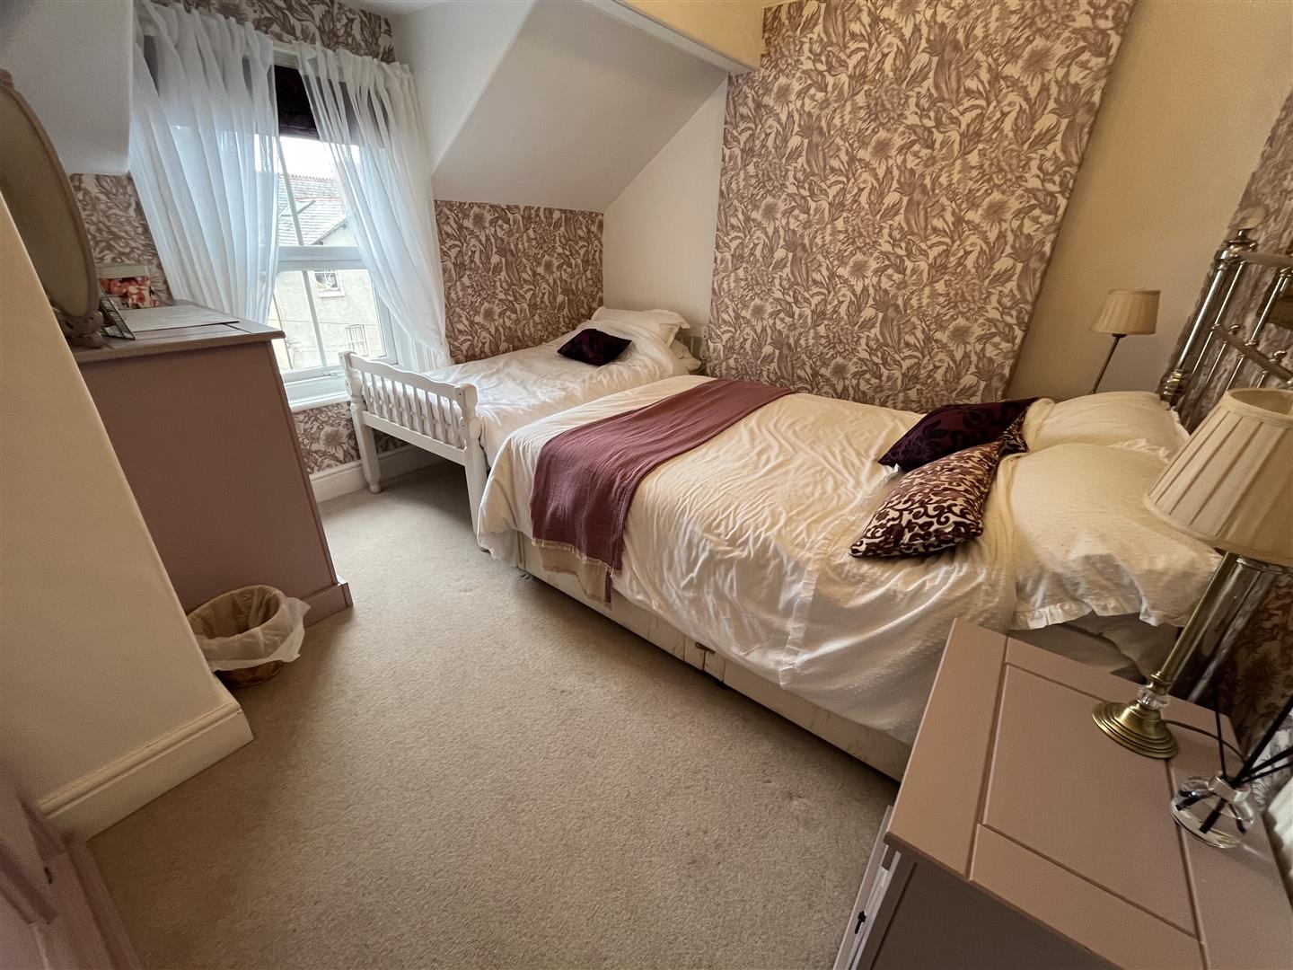
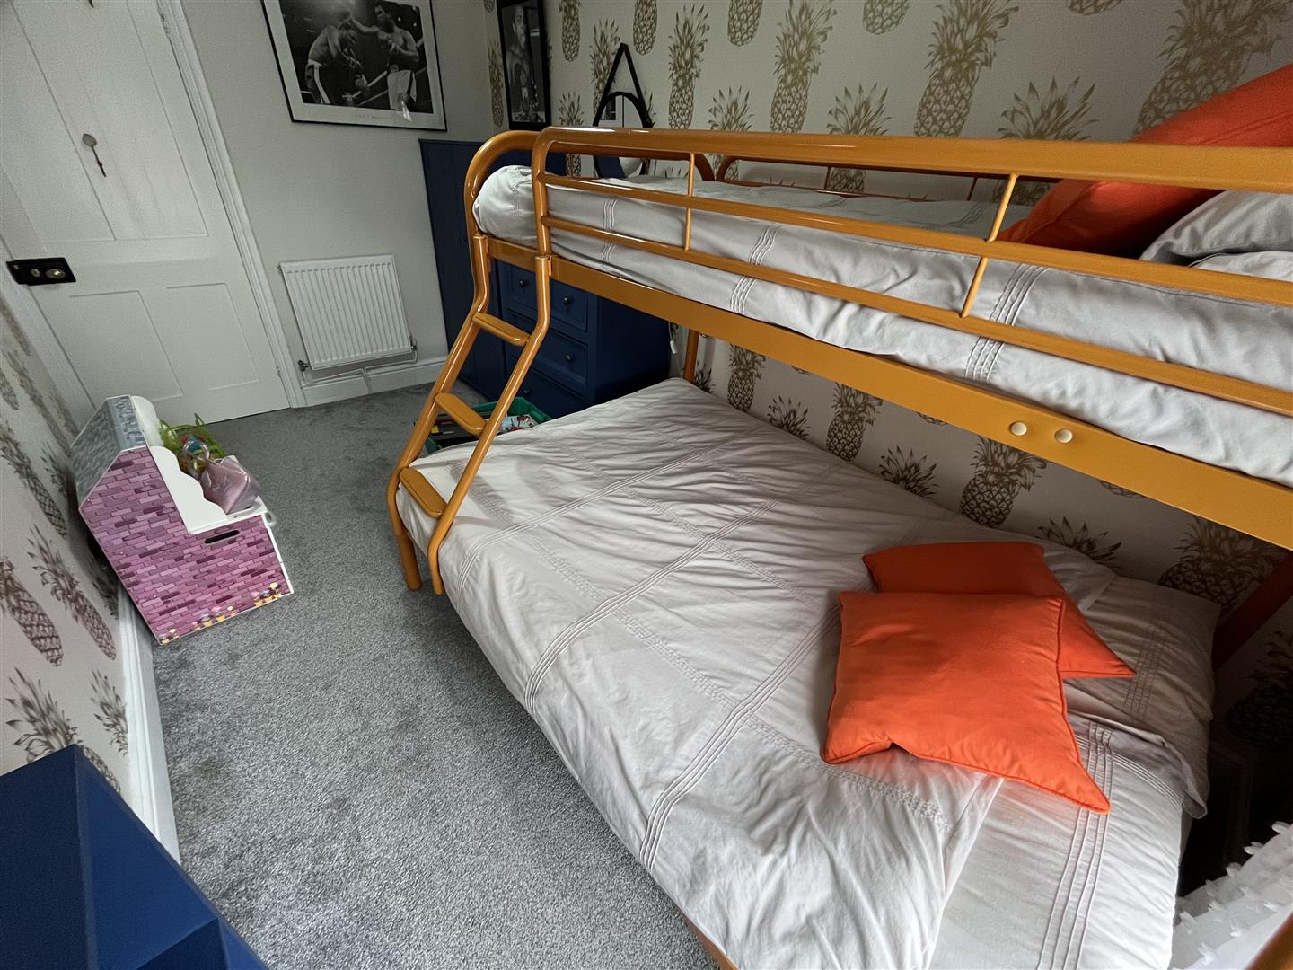
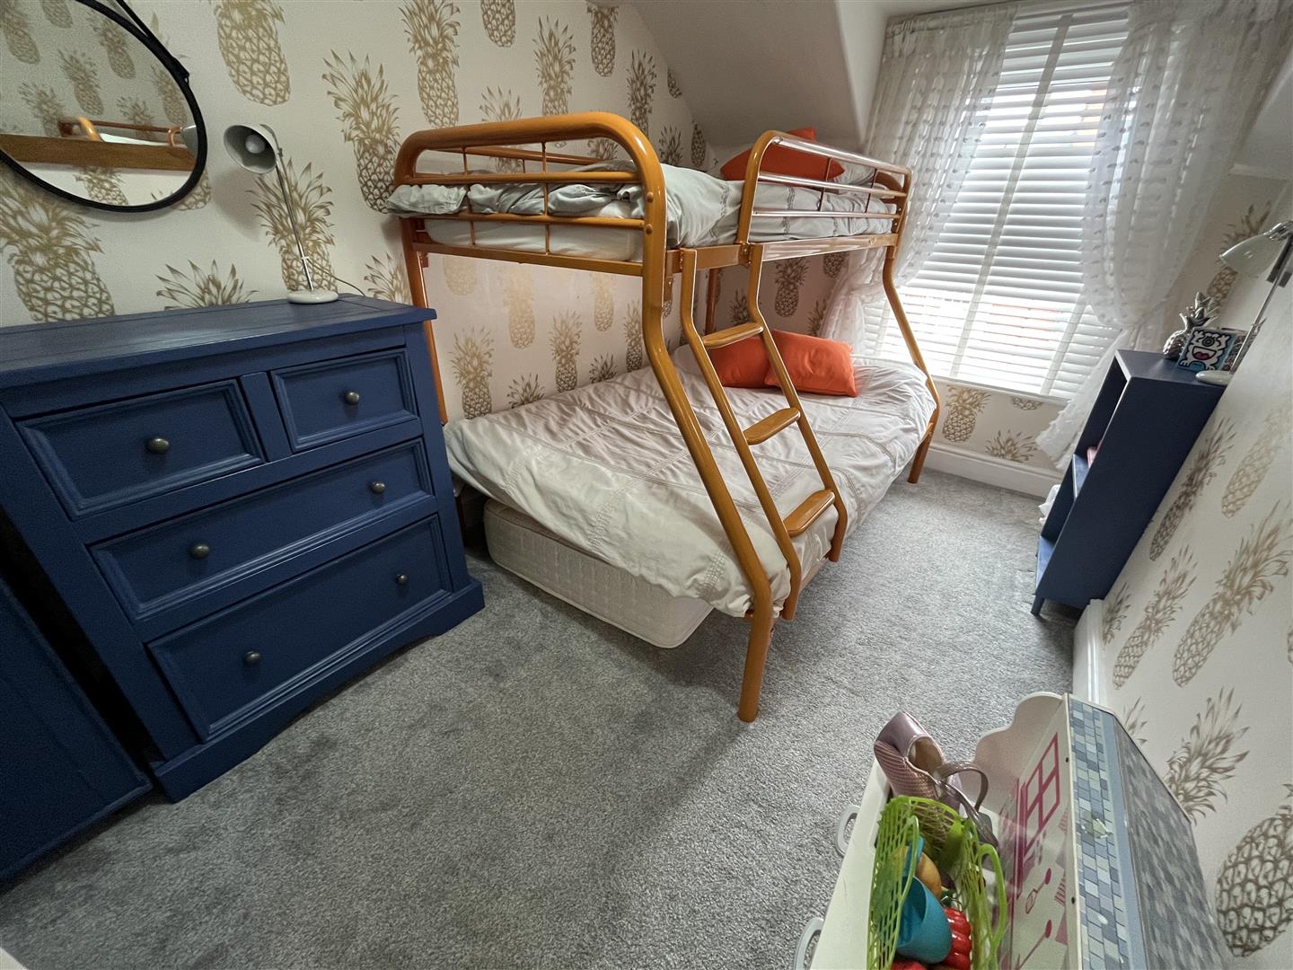
Bedroom 4 - 2.87m x 2.79m (9'5 x 9'2) - Double glazed window, central heating radiator, fitted cupboard, tv point
Bedroom 5 - 4.09m x 3.33m (13'5 x 10'11) - Central heating radiator, double glazed window, tv point
Bedroom 6 - 5.11m x 3.56m (16'9 x 11'8) - Double glazed bay window, central heating radiator, white wooden louvre window blind, tv point
Bathroom - 2.64m x 1.96m (8'8 x 6'5) - Double glazed, w.c, cast bath on claw and ball feet, victorian style radiator, half tiled walls, vanity wash hand basin, quadrant shower cubicle and shower unit
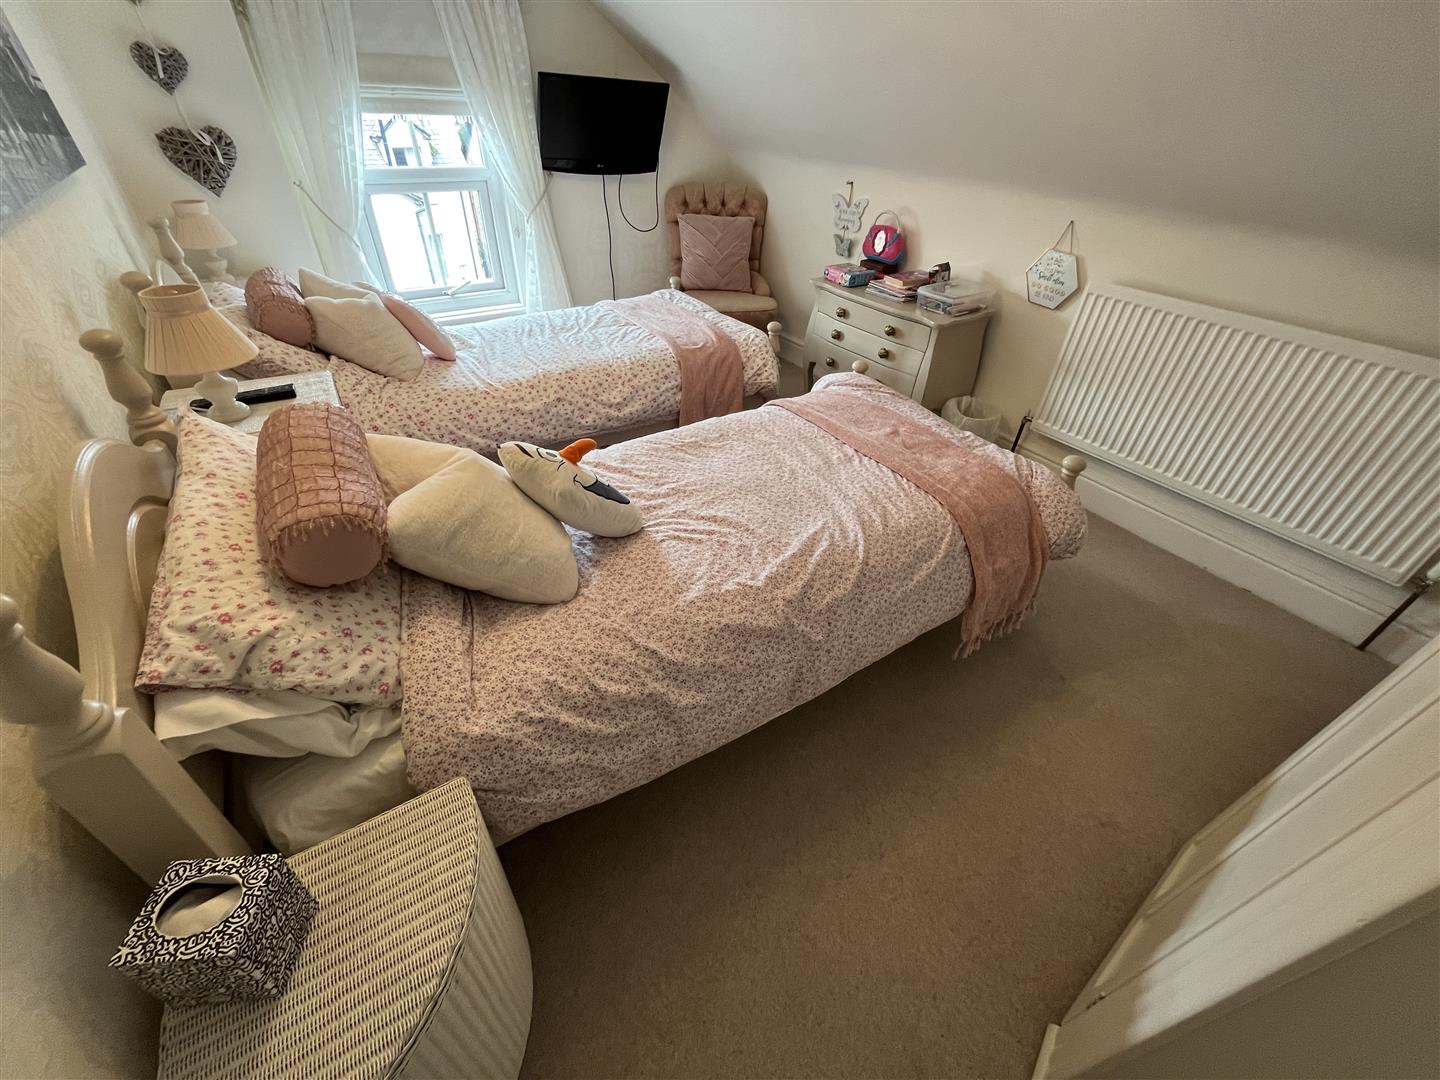
Bedroom 7 - 4.17m x 2.39m (13'8 x 7'10) - Double glazed, central heating radiator, white wooden louvre window blind, tv point
Bedroom 8 - 3.81m x 2.95m (12'6 x 9'8) - On the top floor, Central heating radiator, double glazed, tv point
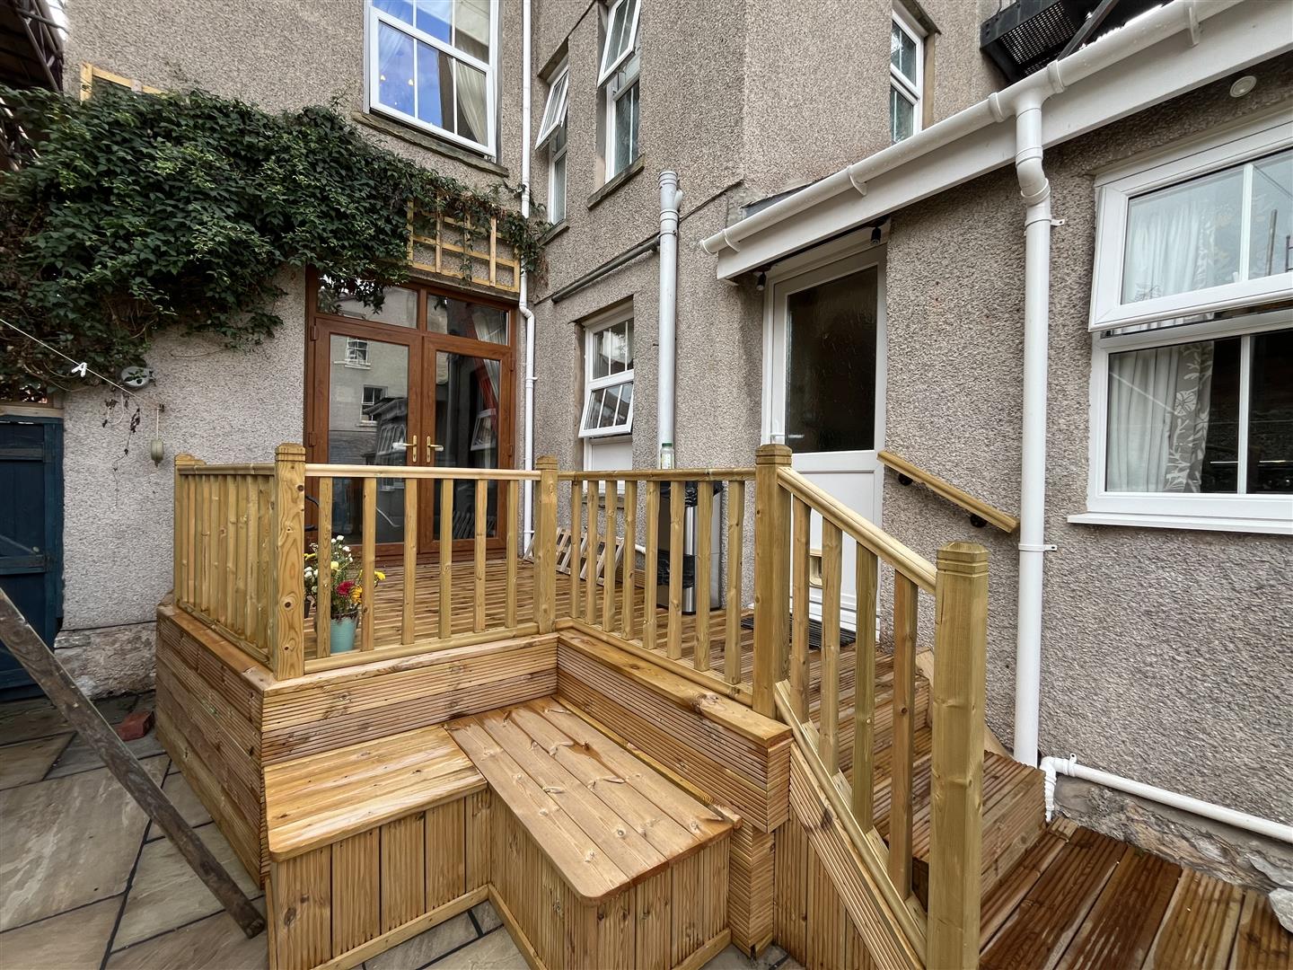
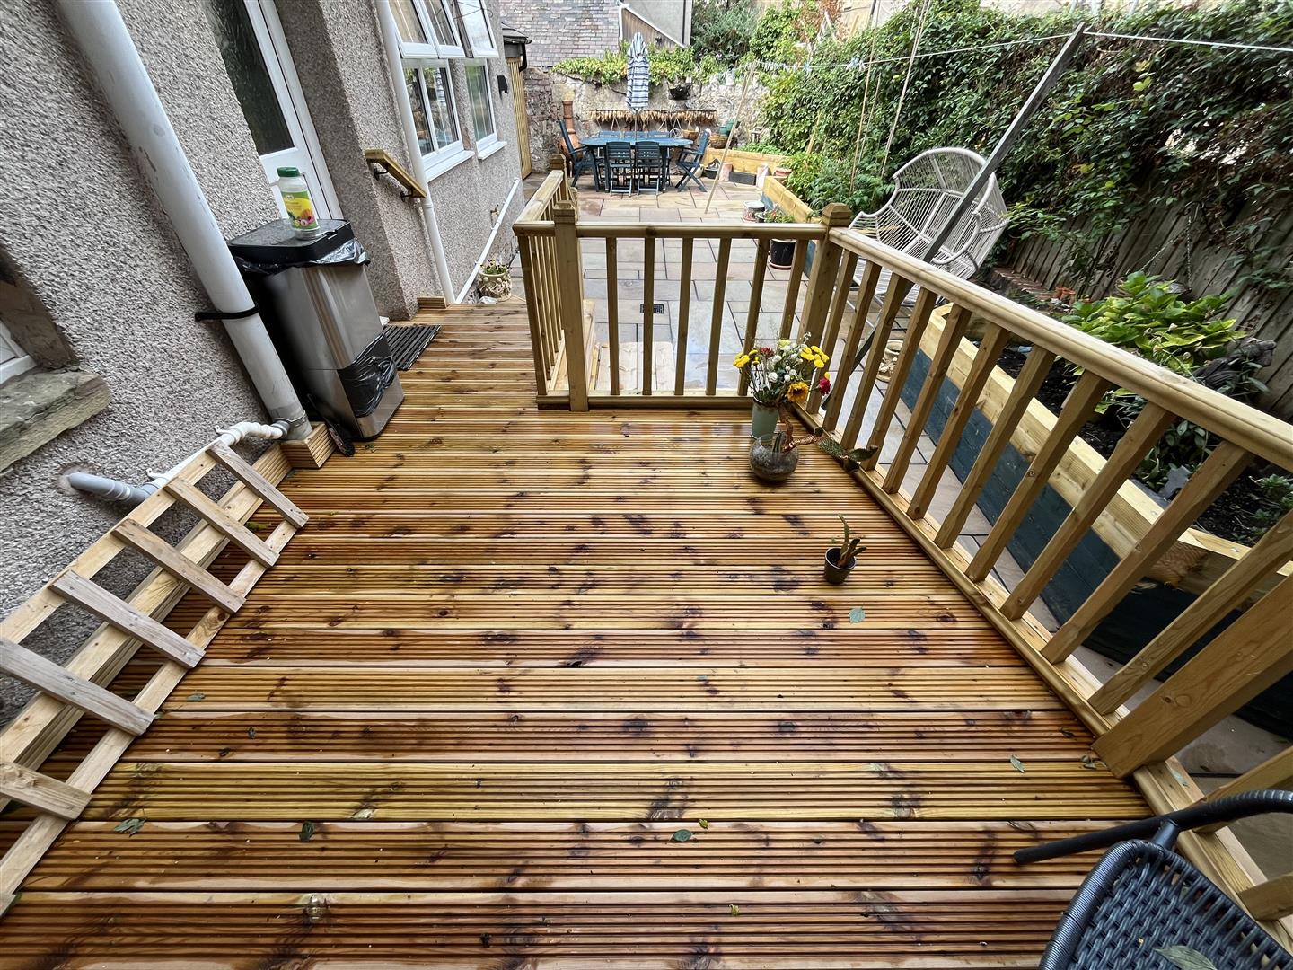
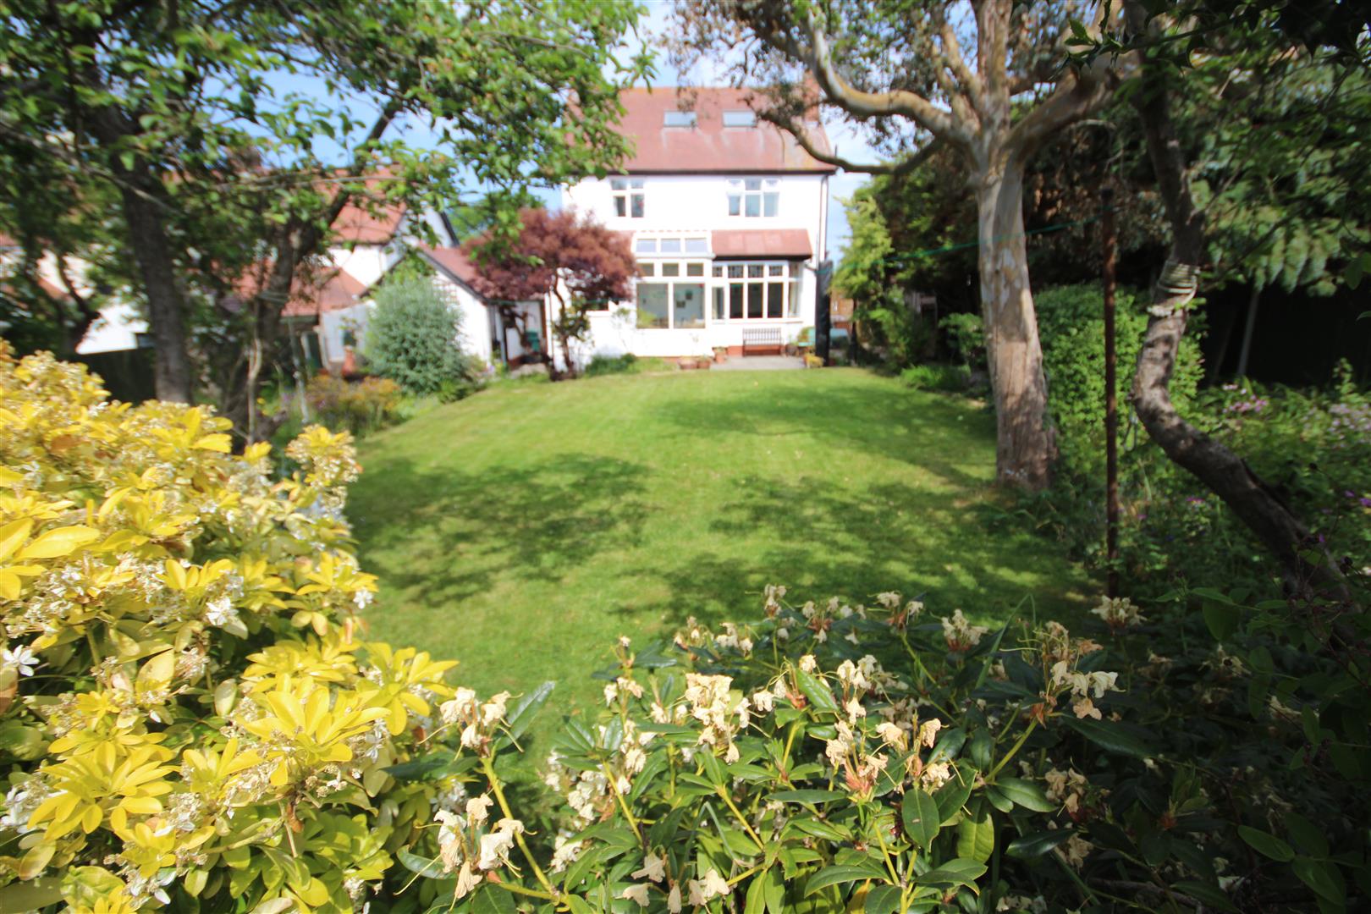
Outside - Off road parking in front of the house for 2 cars, walled ornamental courtyard rear garden with decking and balustrading, raised flower planters and a useful covered storage sitting area
Agents Note - Viewing Arrangements By appointment with Sterling Estate Agents on 01492-534477 e mail sales@sterlingestates.co.uk and web site www.sterlingestates.co.uk
Market Appraisal; Should you be thinking of a move and would like a market appraisal of your property then contact our office on 01492-534477 or by e mail on sales@sterlingestates.co.uk to make an appointment for one of our Valuers to call. This is entirely without obligation. Why not search the many homes we have for sale on our web sites - www.sterlingestates.co.uk or alternatively www.guildproperty.co.uk These sites could well find a buyer for your own home.
Money Laundering Regulations - In order to comply with anti-money laundering regulations, Sterling Estate Agents require all buyers to provide us with proof of identity and proof of current address. The following documents must be presented in all cases: Photographic ID (for example, current passport and/or driving licence), Proof of Address (for example, bank statement or utility bill issued within the previous three months). On the submission of an offer proof of funds is required.
Broadband Mobile Connection - Various factors can affect coverage, such as being close to large trees or buildings when outdoors, or the thickness of walls if you're inside a building. This means there may be differences between the coverage prediction and your experience.
EE-Good outdoor and in-home
O2-Good outdoor and in-home
Three- Good outdoor and in-home
VodafoneGood outdoor and in-home
The speeds indicated on the checker are the fastest estimated speeds predicted by the network operator(s) providing services in this area. Actual service availability at a property or speeds received may be different. More information. The table shows the predicted broadband services in your area.
Broadband typeHighest available download speed Highest available upload speedAvailability
Standard20 Mbps1 MbpsGood
Superfast80 Mbps20 MbpsGood
Ultrafast1800 Mbps220 Mbps Good
Sorry! There are no available floor plans for this property.
 2
2 3
3 2
2-
-
-
- 3
- 4
- 2
-
-
-
- 3
- 4
- 1
-
-
-
- 3
- 5
- 2
-
-
-
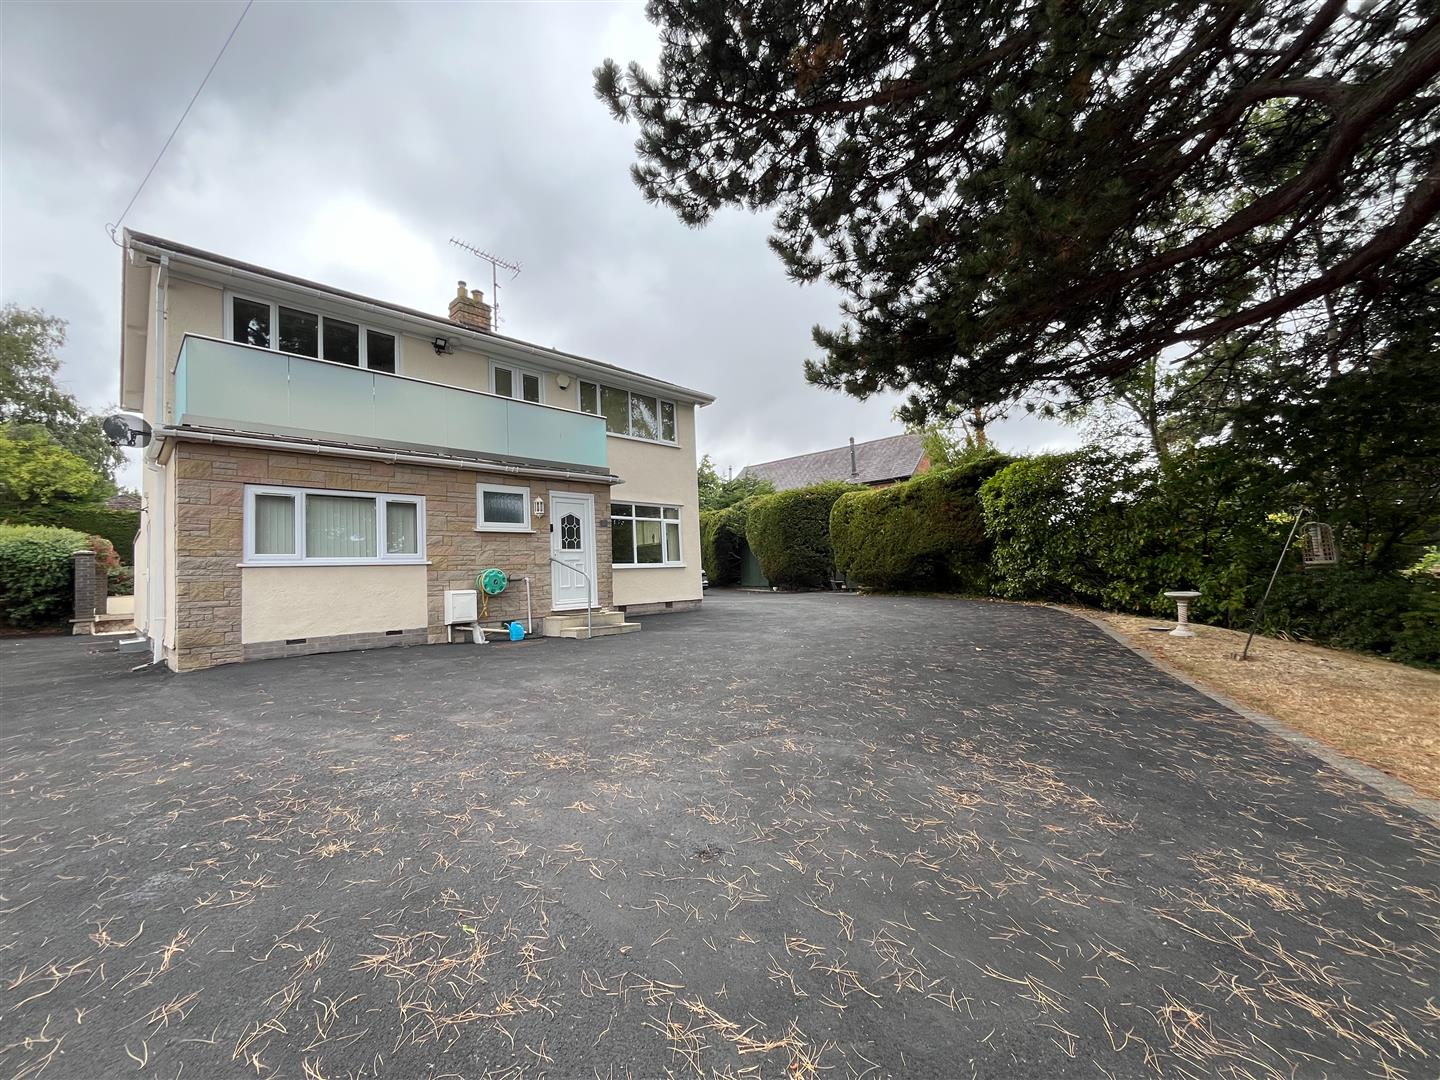
Llandudno Road, Rhos On Sea, Colwyn Bay
5 Bedroom Detached House
Llandudno Road, Rhos On Sea, Colwyn Bay
- 3
- 5
- 3
-
-
-
- 3
- 4
- 2
-
-
-